
75 Harrison Lane Johnstons River, Prince Edward Island C1E 3A2

$839,900
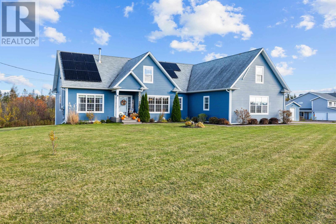
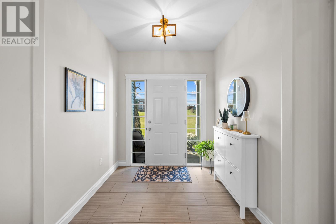
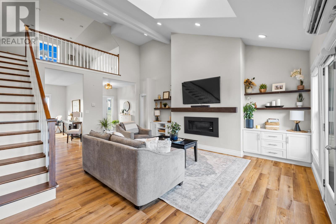
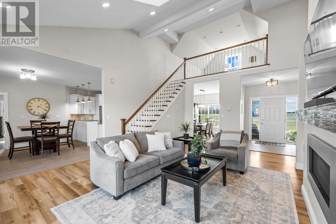
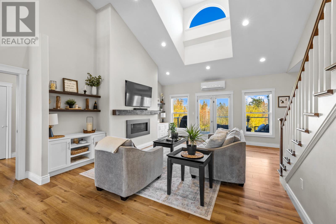
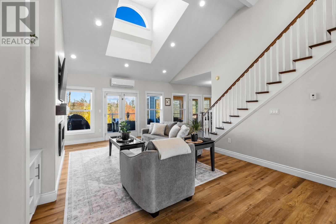
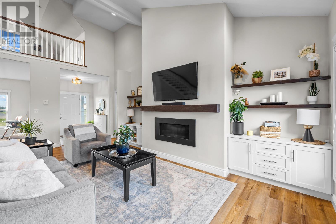
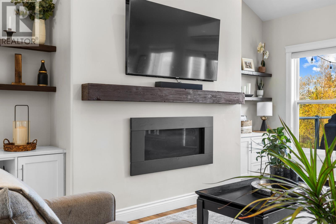
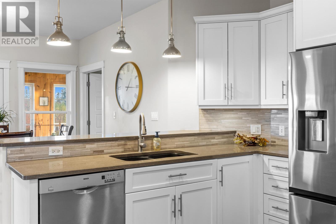
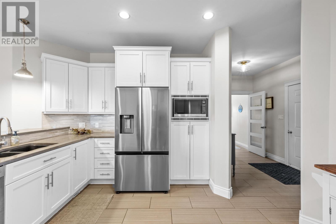
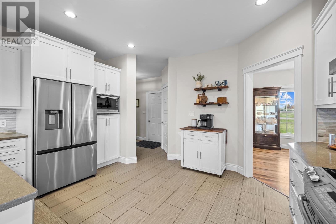
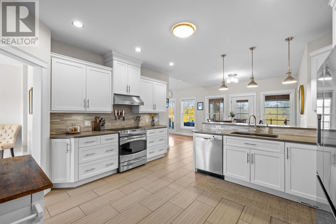
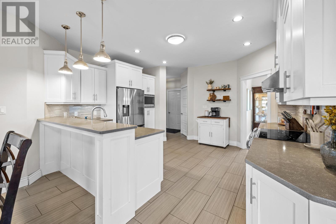
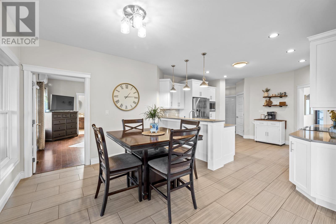
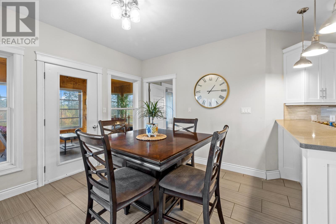
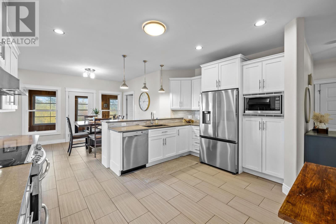
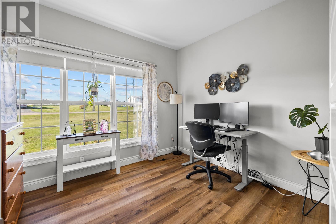
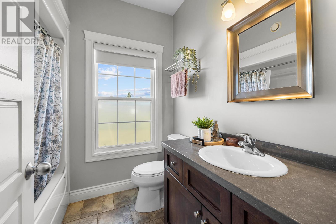
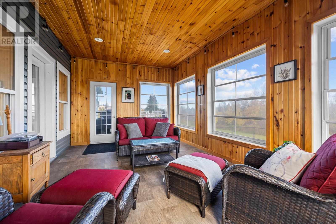
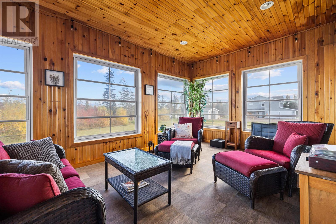
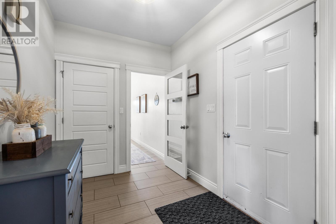
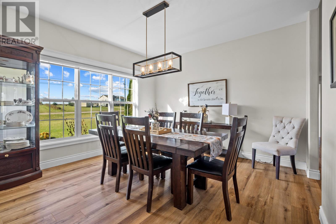
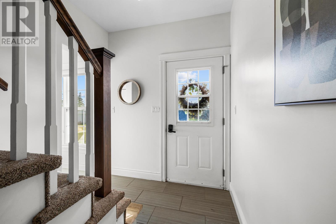
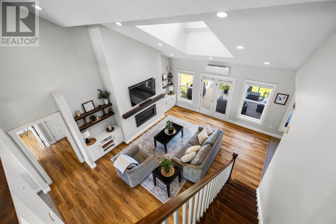
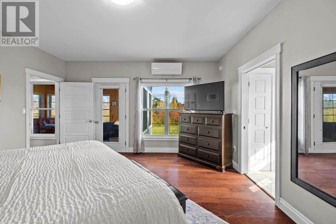
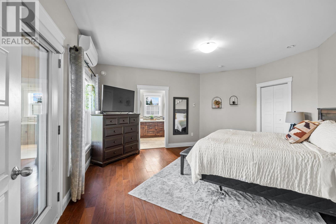
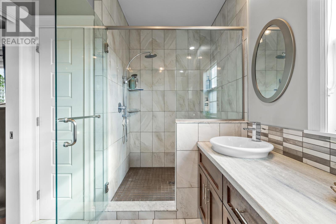
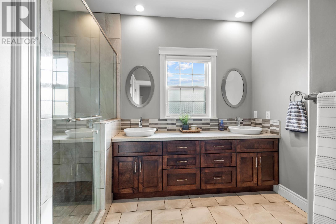
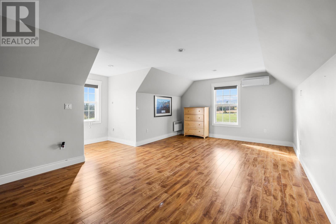
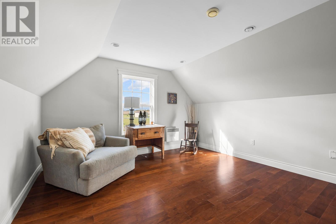
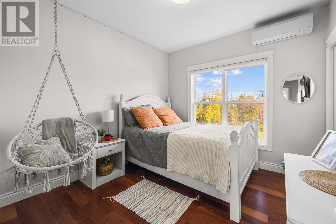
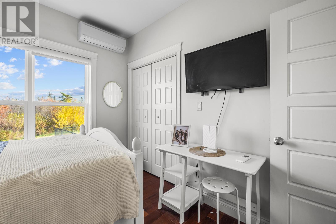
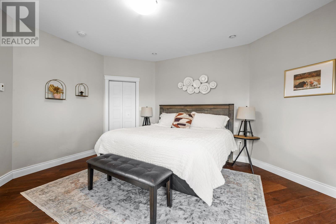
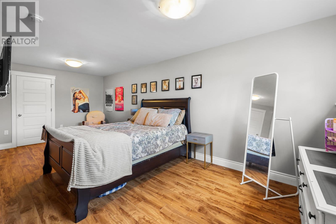
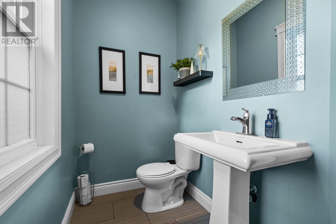
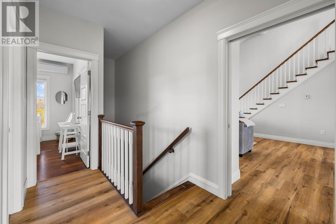
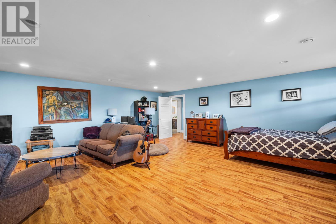
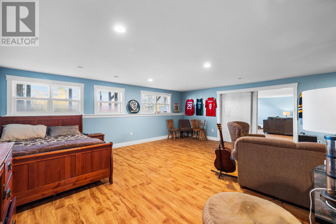
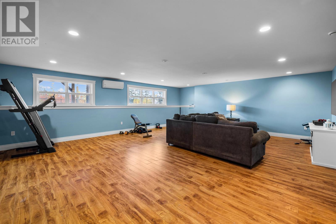
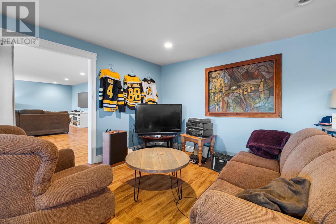
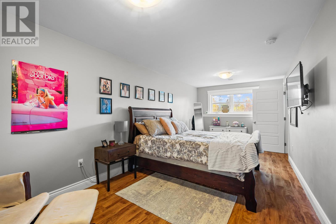
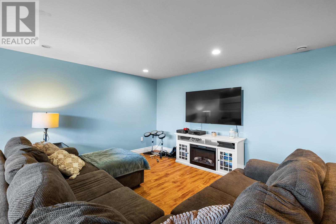
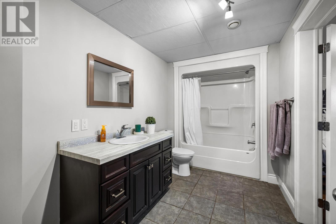
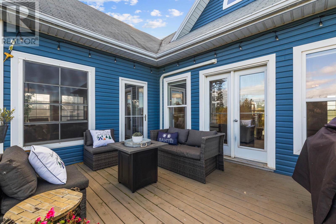
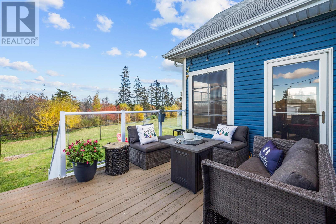
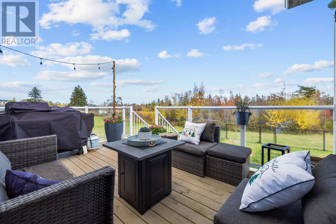
Waterfront living meets room for everyone in this spacious riverside home offering over 4,000 square feet of finished living space, right on the Johnstons River. A generous foyer opens into a large great room anchored by a feature wall with propane fireplace and built-in storage, while a loft-style office area overlooks the space and makes working from home easy. The dining area flows into the kitchen, finished with quartz countertops, an undermount sink, stainless appliances and plenty of cabinet space. Tucked at the back of the home, the primary bedroom features a walk-in closet, a four-piece ensuite and its own garden door out to the screened-in room, a perfect spot for morning coffee by the water. Two more well-sized bedrooms and a full bathroom complete the main floor. Downstairs, bright daylight windows fill the lower level, which offers a fourth bedroom, a third full bathroom, a large games or gym room and a Great Room. The heated, attached double garage keeps vehicles and gear warm through the winter, and the bonus room above is ready to become a playroom, hobby space, bedroom or second home office. Outside, the backyard is enclosed with a brand-new fence, and the river is right there, so you can launch a kayak or paddleboard from your own yard and spend summer days on the water. A 12.15 kW solar array installed in 2025 adds long-term value and helps offset the home?s energy costs. With space to work, play and unwind, all on the water, this is a home built for the way you want to live. (id:11866)
Property Details
| MLS® Number | 202626916 |
| Property Type | Single Family |
| Community Name | Johnstons River |
| Amenities Near By | Golf Course |
| Community Features | Recreational Facilities, School Bus |
| Equipment Type | Propane Tank |
| Features | Paved Driveway |
| Rental Equipment Type | Propane Tank |
| Structure | Shed |
| View Type | River View |
| Water Front Type | Waterfront |
Building
| Bathroom Total | 4 |
| Bedrooms Above Ground | 3 |
| Bedrooms Below Ground | 1 |
| Bedrooms Total | 4 |
| Appliances | Oven, Dishwasher, Dryer, Washer, Microwave, Refrigerator, Water Softener |
| Architectural Style | Other |
| Basement Development | Finished |
| Basement Type | Full (finished) |
| Constructed Date | 2012 |
| Construction Style Attachment | Detached |
| Cooling Type | Air Exchanger |
| Exterior Finish | Vinyl |
| Fireplace Present | Yes |
| Flooring Type | Ceramic Tile, Laminate |
| Foundation Type | Poured Concrete |
| Half Bath Total | 1 |
| Heating Fuel | Electric, Oil, Propane |
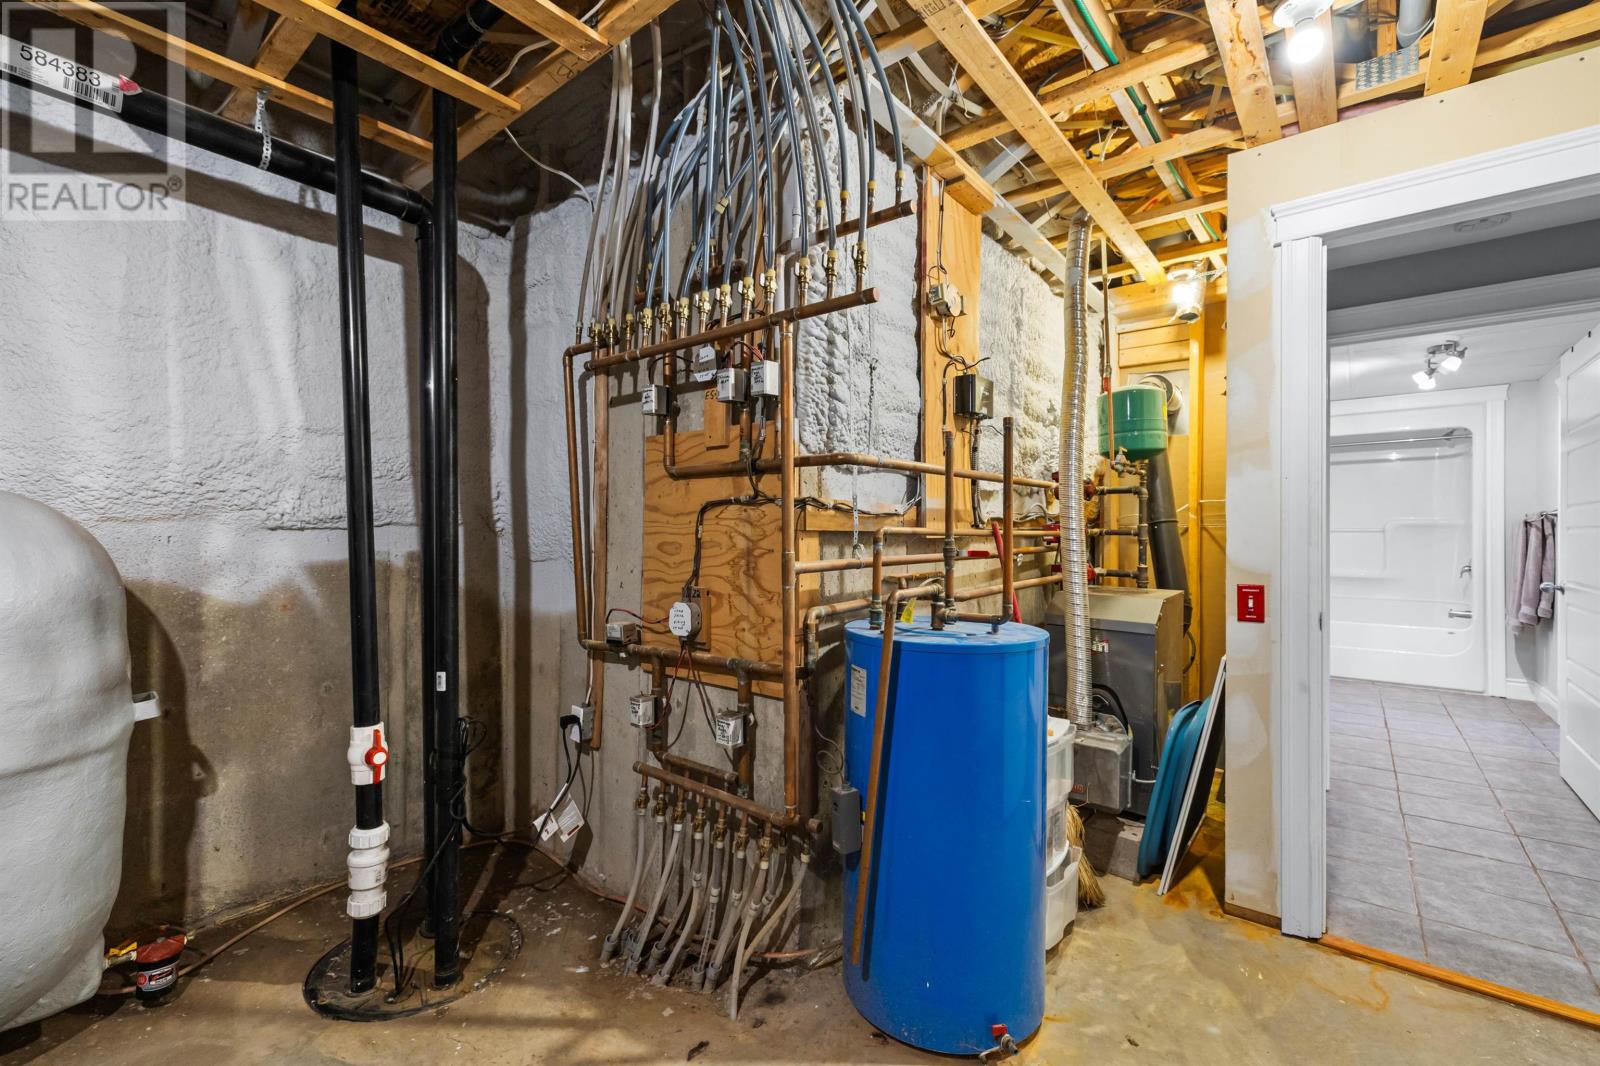
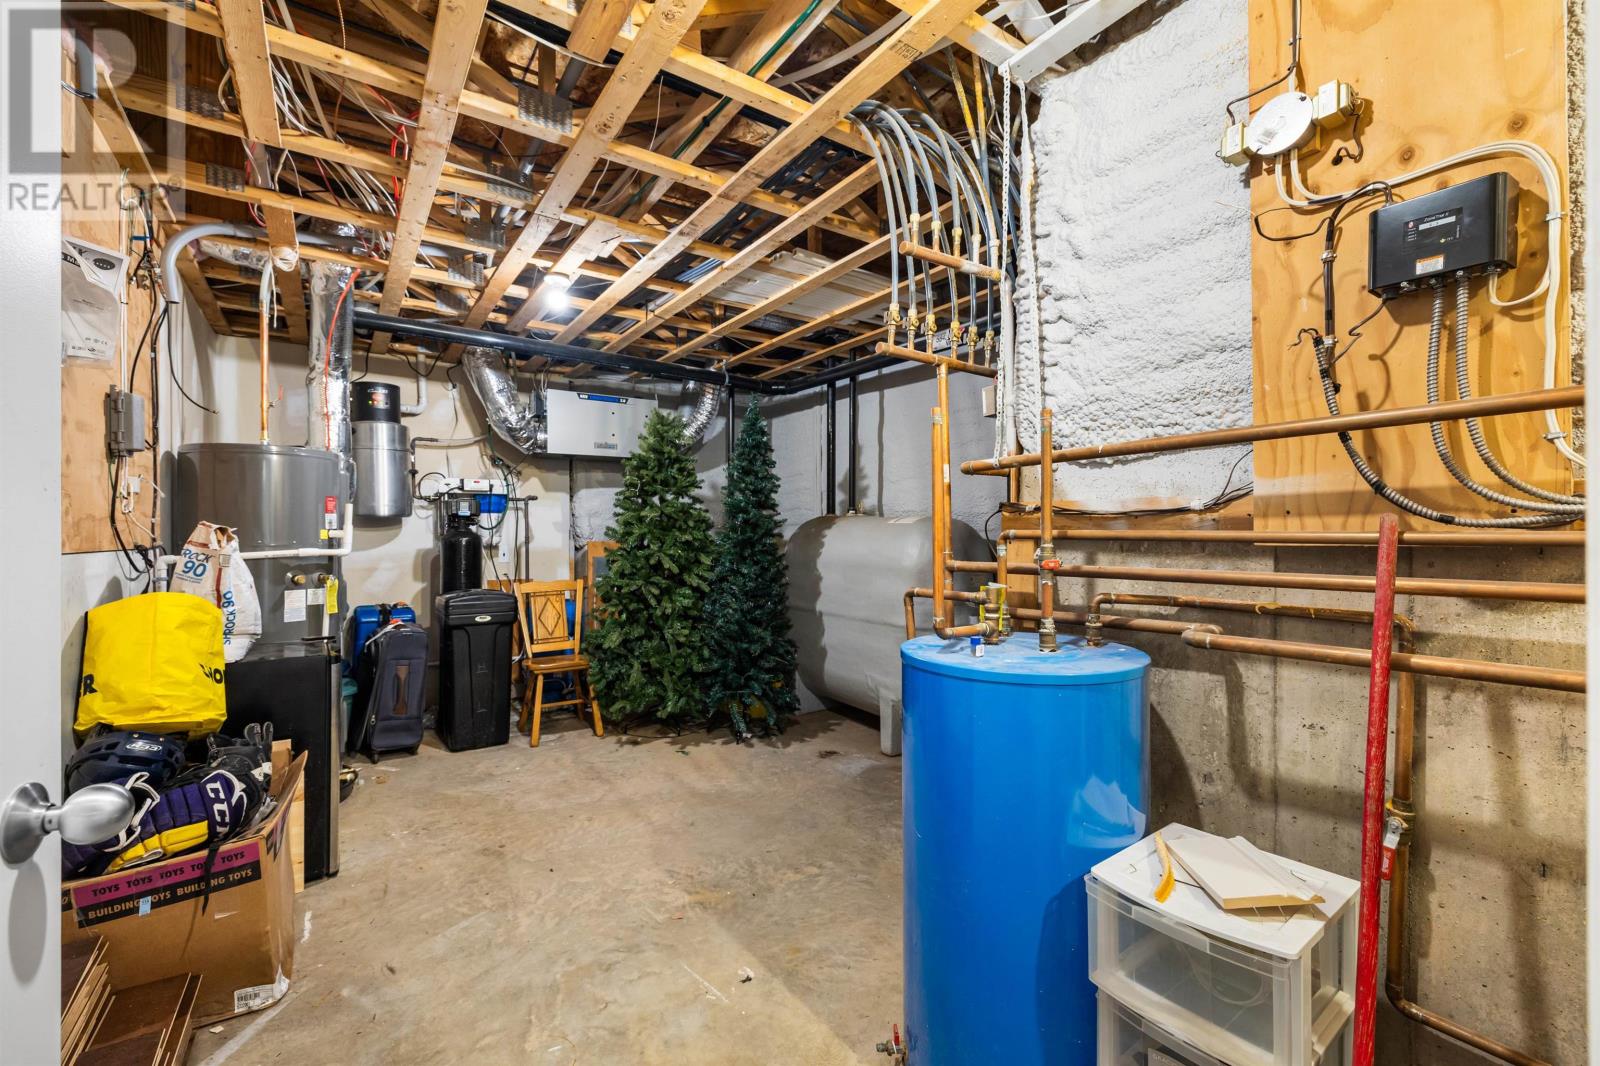
| Heating Type | Central Heat Pump, Hot Water, In Floor Heating |
| Total Finished Area | 4030 Sqft |
| Type | House |
| Utility Water | Drilled Well |
Parking
| Attached Garage | |
| Heated Garage |
Land
| Acreage | Yes |
| Land Amenities | Golf Course |
| Land Disposition | Fenced |
| Landscape Features | Landscaped |
| Sewer | Septic System |
| Size Irregular | 1.2 |
| Size Total | 1.2 Ac|1 - 3 Acres |
| Size Total Text | 1.2 Ac|1 - 3 Acres |
Rooms
| Level | Type | Length | Width | Dimensions |
|---|---|---|---|---|
| Second Level | Den | 13. X 16.8 | ||
| Second Level | Other | 13. X 27.6 | ||
| Lower Level | Bedroom | 9.6 X 20.9 | ||
| Lower Level | Games Room | 26.8 X 20.10 | ||
| Lower Level | Great Room | 25.3 X 20.10 | ||
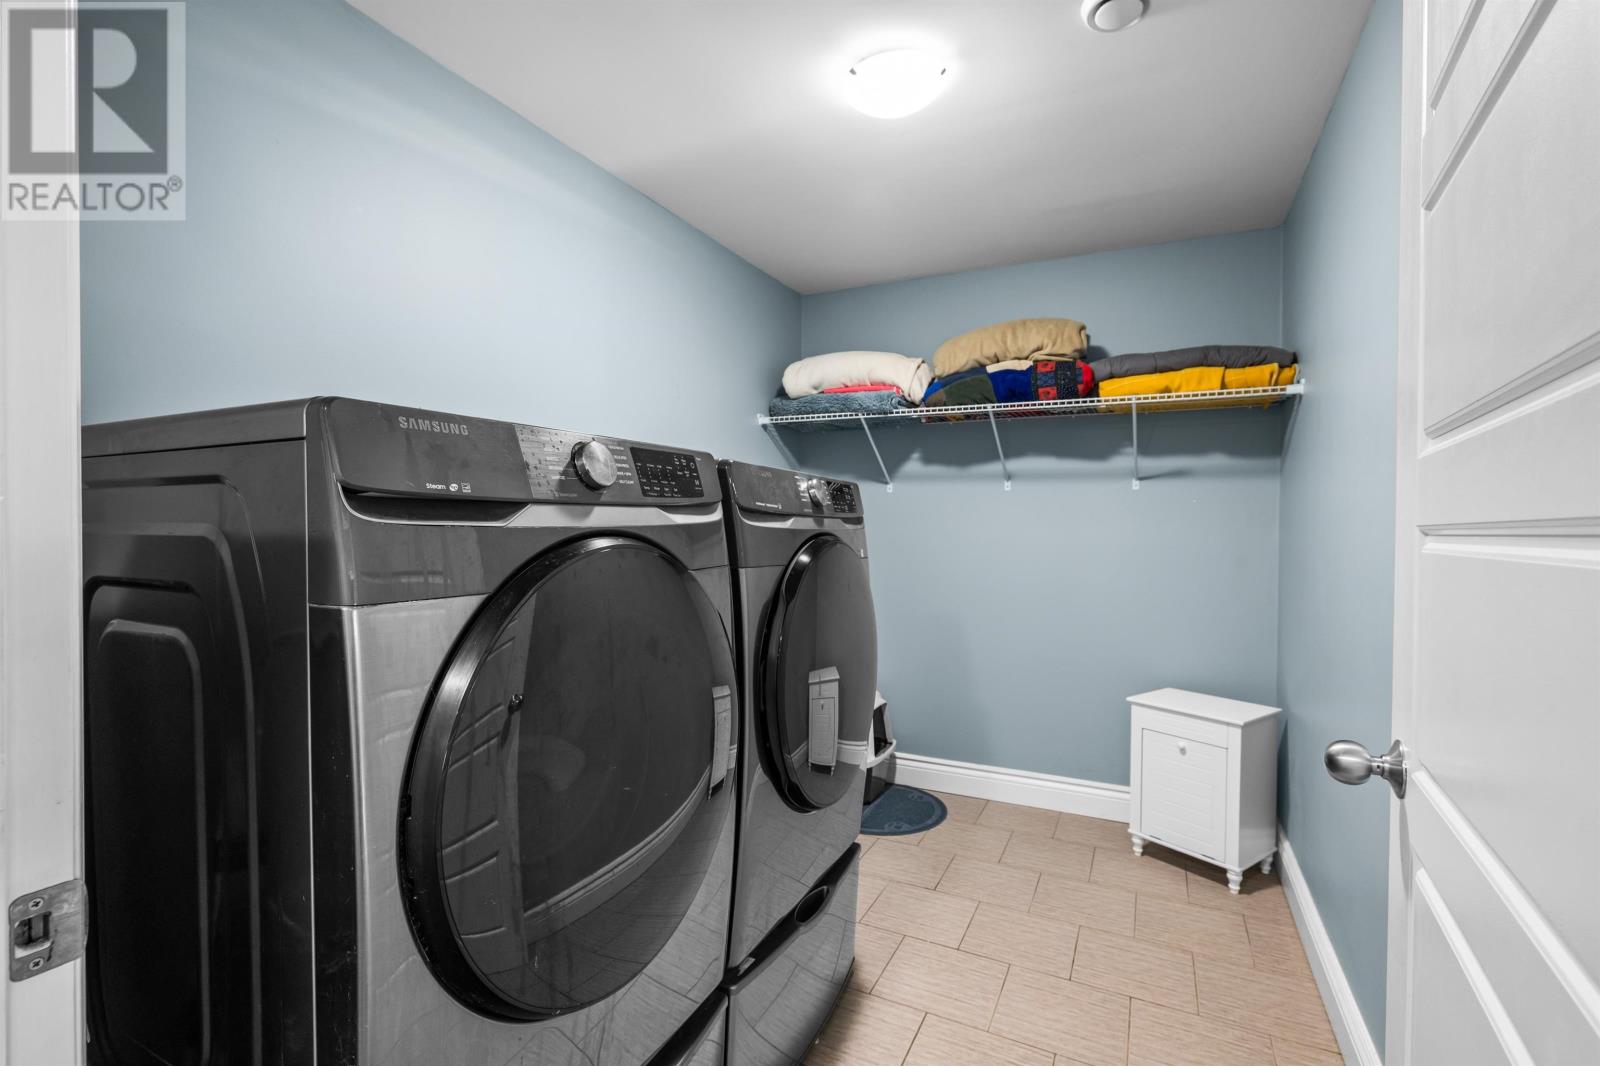
| Lower Level | Laundry Room | 10. X 6. | ||
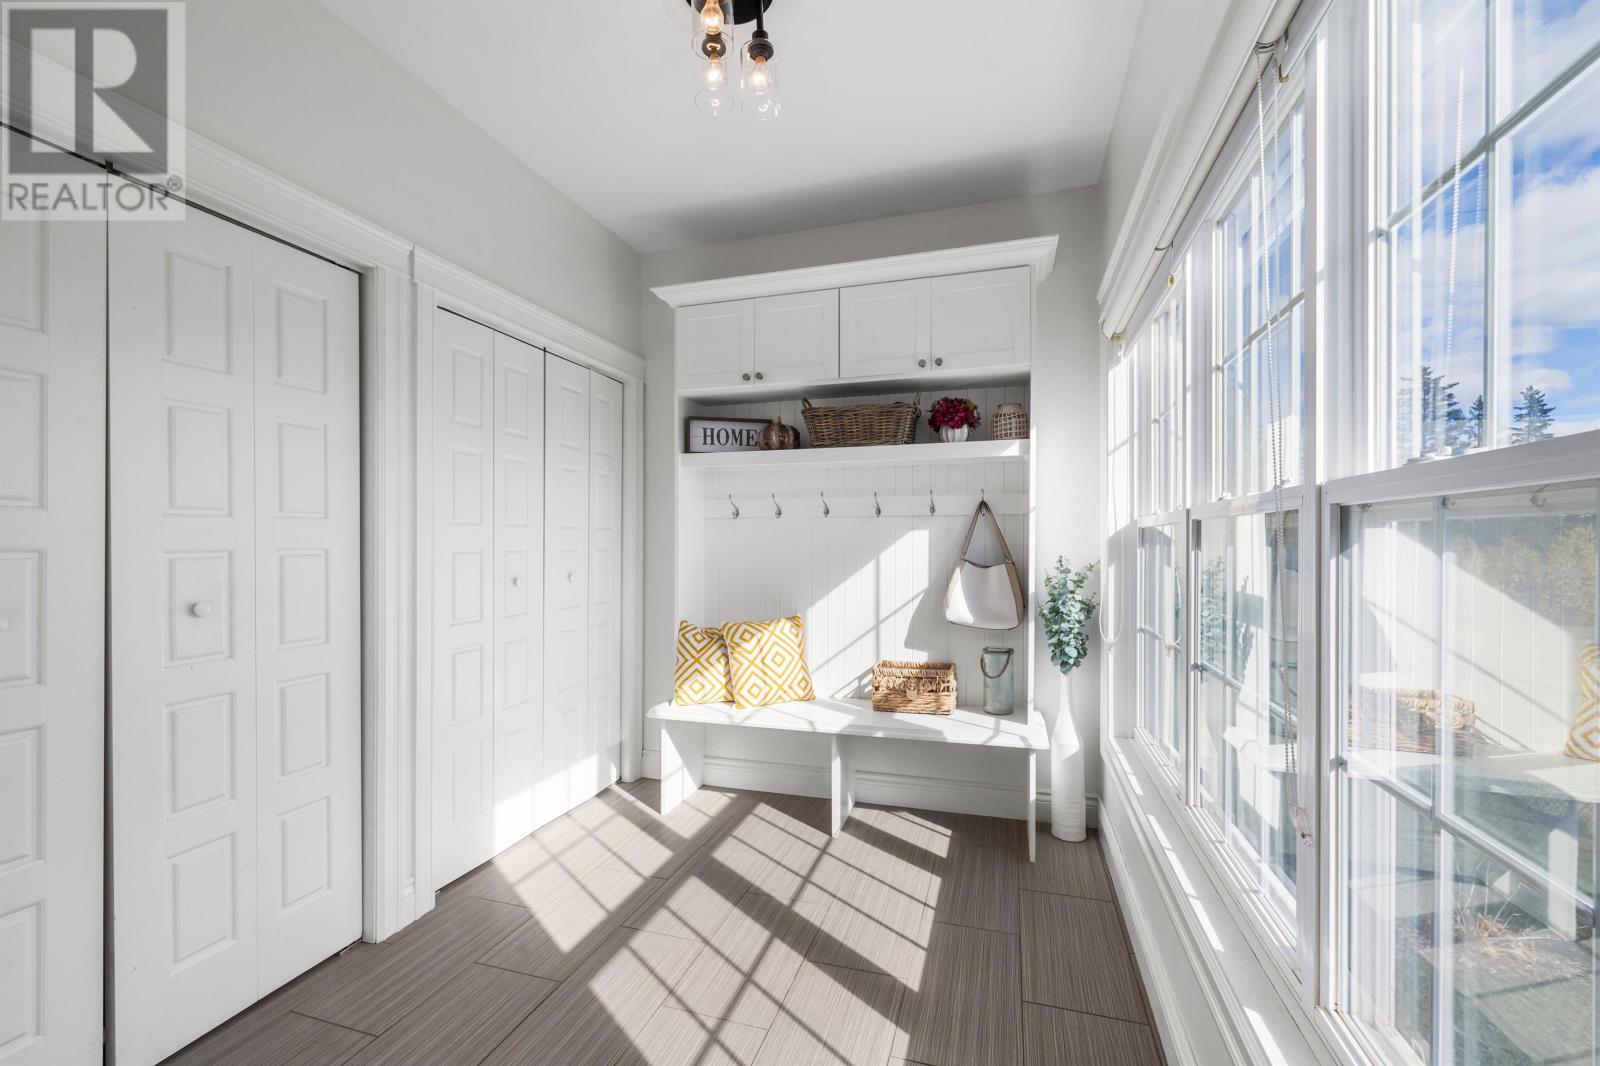
| Main Level | Mud Room | 10. X 9. | ||
| Main Level | Foyer | 11.4 X 7.2 | ||
| Main Level | Dining Room | 8. X 4.6 | ||
| Main Level | Bedroom | 10.2 X 11. | ||
| Main Level | Bedroom | 11.2 X 10. | ||
| Main Level | Primary Bedroom | 15. X 16. | ||
| Main Level | Living Room | 17. X 21.4 | ||
| Main Level | Kitchen | 14.8 X 14. |
https://www.realtor.ca/real-estate/30456589/75-harrison-lane-johnstons-river-johnstons-river
Interested?
Contact us for more information

87 John Yeo Drive, Unit 1
Charlottetown., Prince Edward Island C1E 3J3
(902) 628-6500
royallepagepei.ca/

The trademarks REALTOR®, REALTORS®, and the REALTOR® logo are controlled by The Canadian Real Estate Association (CREA) and identify real estate professionals who are members of CREA. The trademarks MLS®, Multiple Listing Service® and the associated logos are owned by The Canadian Real Estate Association (CREA) and identify the quality of services provided by real estate professionals who are members of CREA. The trademark DDF® is owned by The Canadian Real Estate Association (CREA) and identifies CREA's Data Distribution Facility (DDF®)
October 29 2026 03:08:44
Prince Edward Island Real Estate Association
Royal LePage Prince Edward Realty