64 Lecky Crescent, Thunder Cove Darnley, Prince Edward Island C0B 1M0

$688,000
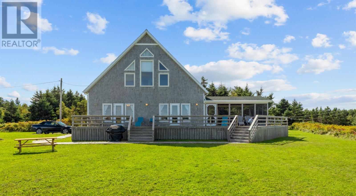
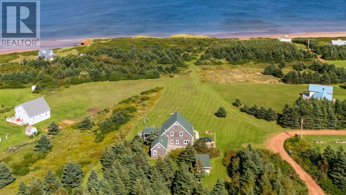
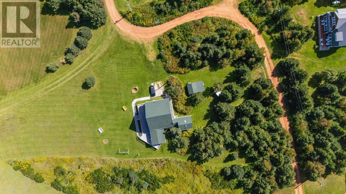
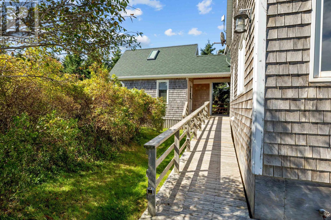
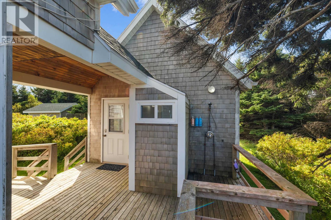
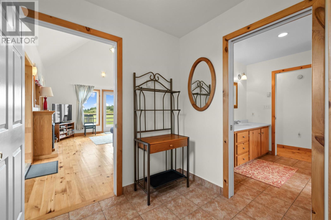
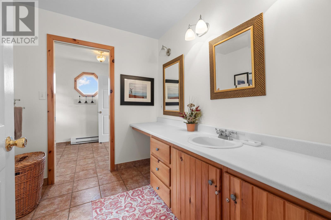
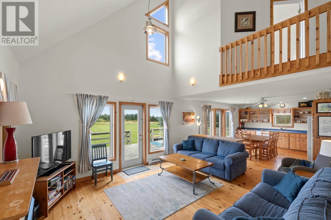
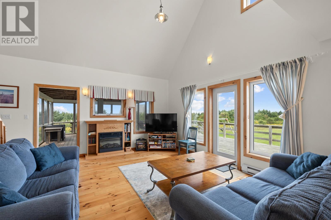
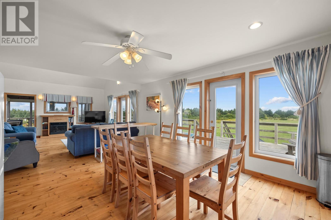
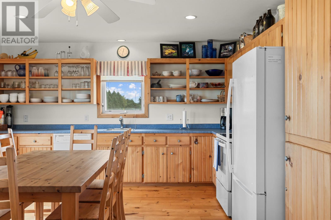
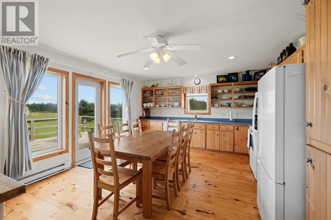
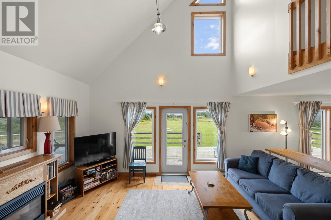
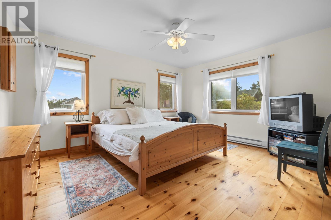
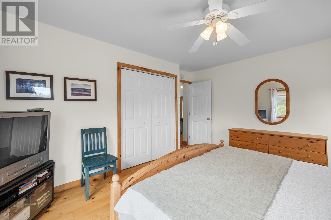
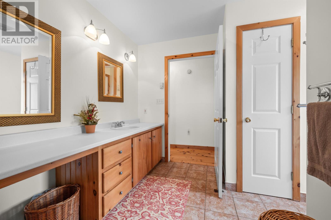
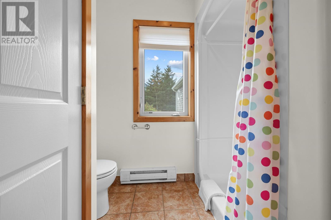
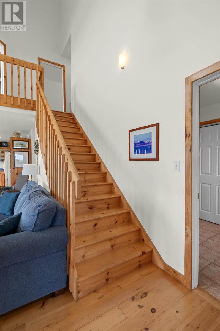
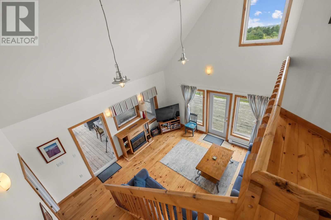
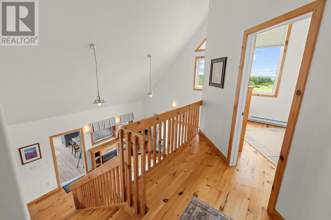
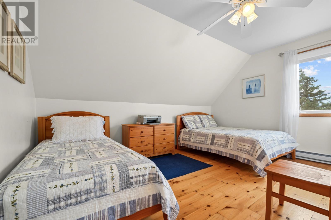
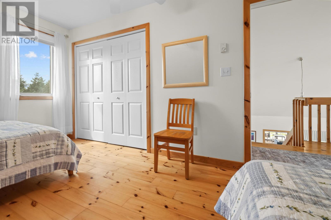
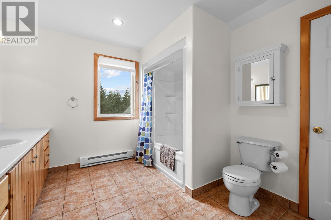
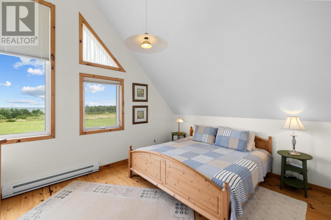
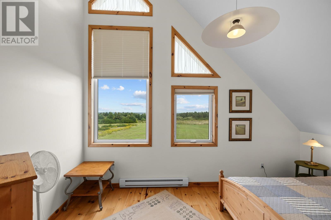
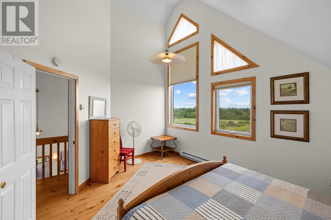
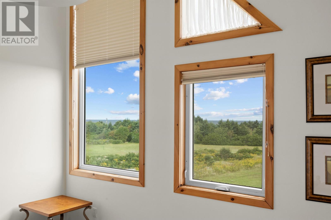
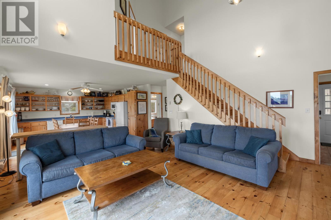
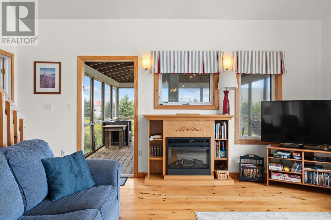
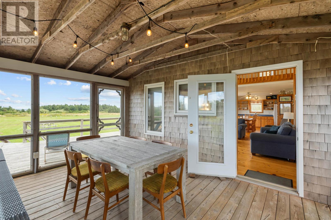
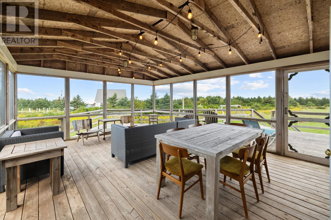
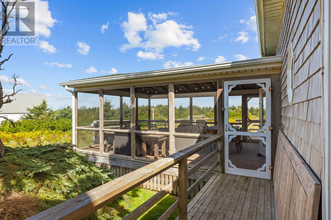
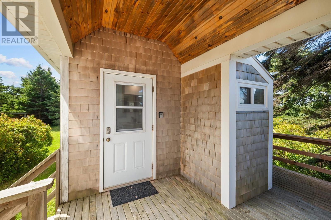
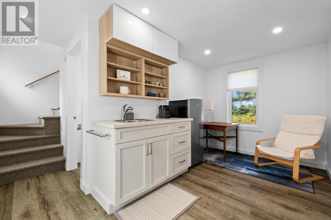
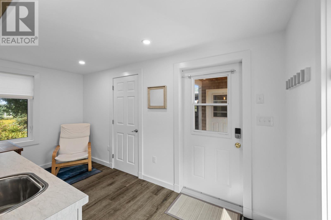
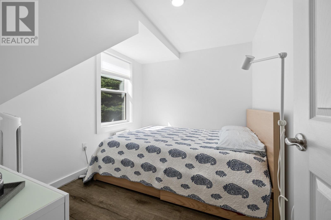
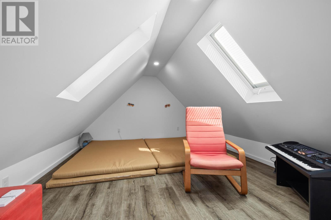
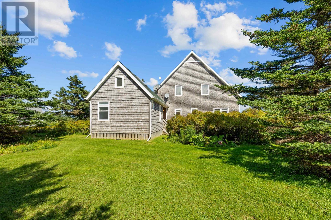
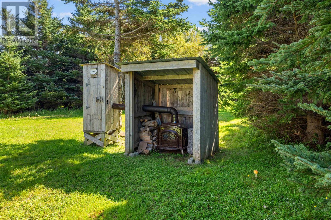
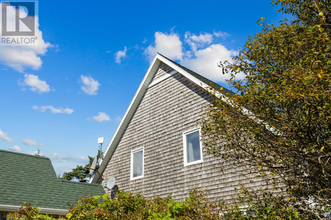
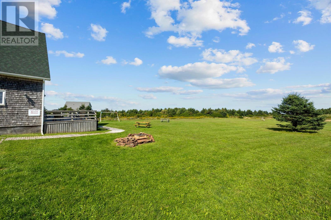
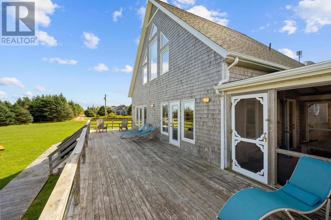
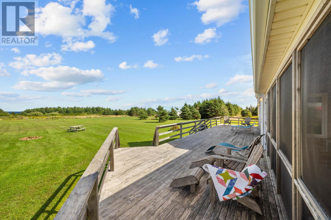
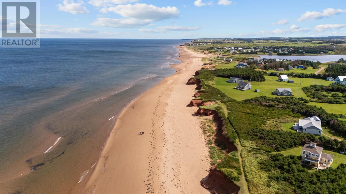
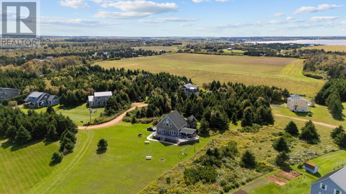
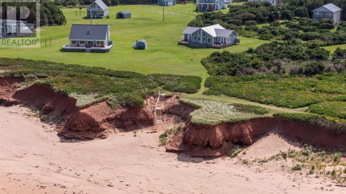
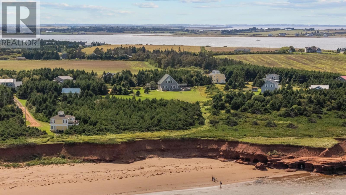
Your dream coastal property awaits! Welcome to 64 Lecky Crescent at Thunder Cove, a stunning 4-bed/2.5-bath coastal retreat just steps from soft sandy beaches and the sparkling blue waters of the Gulf of St. Lawrence. Perfectly positioned in Thunderwood Estates, this year round accessible property is truly a special offering. Featuring cedar shingle siding and pitched rooflines, this is a striking yet comfortable family cottage in one of PEI's best-known beach destinations. Inside the main house you will find three large bedrooms, two full bathrooms, and an open concept kitchen-living-dining space, all connecting to the large front deck and overlooking the ocean. Specialty features of the property include, the large screened outdoor family area and a newly adapted bunkie connected by a thoughtfully designed breeze-way. The bunkie itself contains a good sized bedroom, loft bedroom/rec area, a kitchenette/parlour/lounge, and a water closet for your detached convenience and enjoyment! Among the greenery and space of the outdoors, you will also find a large storage shed, cook-pits and a children's playset. The mix of ocean views and private nooks are second-to-none; a feel good property that you can't imitate! Learn this and more by viewing in person, and walking the whimsical paths from the front lawn down to the private coves and wide beaches, about 100m away. Great rental potential and/or family fun destination for years yet to come! 64 Lecky Crescent, Darnley, PE. (Exempt from HST). (id:11866)
Property Details
| MLS® Number | 202623838 |
| Property Type | Recreational |
| Community Name | Darnley |
| Features | Treed, Wooded Area, Wheelchair Access, Level, Gazebo |
| Structure | Deck, Patio(s), Shed |
| View Type | Ocean View |
Building
| Bathroom Total | 3 |
| Bedrooms Above Ground | 4 |
| Bedrooms Total | 4 |
| Appliances | Satellite Dish, Barbeque, Stove, Dishwasher, Dryer, Washer, Microwave Range Hood Combo, Refrigerator, Water Purifier |
| Architectural Style | Chalet |
| Basement Type | None |
| Constructed Date | 2003 |
| Construction Style Attachment | Detached |
| Exterior Finish | Wood Shingles |
| Fireplace Present | Yes |
| Flooring Type | Ceramic Tile, Laminate, Wood, Tile |
| Foundation Type | Wood |
| Half Bath Total | 1 |
| Heating Fuel | Electric |
| Heating Type | Baseboard Heaters, Central Heat Pump, Radiator |
| Total Finished Area | 2200 Sqft |
| Type | Recreational |
| Utility Water | Drilled Well |
Parking
| Gravel |
Land
| Acreage | No |
| Land Disposition | Cleared |
| Landscape Features | Landscaped |
| Sewer | Septic System |
| Size Irregular | 0.6 |
| Size Total | 0.6 Ac|1/2 - 1 Acre |
| Size Total Text | 0.6 Ac|1/2 - 1 Acre |
Rooms
| Level | Type | Length | Width | Dimensions |
|---|---|---|---|---|
| Second Level | Bedroom | 14.4 x 10. | ||
| Second Level | Primary Bedroom | 12. x 15.5 | ||
| Second Level | Bath (# Pieces 1-6) | 7.8 x 11.5 | ||
| Second Level | Storage | 8.4 x 5. | ||
| Second Level | Bedroom | 10.2 x 8.0 | ||
| Second Level | Recreational, Games Room | 16. x 12. | ||
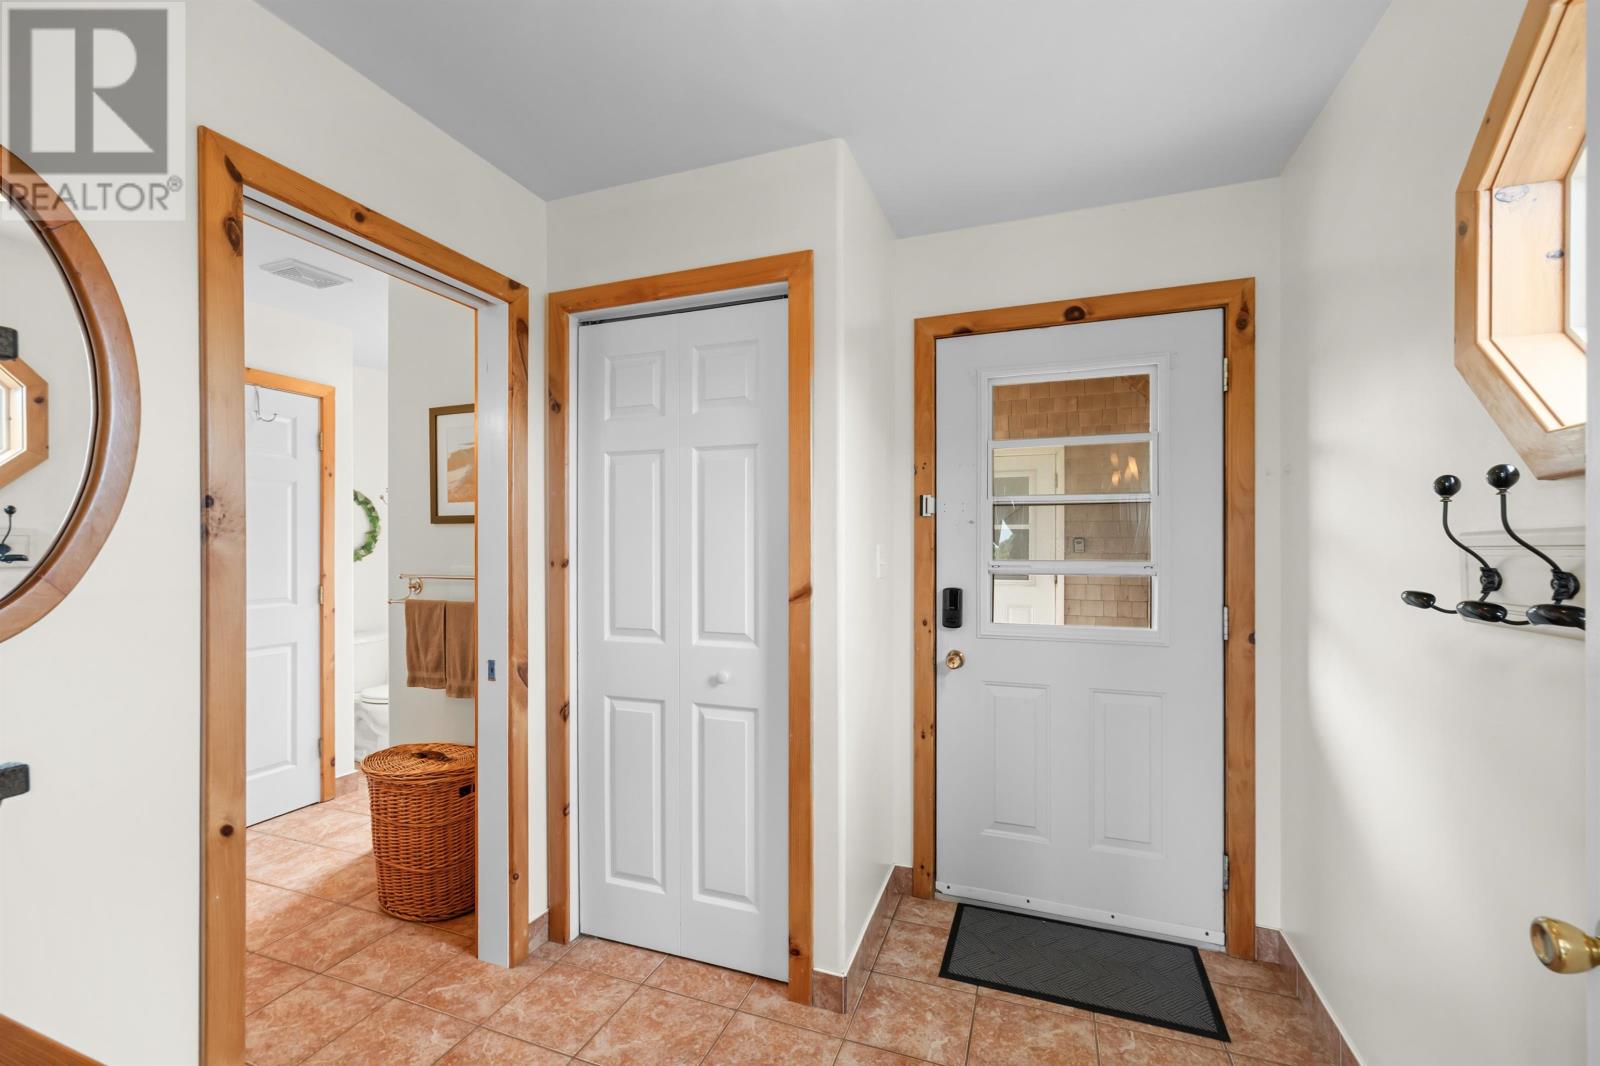
| Main Level | Foyer | 7.3 x 8.3 | ||
| Main Level | Bath (# Pieces 1-6) | 11.3 x 8.1 | ||
| Main Level | Living Room | 17.3 x 16.5 | ||
| Main Level | Kitchen | 17.5x 14. | ||
| Main Level | Sunroom | 20. x 15.6 | ||
| Main Level | Bedroom | 12. x 14.7 | ||
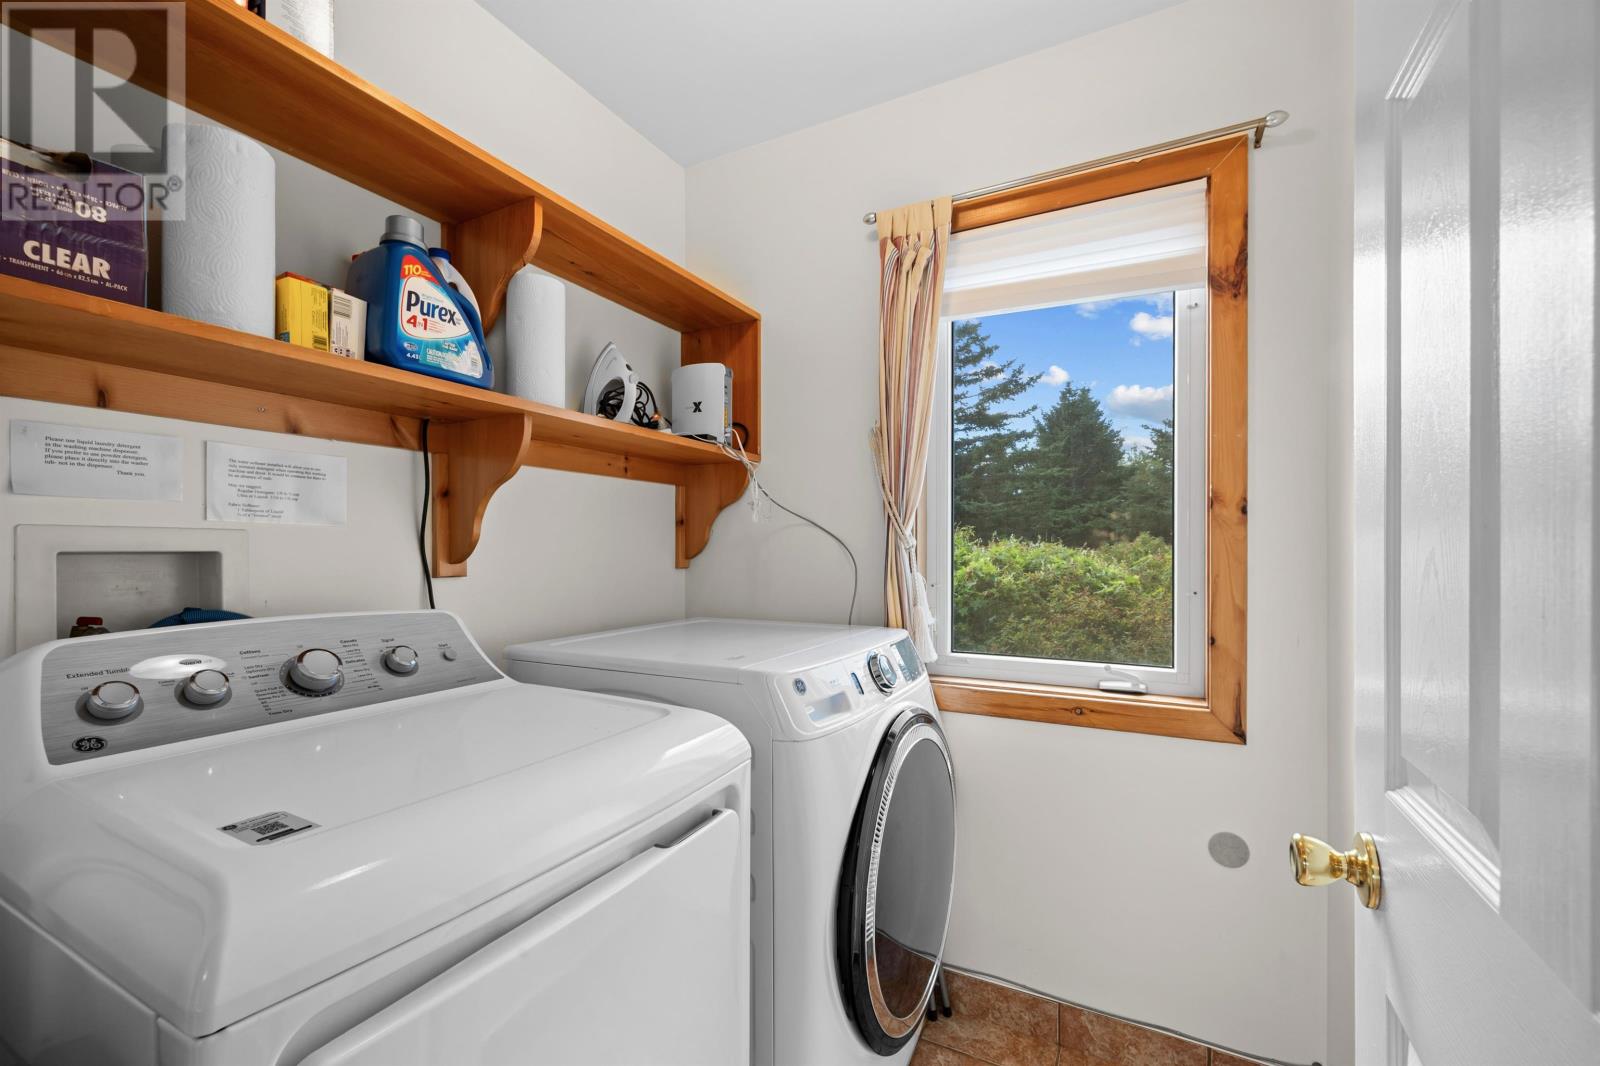
| Main Level | Laundry Room | 5.5 x 5.5 | ||
| Main Level | Den | 14. x 7.6 | ||
| Main Level | Bath (# Pieces 1-6) | 2.10 x 3.6 |
https://www.realtor.ca/real-estate/30301827/64-lecky-crescent-thunder-cove-darnley-darnley
Interested?
Contact us for more information

660 Water Street
Summerside, Prince Edward Island C1N 4J1
(902) 888-3600
(902) 888-3601
www.remaxharbourside.ca/

The trademarks REALTOR®, REALTORS®, and the REALTOR® logo are controlled by The Canadian Real Estate Association (CREA) and identify real estate professionals who are members of CREA. The trademarks MLS®, Multiple Listing Service® and the associated logos are owned by The Canadian Real Estate Association (CREA) and identify the quality of services provided by real estate professionals who are members of CREA. The trademark DDF® is owned by The Canadian Real Estate Association (CREA) and identifies CREA's Data Distribution Facility (DDF®)
September 19 2026 12:38:31
Prince Edward Island Real Estate Association
RE/MAX Harbourside Realty