44 Parent Street East Royalty, Prince Edward Island C1C 1R2

$529,000
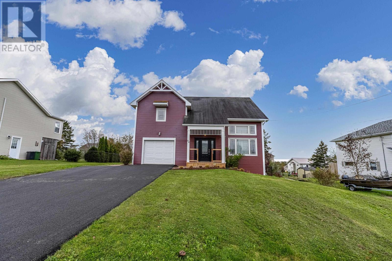
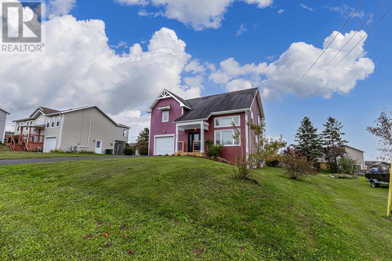
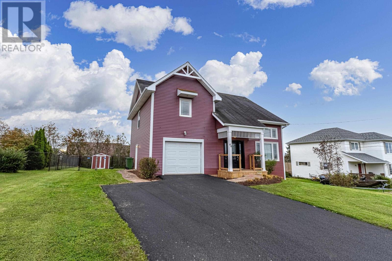
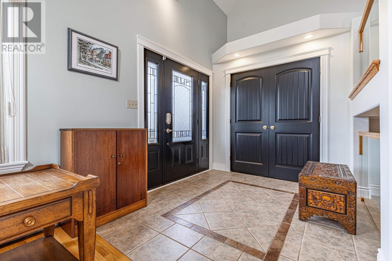
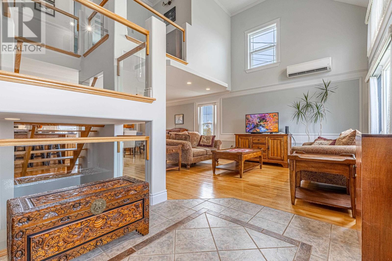
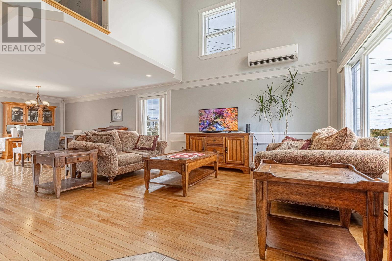
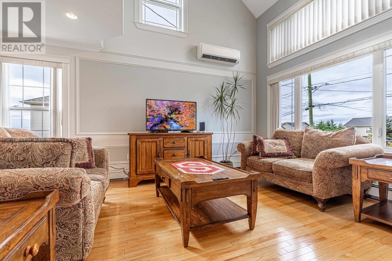
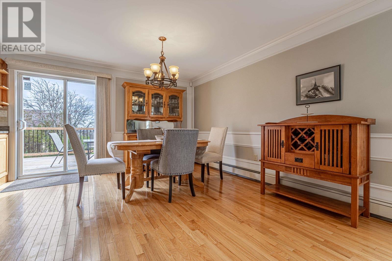
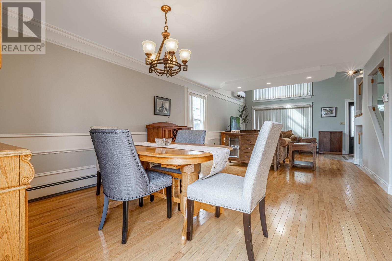
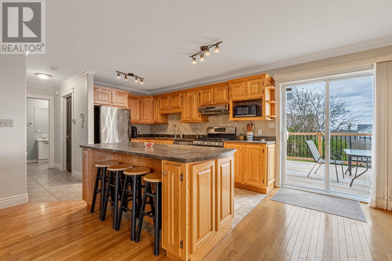
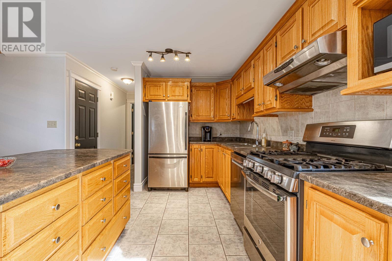
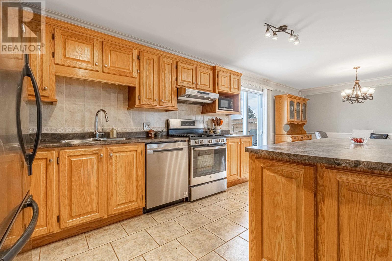
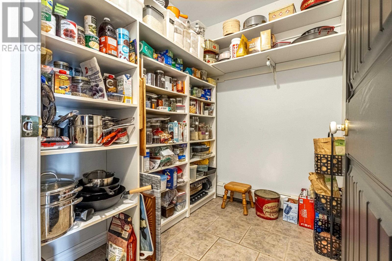
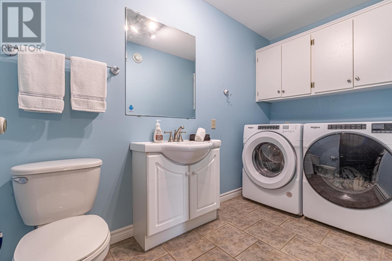
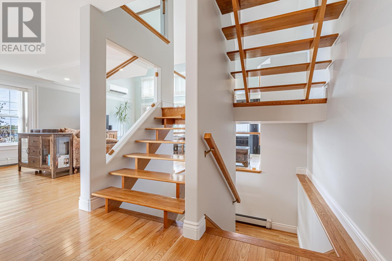
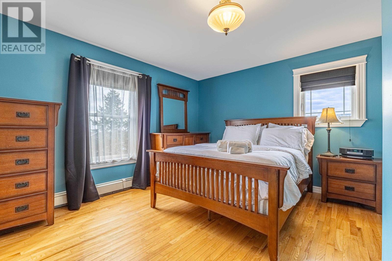
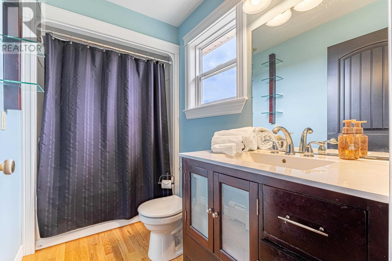
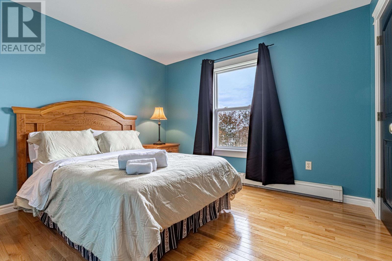
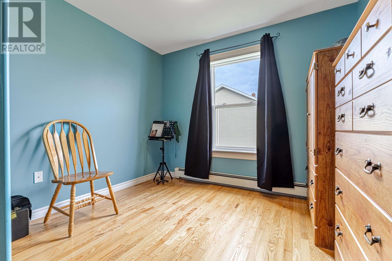
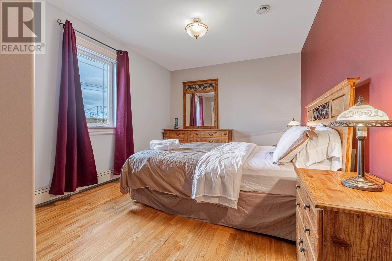
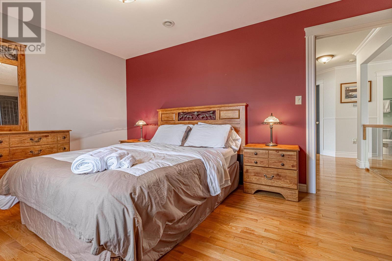
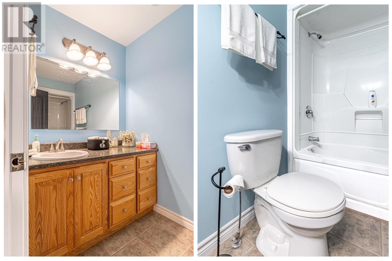
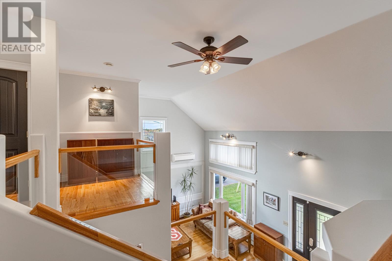
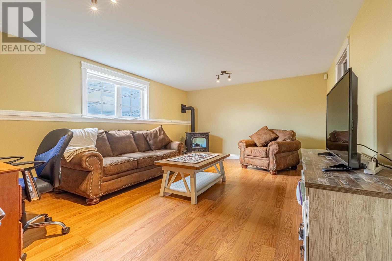
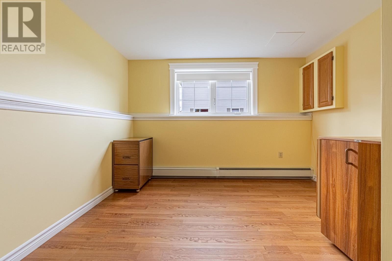
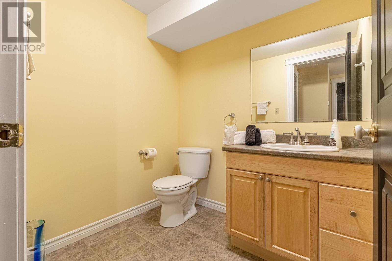
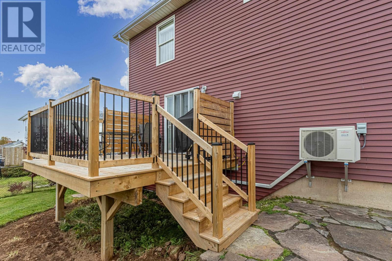
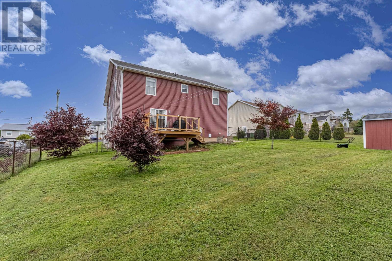
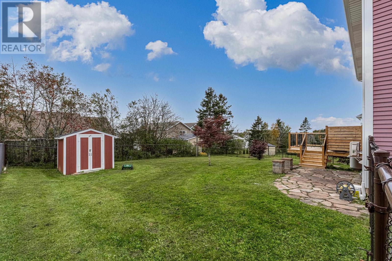
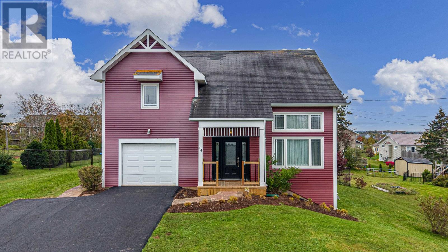
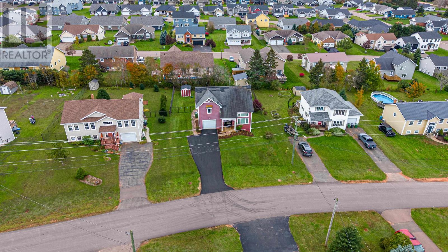
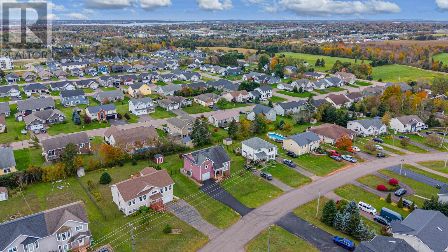
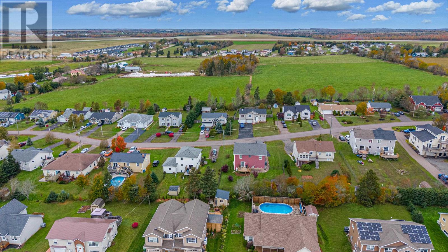
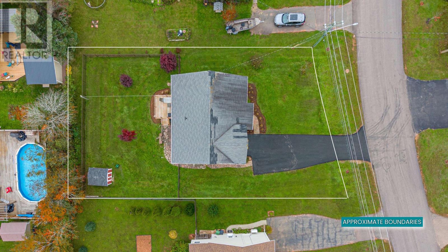
Unique architecturally designed home, fully developed on three levels (2680sq ft living space) in desirable area, East Royalty. Built as contractor's personal residence, offering generous living spaces, a functional layout, and a spectacular cathedral entry. This property is an excellent opportunity to purchase an immaculately taken care of home from the original owner. The main floor features a beautiful tempered glass enclosed oak staircase, a light filled open living room and a generously sized kitchen and dining area, flowing out to a new south facing deck with propane plumbed BBQ included. The home offers five bedrooms, two full bathrooms, plus two half bathrooms for convenience. There are hardwood and tile flooring throughout the top floors. The lower level features a family room with a quality cast iron pellet stove, providing comfort for those chilly evenings plus a bedroom or office/gym space and a half bath plumbed to add a shower/tub. Many storage areas and closets on all 3 levels and even a clothesline off the deck! The home features an attached single garage with newly paved double driveway, municipal water and sewer, zoned oil heating (including the garage), 2 heat pumps. Pet friendly neighborhood with fully fenced back yard, including an 8 X 10ft Shed. All amenities and services are close by. (id:11866)
Open House
This property has open houses!
1:00 pm
Ends at:3:00 pm
1:00 pm
Ends at:3:00 pm
Property Details
| MLS® Number | 202626330 |
| Property Type | Single Family |
| Community Name | East Royalty |
| Amenities Near By | Golf Course, Park, Playground, Public Transit, Shopping |
| Community Features | Recreational Facilities, School Bus |
| Equipment Type | Propane Tank |
| Features | Paved Driveway |
| Rental Equipment Type | Propane Tank |
| Structure | Deck, Patio(s), Shed |
Building
| Bathroom Total | 4 |
| Bedrooms Above Ground | 4 |
| Bedrooms Below Ground | 1 |
| Bedrooms Total | 5 |
| Appliances | Alarm System, Barbeque, Cooktop - Propane, Oven - Propane, Dishwasher, Dryer - Electric, Washer, Freezer - Stand Up, Microwave, Refrigerator, Water Meter |
| Constructed Date | 2006 |
| Construction Style Attachment | Detached |
| Cooling Type | Air Exchanger |
| Exterior Finish | Vinyl |
| Flooring Type | Ceramic Tile, Hardwood, Laminate |
| Foundation Type | Poured Concrete |
| Half Bath Total | 2 |
| Heating Fuel | Electric, Oil, Pellet, Propane |
| Heating Type | Baseboard Heaters, Furnace, Hot Water, Stove, Heat Recovery Ventilation (hrv) |
| Stories Total | 2 |
| Total Finished Area | 2680 Sqft |
| Type | House |
| Utility Water | Municipal Water |
Parking
| Attached Garage | |
| Heated Garage |
Land
| Access Type | Year-round Access |
| Acreage | No |
| Fence Type | Partially Fenced |
| Land Amenities | Golf Course, Park, Playground, Public Transit, Shopping |
| Landscape Features | Landscaped |
| Sewer | Municipal Sewage System |
| Size Irregular | 0.3 |
| Size Total | 0.3 Ac|under 1/2 Acre |
| Size Total Text | 0.3 Ac|under 1/2 Acre |
Rooms
| Level | Type | Length | Width | Dimensions |
|---|---|---|---|---|
| Second Level | Primary Bedroom | 13.8 x 13.8 | ||
| Second Level | Ensuite (# Pieces 2-6) | 6.5 x 5 | ||
| Second Level | Bedroom | 14.6 x 10 | ||
| Second Level | Bedroom | 11 x 10.7 | ||
| Second Level | Bedroom | 9.10 x 10.7 | ||
| Second Level | Bath (# Pieces 1-6) | 6.5 x 5 | ||
| Basement | Family Room | 13 x 18.6 | ||
| Basement | Bedroom | 13 x 11 | ||
| Basement | Bath (# Pieces 1-6) | 6.6 x 5.6 | ||
| Basement | Storage | 8 x 7.8 | ||
| Basement | Utility Room | 13 x 10 | ||
| Main Level | Kitchen | 13.2 x 13.5 | ||
| Main Level | Dining Room | 12.4 x 13.5 | ||
| Main Level | Living Room | 13.3 x 17.7 | ||
| Main Level | Laundry / Bath | 10.6 x 5 |
https://www.realtor.ca/real-estate/30427808/44-parent-street-east-royalty-east-royalty
Interested?
Contact us for more information

41 Macleod Crescent
Charlottetown, Prince Edward Island C1E 3K2
(902) 892-7653
(902) 892-0994
www.exitrealtypei.com/

The trademarks REALTOR®, REALTORS®, and the REALTOR® logo are controlled by The Canadian Real Estate Association (CREA) and identify real estate professionals who are members of CREA. The trademarks MLS®, Multiple Listing Service® and the associated logos are owned by The Canadian Real Estate Association (CREA) and identify the quality of services provided by real estate professionals who are members of CREA. The trademark DDF® is owned by The Canadian Real Estate Association (CREA) and identifies CREA's Data Distribution Facility (DDF®)
October 21 2026 08:52:07
Prince Edward Island Real Estate Association
Exit Realty Pei