393 Water Street Summerside, Prince Edward Island C1E 1X6

$389,000
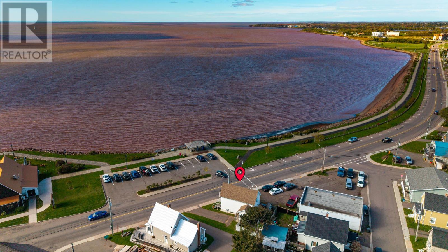
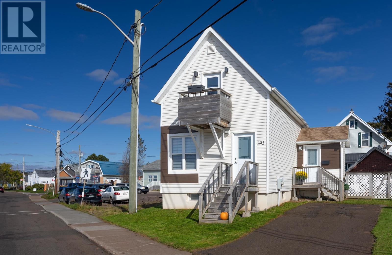
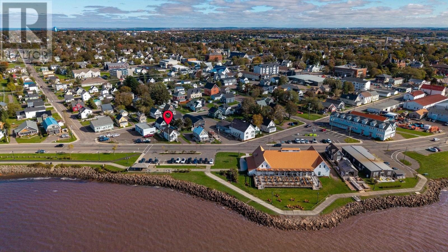
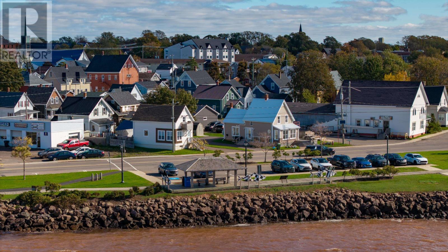
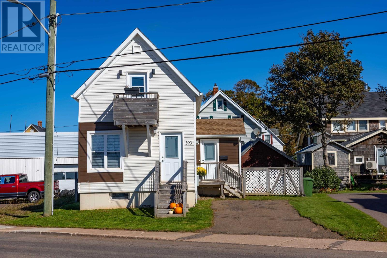
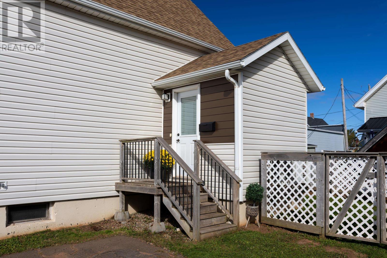
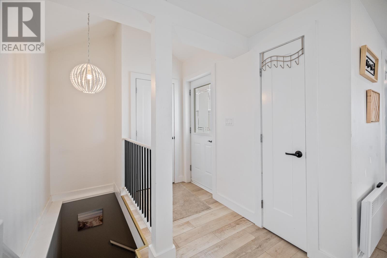
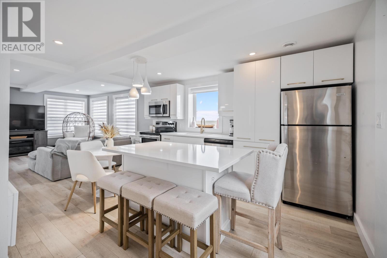
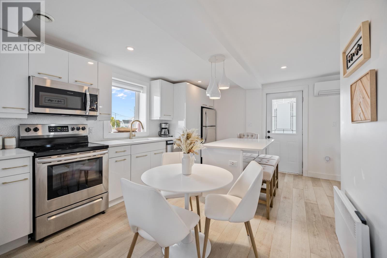
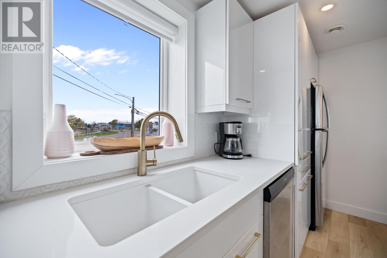
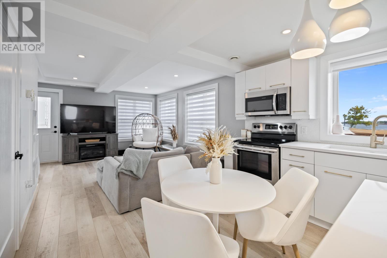
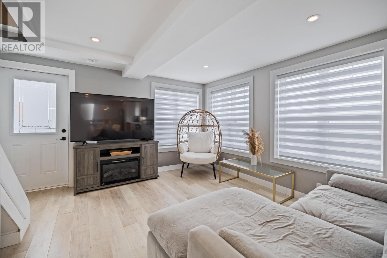
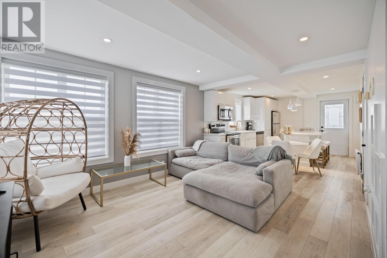
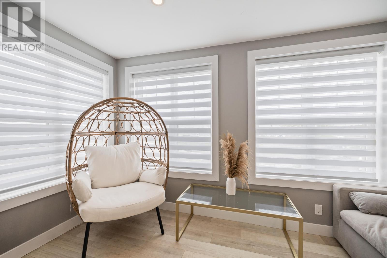
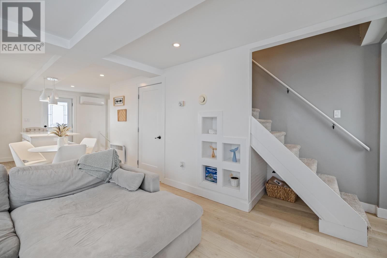
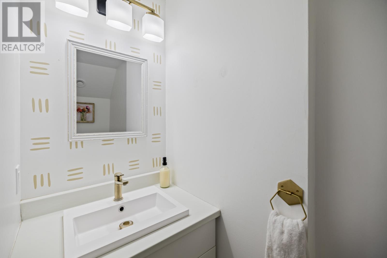
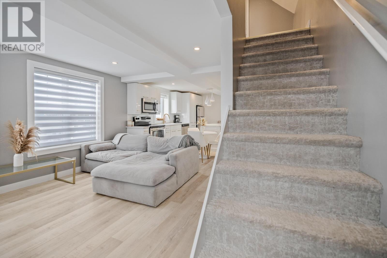
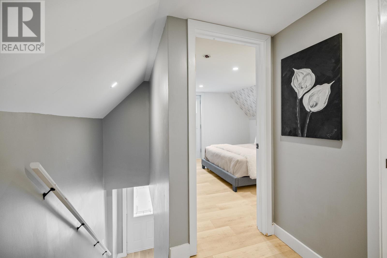
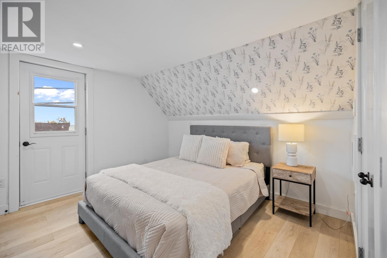
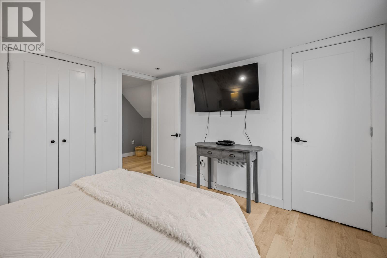
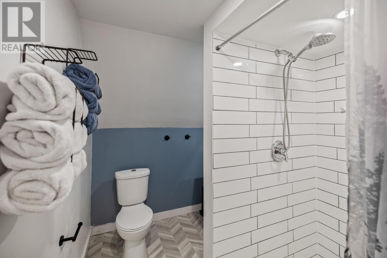
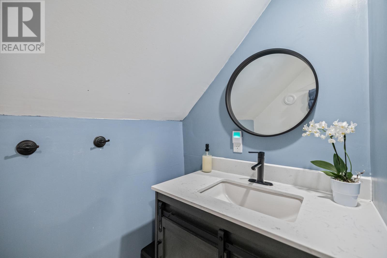
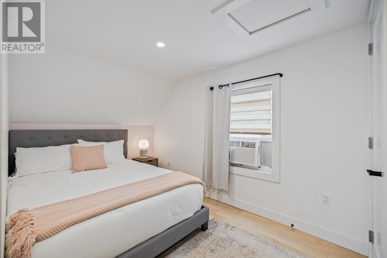
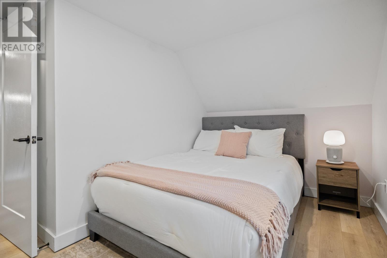
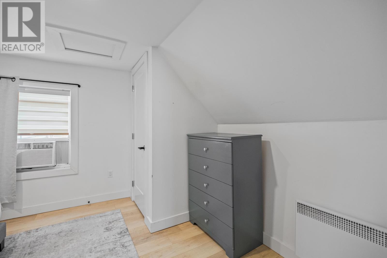
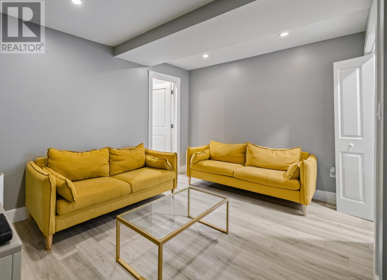
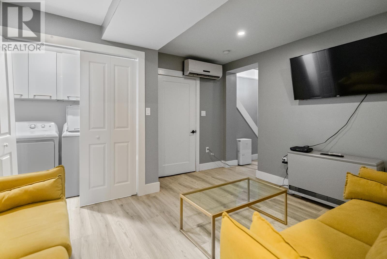
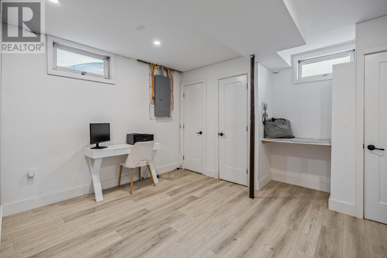
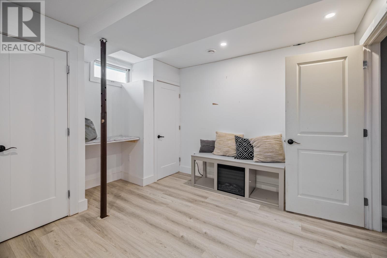
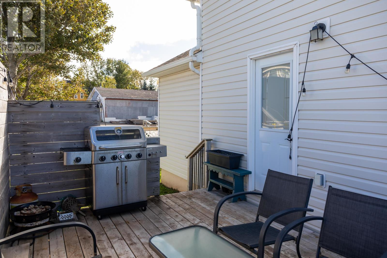
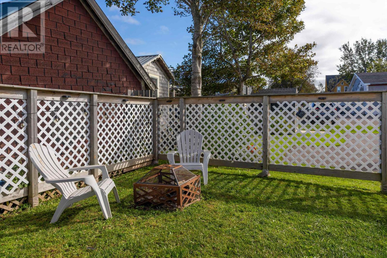
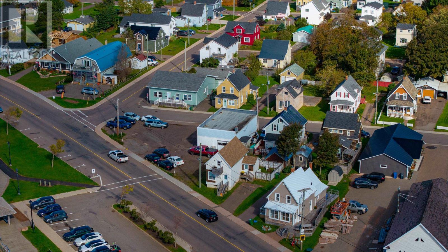
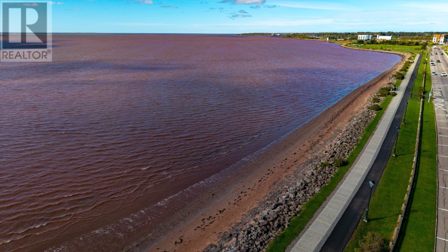
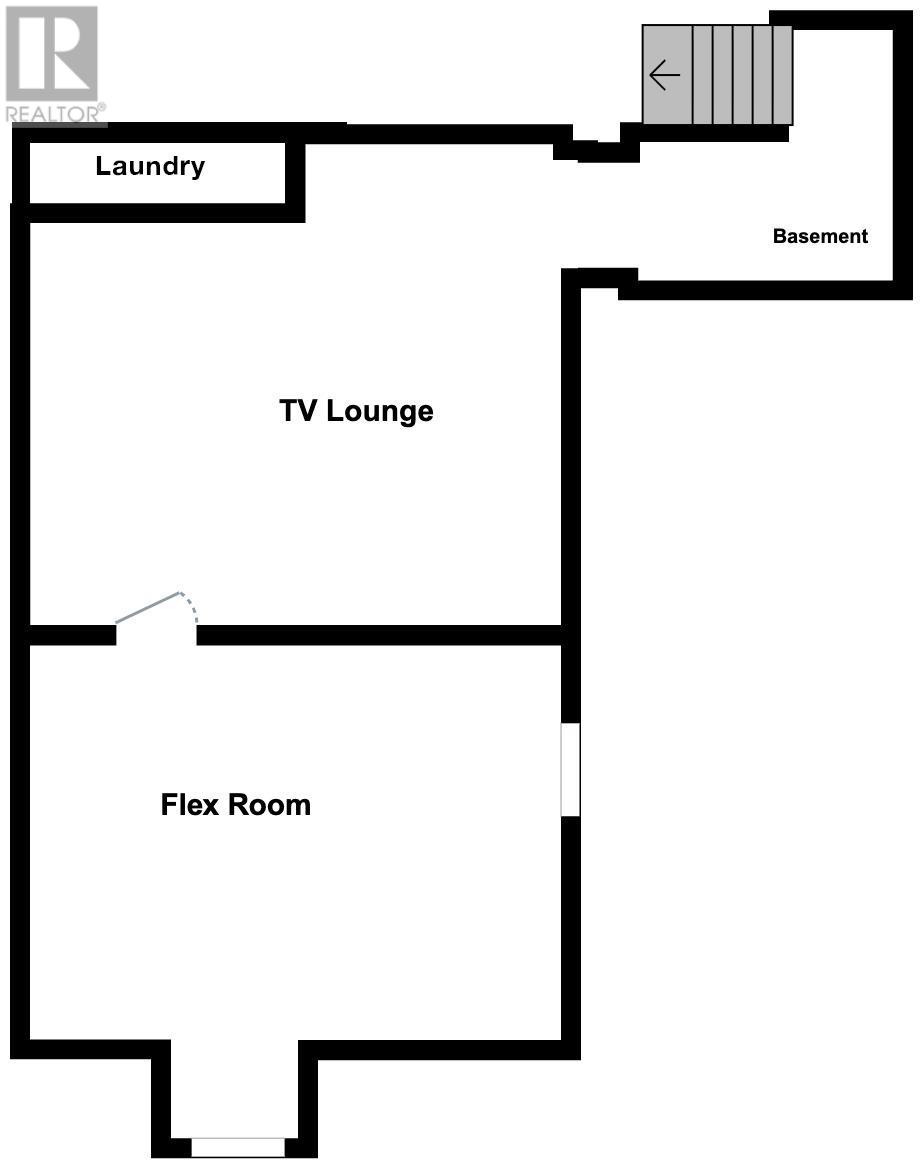
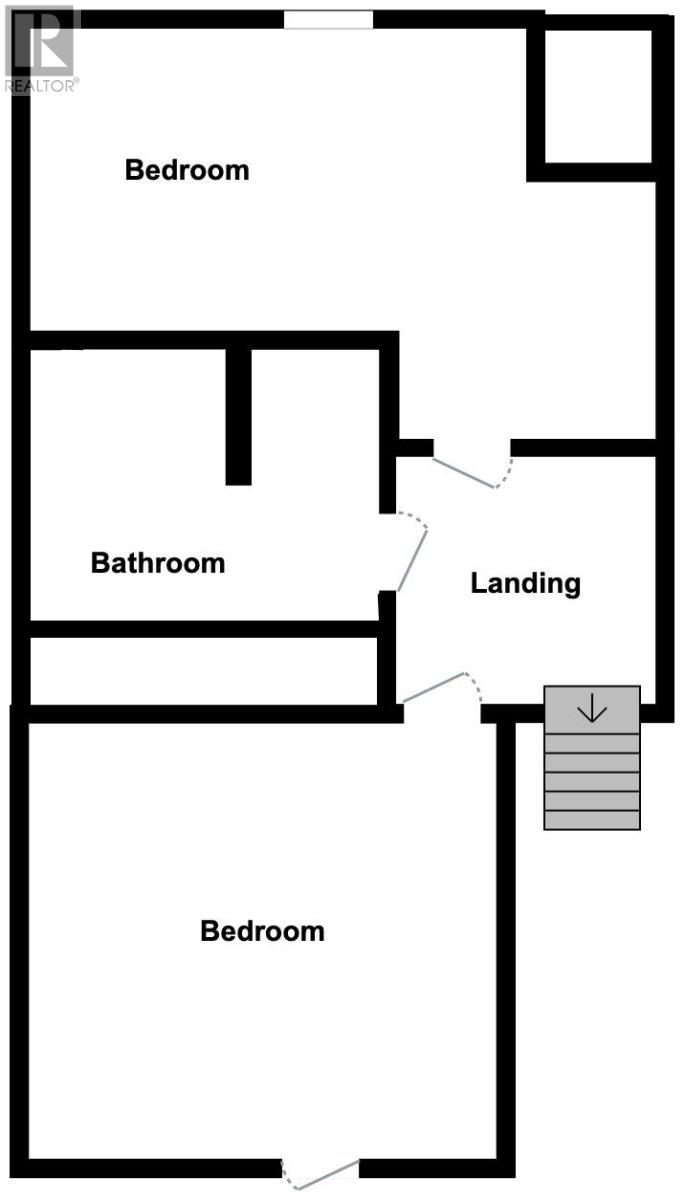
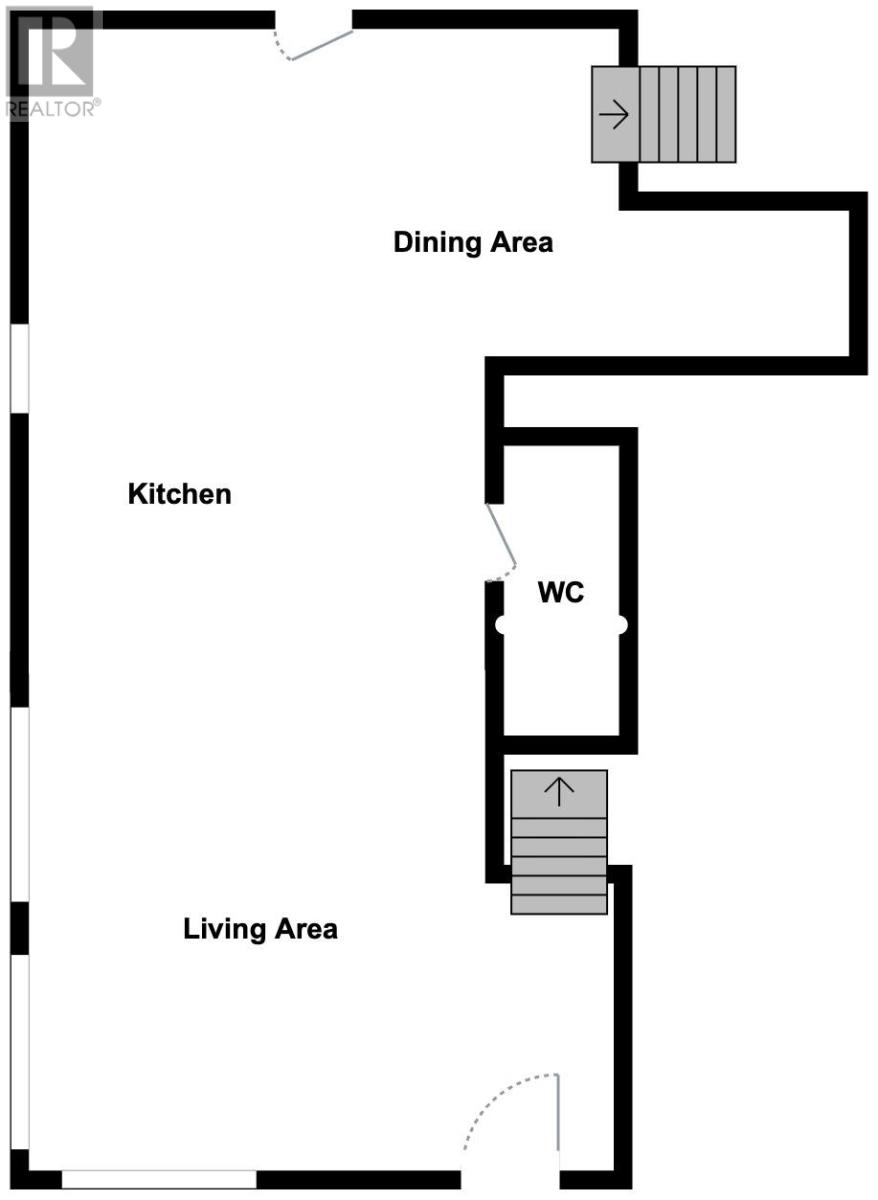
Across from Summerside Harbour and next door to the Summerside Shipyard, this two-storey home offers two bedrooms and one and a half baths. The open-concept main level features a European-style kitchen with quartz countertops, stainless steel appliances, and an island. A door leads to the deck and fenced backyard, offering privacy and water views. A convenient half bath completes the main level. Upstairs, the harbour-facing bedroom opens onto a walkout balcony?a perfect spot to enjoy your morning coffee while watching the boats. A second bedroom and a full bathroom with modern tile finishes complete the upper level. The finished lower level offers a den-style living area, laundry, and potential for a third bedroom; an egress window would be required. Two heat pumps provide year-round comfort. Enjoy downtown shops and restaurants, Harbourfront Theatre, and Credit Union Place, all within walking distance. (id:11866)
Property Details
| MLS® Number | 202625589 |
| Property Type | Single Family |
| Community Name | Summerside |
| Features | Paved Driveway, Single Driveway |
| Structure | Deck |
| View Type | Ocean View |
Building
| Bathroom Total | 2 |
| Bedrooms Above Ground | 2 |
| Bedrooms Total | 2 |
| Appliances | Stove, Dishwasher, Dryer, Washer, Microwave, Refrigerator |
| Architectural Style | 2 Level |
| Constructed Date | 1940 |
| Construction Style Attachment | Detached |
| Exterior Finish | Stucco |
| Flooring Type | Carpeted, Ceramic Tile, Laminate |
| Foundation Type | Poured Concrete |
| Half Bath Total | 1 |
| Heating Fuel | Electric |
| Heating Type | Wall Mounted Heat Pump, Radiant Heat |
| Total Finished Area | 1495 Sqft |
| Type | House |
| Utility Water | Municipal Water |
Land
| Acreage | No |
| Land Disposition | Cleared |
| Landscape Features | Landscaped |
| Sewer | Municipal Sewage System |
| Size Irregular | 0.1 |
| Size Total | 0.1 Ac|under 1/2 Acre |
| Size Total Text | 0.1 Ac|under 1/2 Acre |
Rooms
| Level | Type | Length | Width | Dimensions |
|---|---|---|---|---|
| Second Level | Primary Bedroom | 11x11.2 | ||
| Second Level | Bedroom | 10x11.7 | ||
| Second Level | Bath (# Pieces 1-6) | 6.8x7.8 | ||
| Lower Level | Family Room | 11.14x13 | ||
| Lower Level | Den | 10x13 | ||
| Main Level | Kitchen | 10.9x14.5 | ||
| Main Level | Living Room | 10.9x14 | ||
| Main Level | Bath (# Pieces 1-6) | 2.10x8 |
https://www.realtor.ca/real-estate/30386409/393-water-street-summerside-summerside
Interested?
Contact us for more information
4-161 Maypoint Road
Charlottetown, Prince Edward Island C1E 1X6
(902) 812-1639
4-161 Maypoint Road
Charlottetown, Prince Edward Island C1E 1X6
(902) 812-1639

The trademarks REALTOR®, REALTORS®, and the REALTOR® logo are controlled by The Canadian Real Estate Association (CREA) and identify real estate professionals who are members of CREA. The trademarks MLS®, Multiple Listing Service® and the associated logos are owned by The Canadian Real Estate Association (CREA) and identify the quality of services provided by real estate professionals who are members of CREA. The trademark DDF® is owned by The Canadian Real Estate Association (CREA) and identifies CREA's Data Distribution Facility (DDF®)
October 10 2026 12:38:37
Prince Edward Island Real Estate Association
Keller Williams Select Realty