37 Hilltop Road Breadalbane, Prince Edward Island C0A 1E0

$379,900
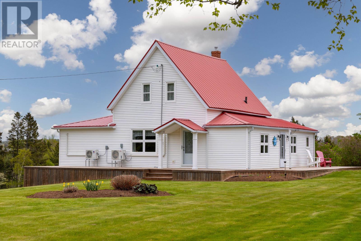
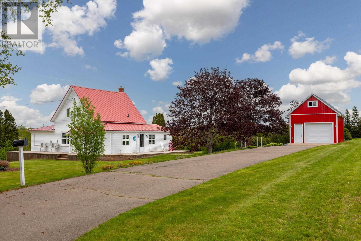
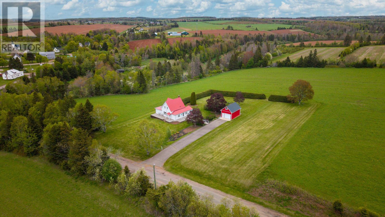
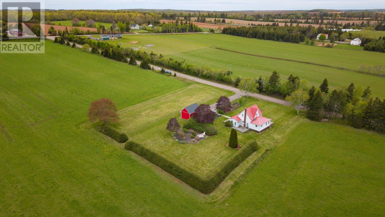
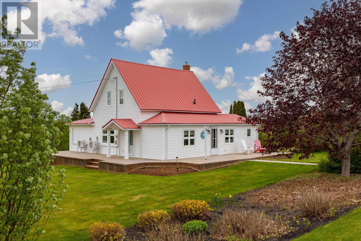
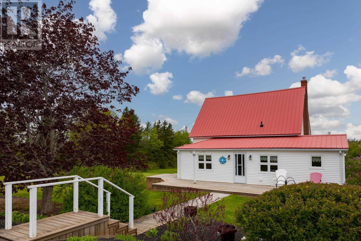
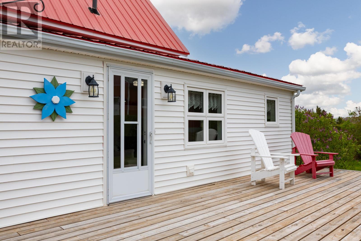
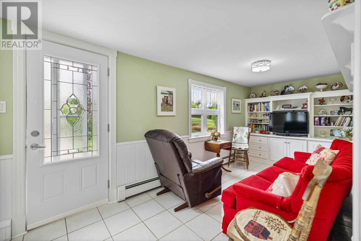
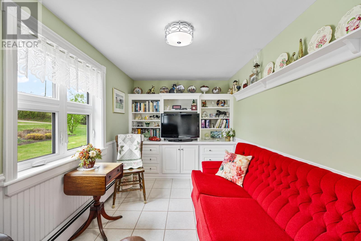
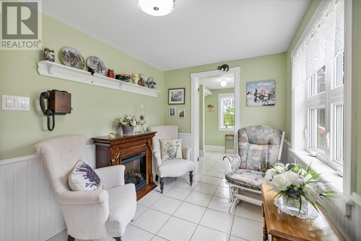
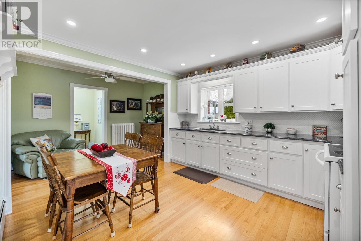
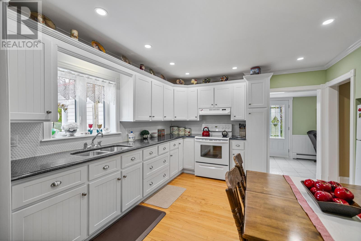
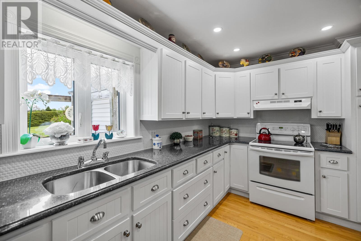
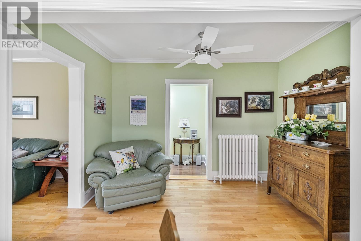
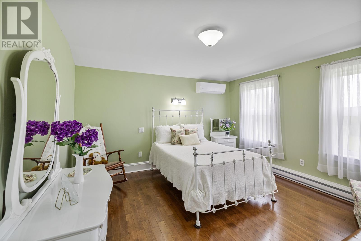
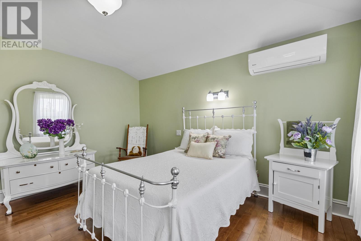
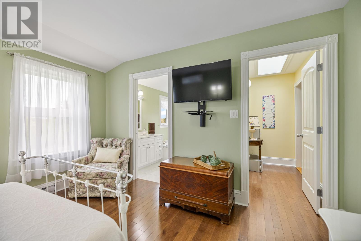
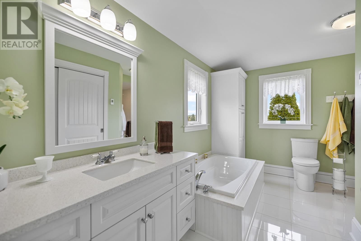
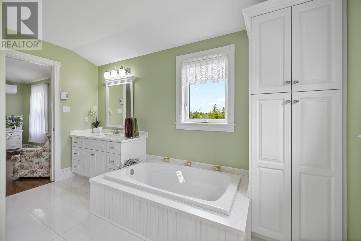
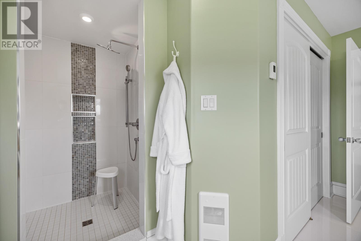
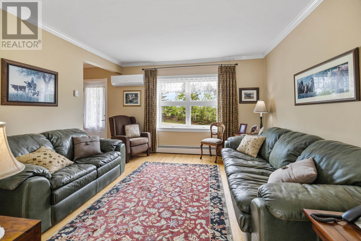
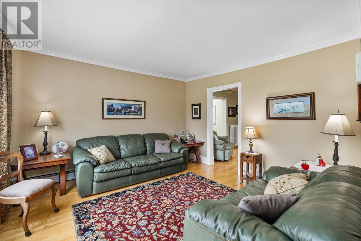
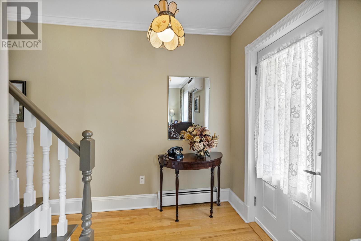
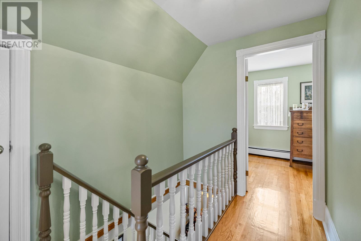
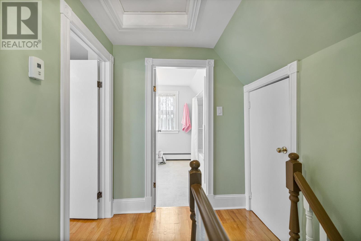
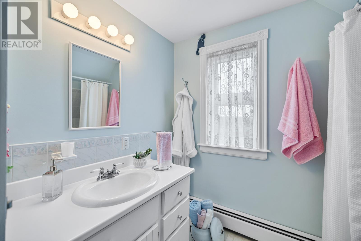
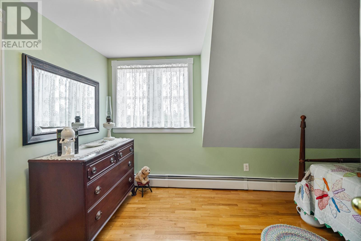
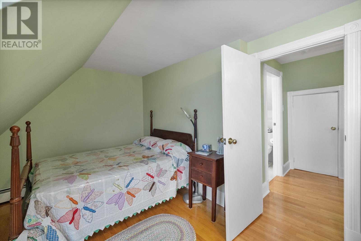
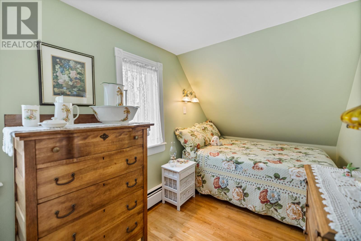
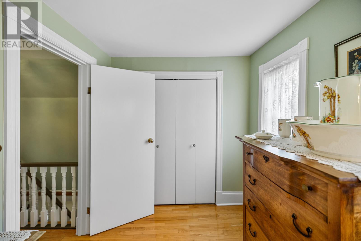
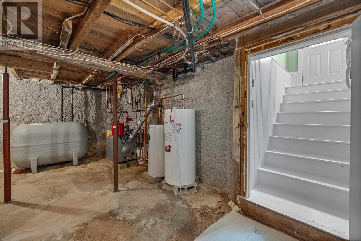
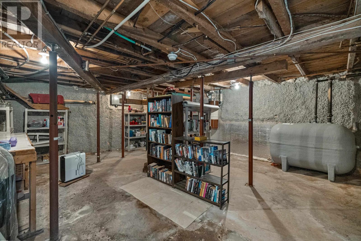
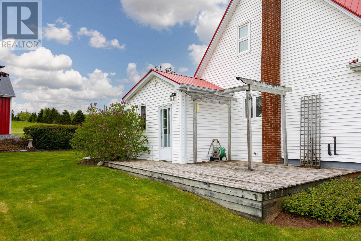
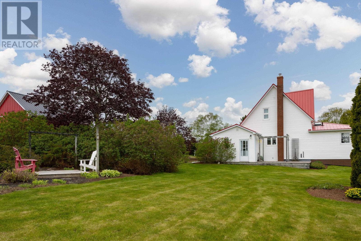
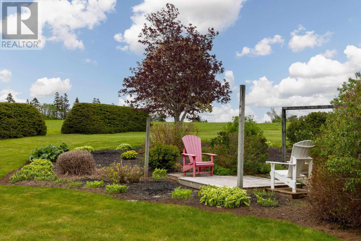
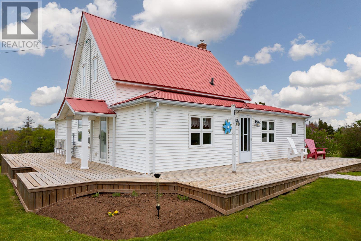
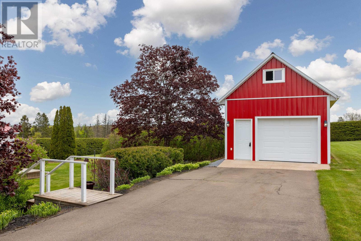
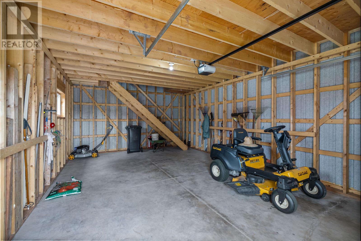
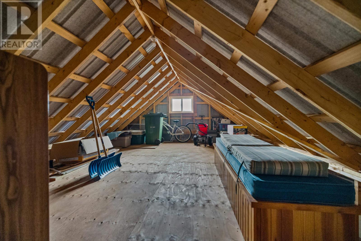
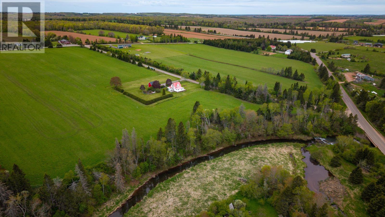
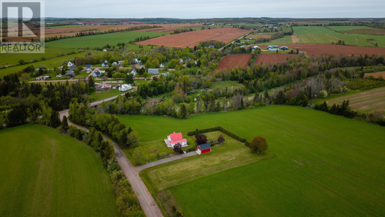
Completely renovated Country Charmer offers an excellent combination of yester-year charm and character & today's modern conveniences--The Master Bedroom & Ensuite addition is a must see. Three bedrooms, two full baths, living-room, family-room, large country kitchen, nicely situated on a 1+ acre lot is the ideal location for the outdoor enthusiast as the property borders on The Dunk River, The Breadalbane Nature Trail & The Confederation Trail...the property is truly a gardener's paradise...Please Note: 1+ acre parcel to be surveyed & pinned before closing date. Come take a look, "Believing is Seeing." MLA...1586, Detached Garage...24 x 16, Patio's...35 x 10 / 45 x 10 / 15 x 14. All measurements are approximate and should be verified by the buyer if necessary. (id:11866)
Property Details
| MLS® Number | 202612289 |
| Property Type | Single Family |
| Community Name | Breadalbane |
| Amenities Near By | Park |
| Community Features | Recreational Facilities, School Bus |
| Features | Paved Driveway, Level |
| Structure | Patio(s) |
Building
| Bathroom Total | 2 |
| Bedrooms Above Ground | 3 |
| Bedrooms Total | 3 |
| Appliances | Central Vacuum, Range, Microwave, Refrigerator |
| Constructed Date | 1926 |
| Construction Style Attachment | Detached |
| Exterior Finish | Vinyl |
| Flooring Type | Ceramic Tile, Hardwood, Laminate |
| Foundation Type | Poured Concrete |
| Heating Fuel | Electric, Oil |
| Heating Type | Baseboard Heaters, Furnace, Wall Mounted Heat Pump, Hot Water |
| Stories Total | 2 |
| Total Finished Area | 1586 Sqft |
| Type | House |
| Utility Water | Well |
Parking
| Detached Garage |
Land
| Access Type | Year-round Access |
| Acreage | Yes |
| Land Amenities | Park |
| Land Disposition | Cleared |
| Landscape Features | Landscaped |
| Sewer | Septic System |
| Size Irregular | 1 |
| Size Total | 1 Ac|1 - 3 Acres |
| Size Total Text | 1 Ac|1 - 3 Acres |
Rooms
| Level | Type | Length | Width | Dimensions |
|---|---|---|---|---|
| Second Level | Bedroom | 15 x 9.5 | ||
| Second Level | Bedroom | 14 x 6.10 | ||
| Second Level | Bath (# Pieces 1-6) | 8 x 7 | ||
| Main Level | Kitchen | 19 x 11.6 | ||
| Main Level | Dining Room | (Combined) | ||
| Main Level | Living Room | 12.10 x 12 | ||
| Main Level | Family Room | 23 x 7.6 | ||
| Main Level | Primary Bedroom | 12.8 x 12 | ||
| Main Level | Ensuite (# Pieces 2-6) | 12 x 6 / 3.6 x 5.6 | ||
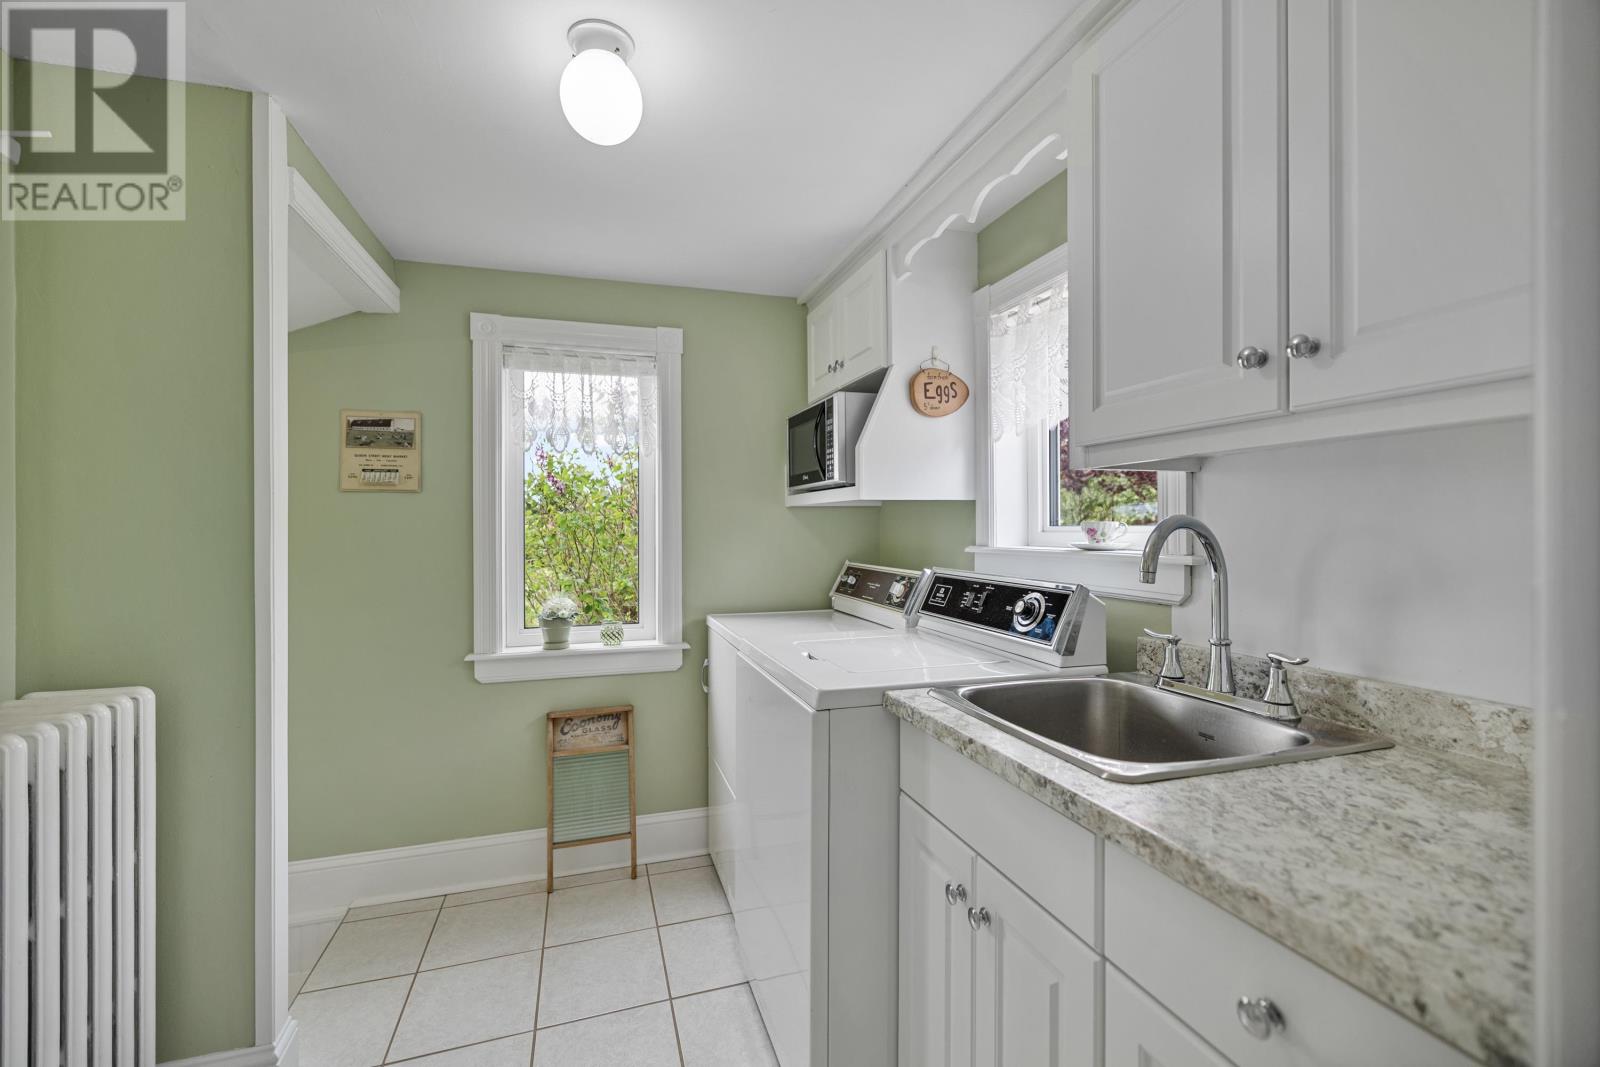
| Main Level | Laundry Room | 8 x 7 |
https://www.realtor.ca/real-estate/29810693/37-hilltop-road-breadalbane-breadalbane
Interested?
Contact us for more information

111 St Peter's Rd
Charlottetown, Prince Edward Island C1A 5P1
(902) 566-2121
(902) 566-9203
https://colonialrealty.c21.ca/

The trademarks REALTOR®, REALTORS®, and the REALTOR® logo are controlled by The Canadian Real Estate Association (CREA) and identify real estate professionals who are members of CREA. The trademarks MLS®, Multiple Listing Service® and the associated logos are owned by The Canadian Real Estate Association (CREA) and identify the quality of services provided by real estate professionals who are members of CREA. The trademark DDF® is owned by The Canadian Real Estate Association (CREA) and identifies CREA's Data Distribution Facility (DDF®)
May 27 2026 02:08:20
Prince Edward Island Real Estate Association
Century 21 Colonial Realty Inc