365 Clyde River Road Clyde River, Prince Edward Island C0A 1H1

$799,000
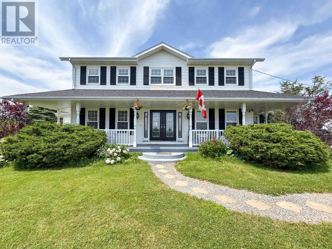
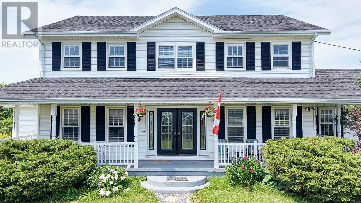
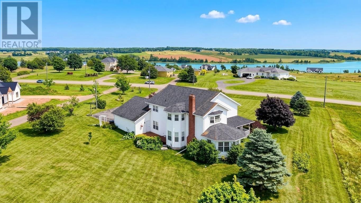
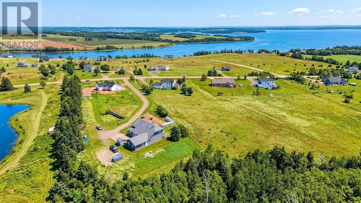
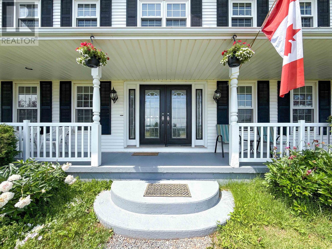
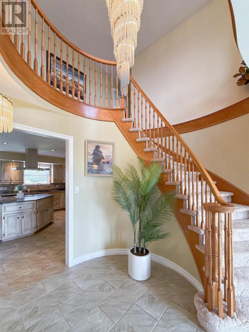
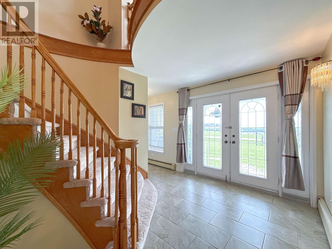
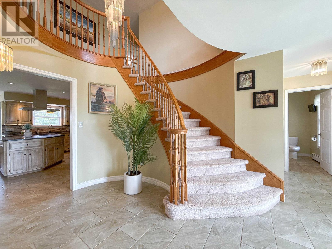
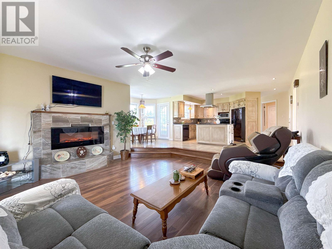
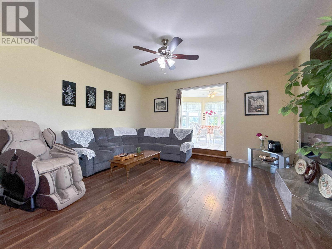
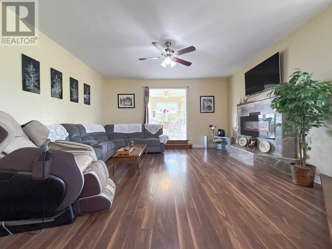
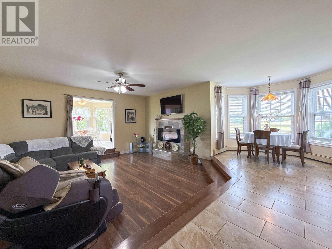
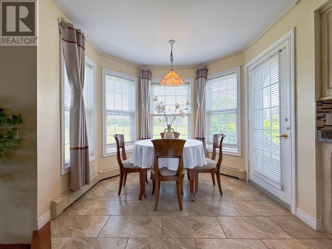
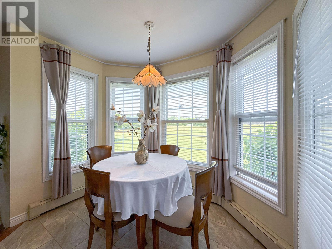
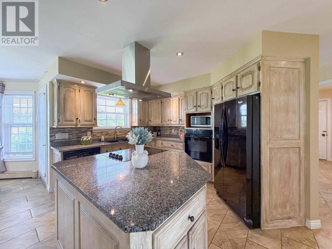
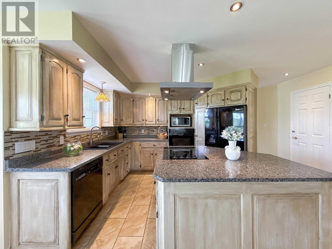
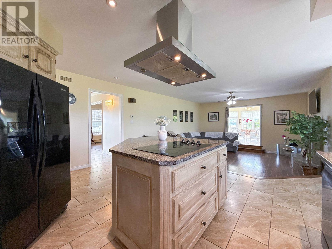
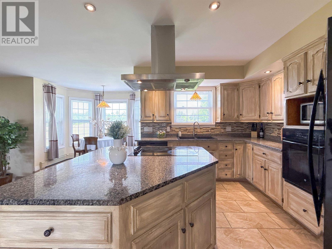
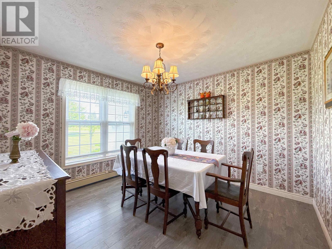
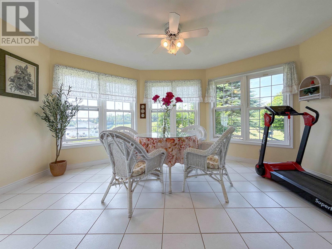
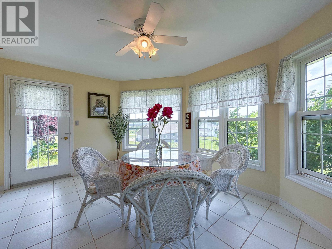
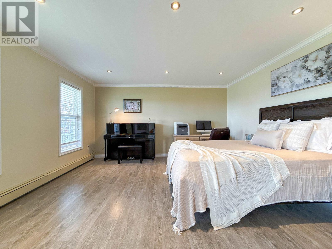
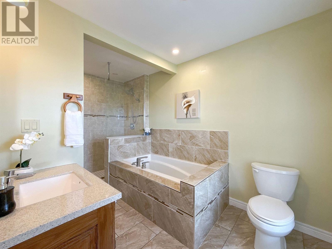
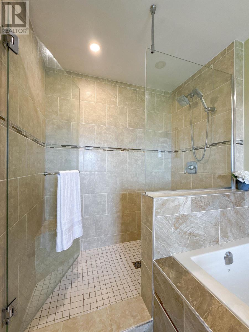
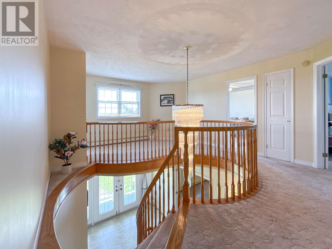
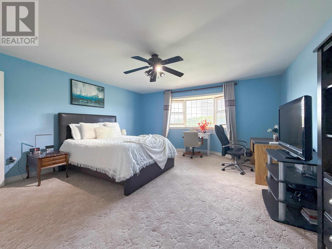
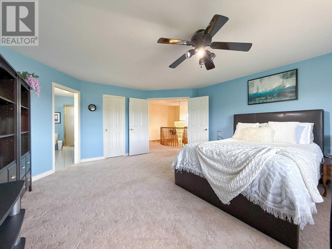
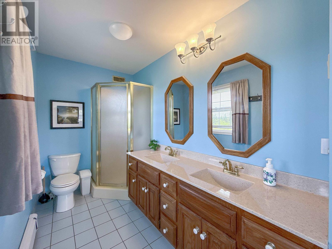
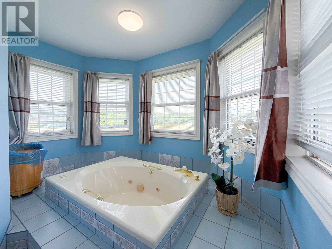
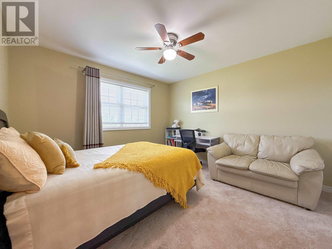
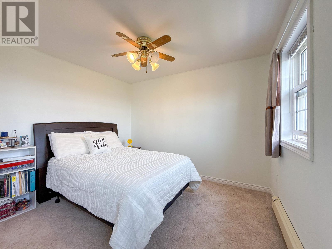
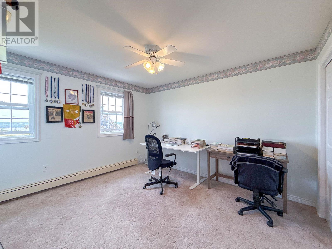
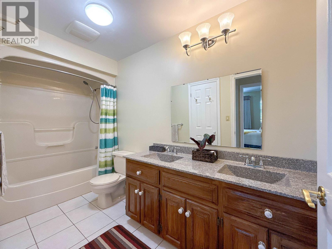
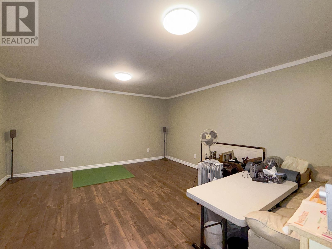
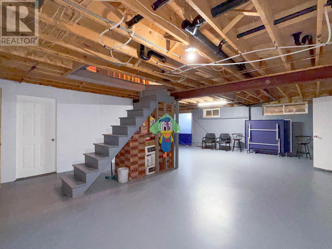
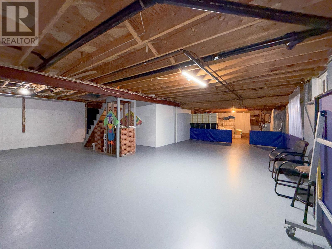
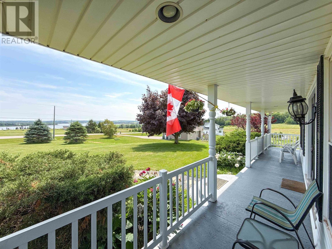
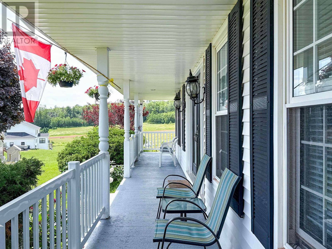
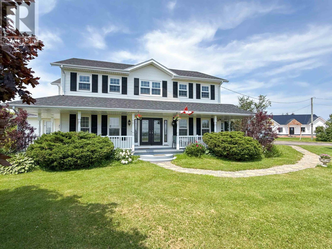
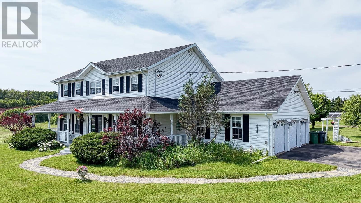
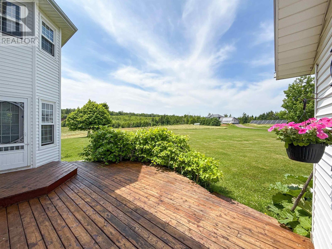
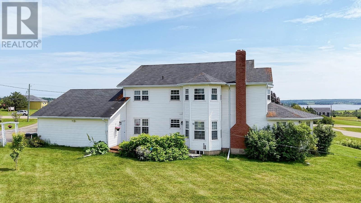
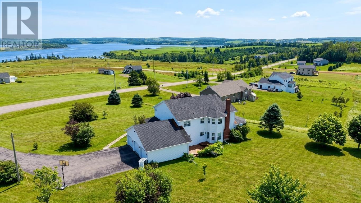
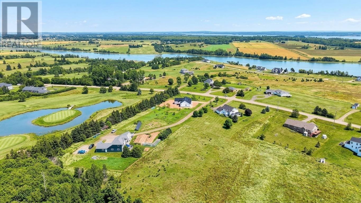
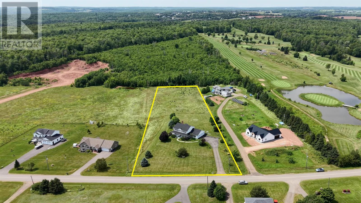
Discover unparalleled serenity with this stunning 3.15acre water view estate, perfectly positioned in the highly sought-after Clyde River area. Boasting an elevated vantage point, the residence features expansive front and rear lawns that offer panoramic views of the Clyde River. The deep-set covered front porch provides a year-round outdoor retreat, perfect for enjoying quiet mornings or hosting guests against a picturesque backdrop. The exterior grounds are a private oasis, blending flat, manicured lawns with mature trees, a lush grape trellis, and vibrant, professionally landscaped gardens that evoke a welcoming ambiance. The home thoughtful layout maximizes both luxury and functionality: Main Floor includes a spacious living room, plus a large sunken family room. The generously sized bathrooms feature full tub-and-shower configurations. An open-concept kitchen and living area elegantly defining the spaces while flooding the interior with natural light. A fireplace serves as a cozy centerpiece, enhancing the ambiance. A formal dining room retains its timeless charm, while a sun-drenched solarium offers an ideal sanctuary for reading, indoor gardening, or basking in all-day sunlight. The upper floor boasts a comfortable and beautifully proportioned layout featuring 4 bedrooms and 2 full bathrooms. The Luxurious primary suite serves as a private retreat, complete with an ensuite bathroom featuring a standalone shower and a relaxing jacuzzi tub. The remaining three generously sized bedrooms share a well-appointed full bath. the lower level includes a partially finished basement, offering abundant storage and flexible space for entertainment or a home gym. A massive three-car garage provides ample accommodation for vehicles, marine equipment, and outdoor recreational gear. (id:11866)
Property Details
| MLS® Number | 202623070 |
| Property Type | Single Family |
| Community Name | Clyde River |
| Amenities Near By | Golf Course, Park |
| Community Features | School Bus |
| Features | Paved Driveway |
| Structure | Deck |
| View Type | River View |
Building
| Bathroom Total | 3 |
| Bedrooms Above Ground | 4 |
| Bedrooms Total | 4 |
| Appliances | Jetted Tub, Oven - Electric, Range - Electric, Dishwasher, Dryer, Washer, Microwave, Refrigerator |
| Constructed Date | 1991 |
| Construction Style Attachment | Detached |
| Exterior Finish | Vinyl |
| Fireplace Present | Yes |
| Flooring Type | Carpeted, Ceramic Tile, Laminate |
| Foundation Type | Poured Concrete |
| Heating Fuel | Oil |
| Heating Type | Baseboard Heaters, Hot Water |
| Stories Total | 2 |
| Total Finished Area | 3016 Sqft |
| Type | House |
| Utility Water | Well |
Parking
| Attached Garage |
Land
| Acreage | Yes |
| Land Amenities | Golf Course, Park |
| Land Disposition | Cleared |
| Sewer | Septic System |
| Size Irregular | 3.15 |
| Size Total | 3.15 Ac|3 - 10 Acres |
| Size Total Text | 3.15 Ac|3 - 10 Acres |
Rooms
| Level | Type | Length | Width | Dimensions |
|---|---|---|---|---|
| Second Level | Primary Bedroom | 15. x 19. | ||
| Second Level | Ensuite (# Pieces 2-6) | 12. x 8. | ||
| Second Level | Bedroom | 10. x 12.6 | ||
| Second Level | Bedroom | 13. x 11. | ||
| Second Level | Bedroom | 13. x 11. | ||
| Second Level | Bath (# Pieces 1-6) | 5. x 11. | ||
| Basement | Recreational, Games Room | 17. x 13. | ||
| Main Level | Living Room | 13. x 15. | ||
| Main Level | Dining Room | 11. x 11. | ||
| Main Level | Kitchen | 10. x 12. | ||
| Main Level | Dining Nook | 7. x 9. | ||
| Main Level | Family Room | 16. x 16. | ||
| Main Level | Sunroom | 11. x 16. | ||
| Main Level | Bath (# Pieces 1-6) | 7.6 x 13. | ||
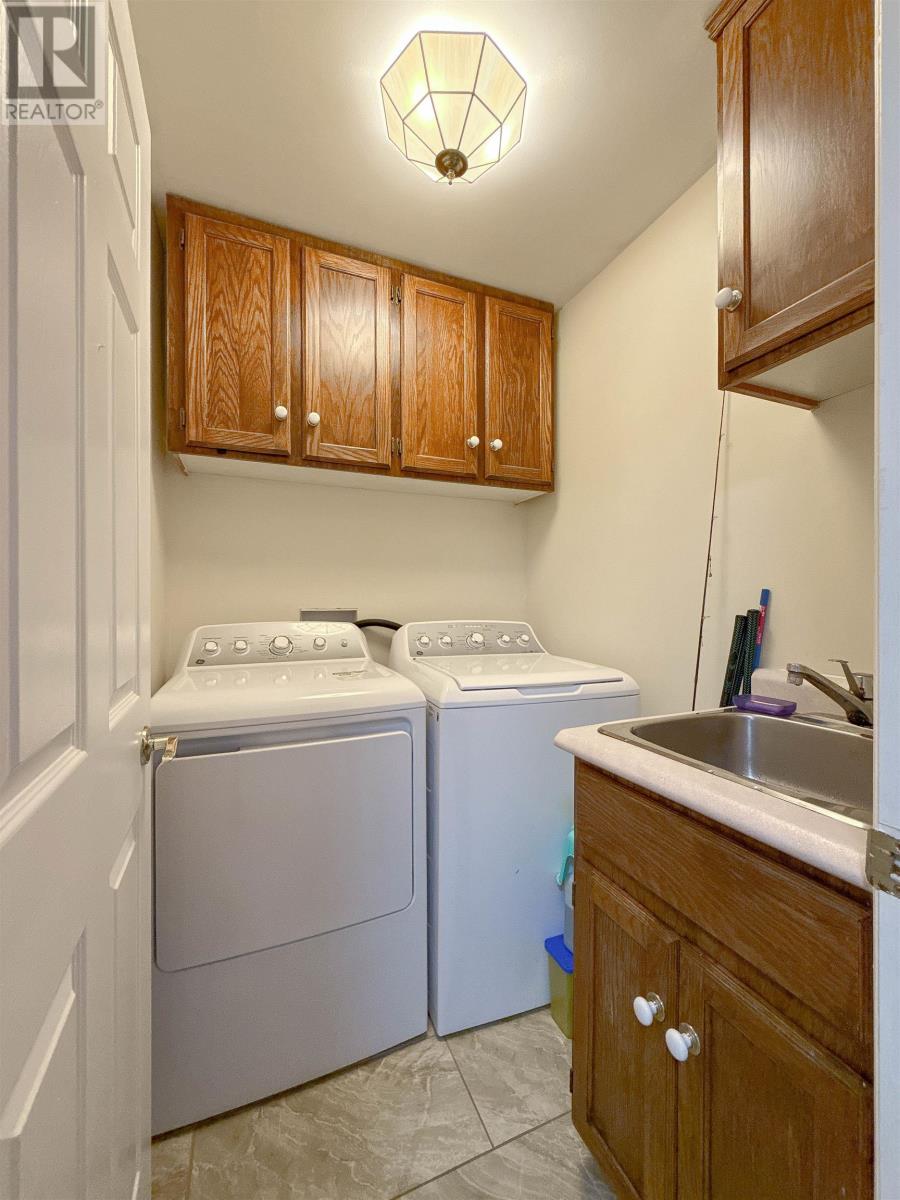
| Main Level | Laundry Room | 6. x 5. |
https://www.realtor.ca/real-estate/30267319/365-clyde-river-road-clyde-river-clyde-river
Interested?
Contact us for more information

87 John Yeo Drive, Unit 1
Charlottetown., Prince Edward Island C1E 3J3
(902) 628-6500
royallepagepei.ca/

The trademarks REALTOR®, REALTORS®, and the REALTOR® logo are controlled by The Canadian Real Estate Association (CREA) and identify real estate professionals who are members of CREA. The trademarks MLS®, Multiple Listing Service® and the associated logos are owned by The Canadian Real Estate Association (CREA) and identify the quality of services provided by real estate professionals who are members of CREA. The trademark DDF® is owned by The Canadian Real Estate Association (CREA) and identifies CREA's Data Distribution Facility (DDF®)
September 11 2026 08:38:46
Prince Edward Island Real Estate Association
Royal LePage Prince Edward Realty