2903 Kinross Road Vernon River, Prince Edward Island C0A 2E0

$659,000
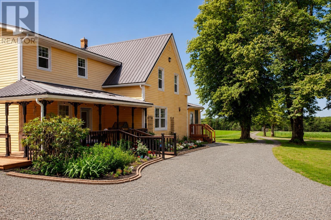
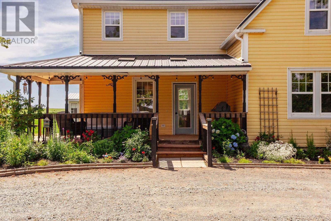
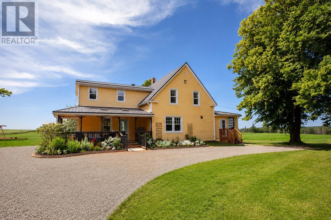
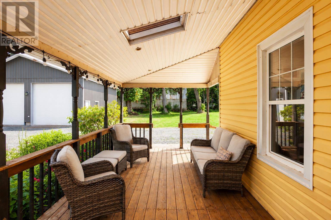
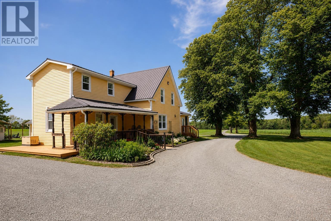
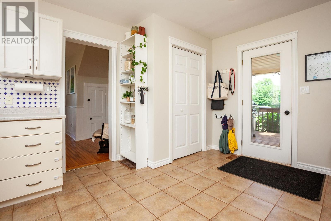
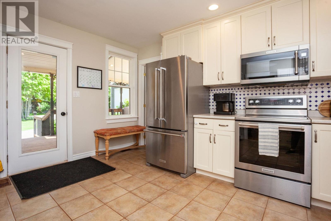
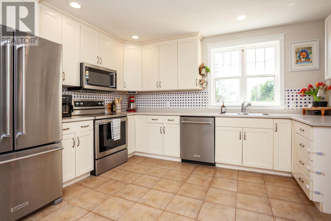
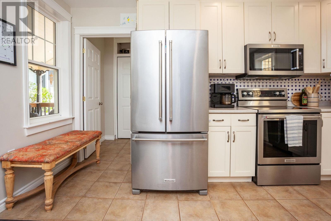
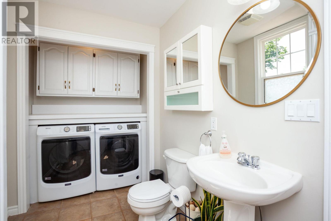
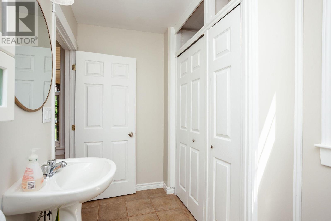
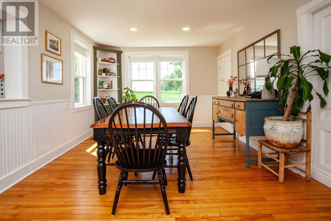
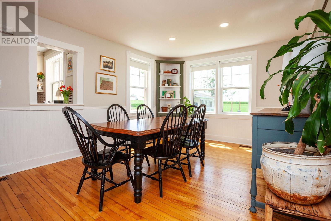
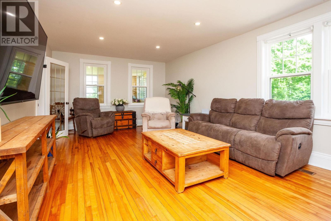
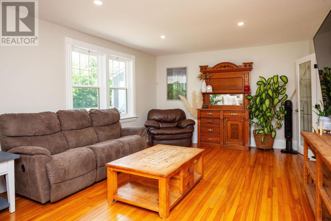
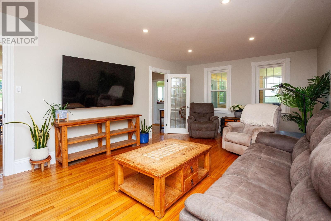
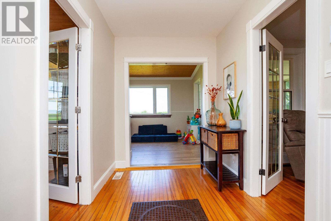
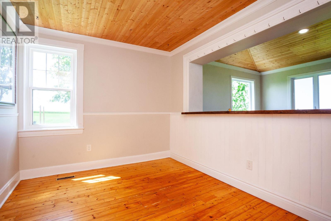
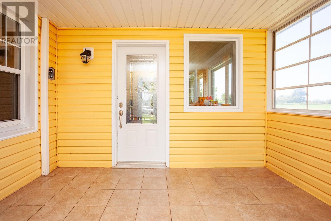
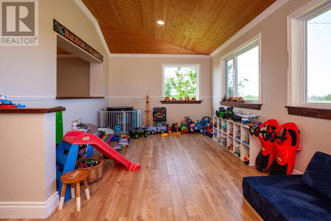
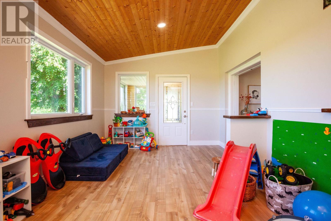
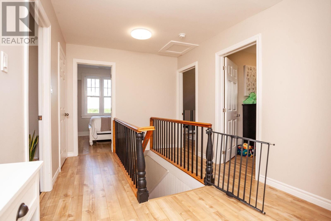
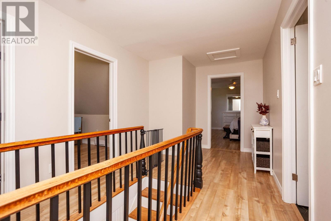
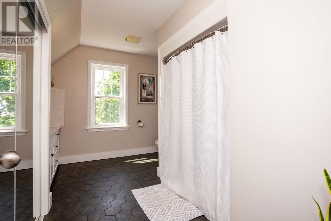
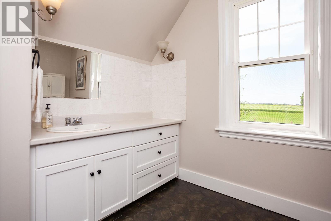
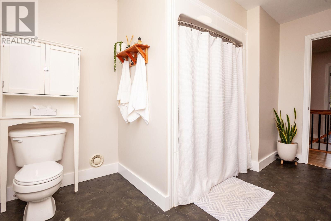
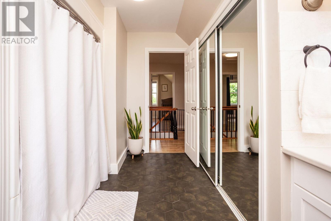
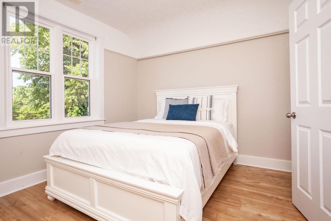
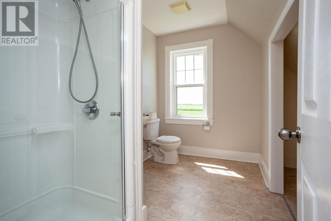
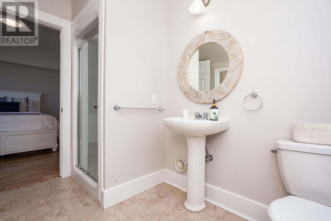
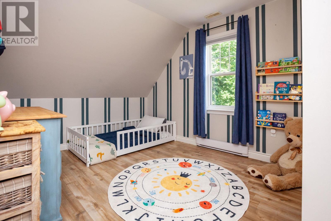
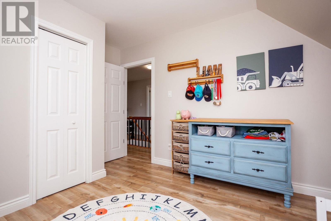
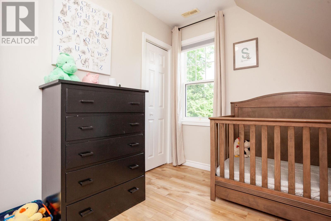
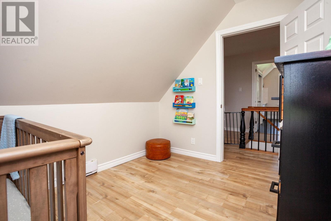
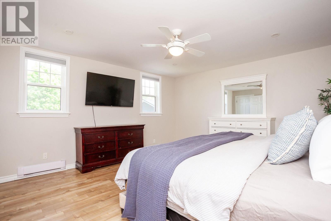
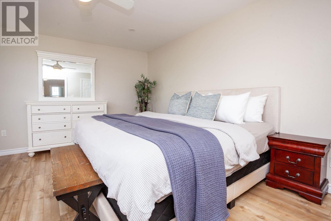
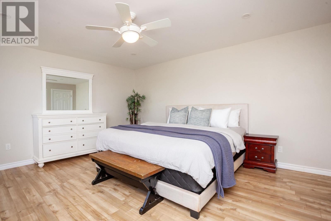
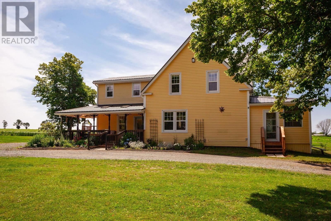
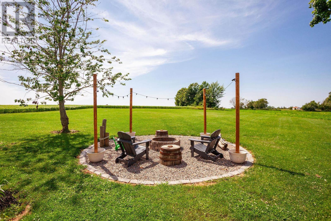
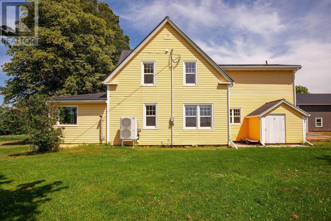
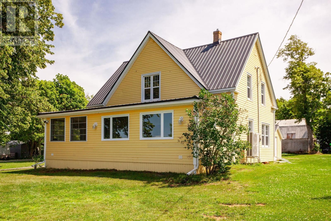
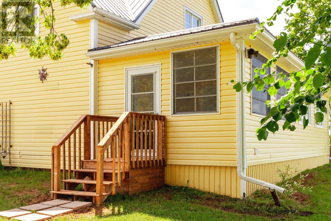
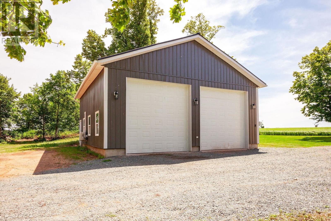
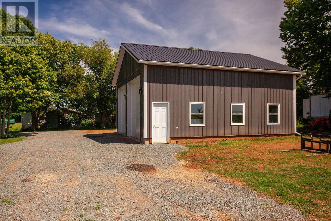
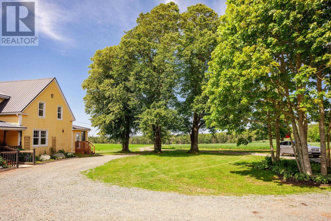
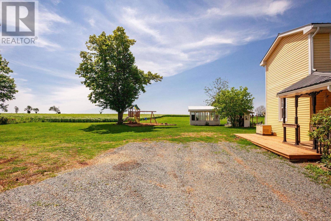
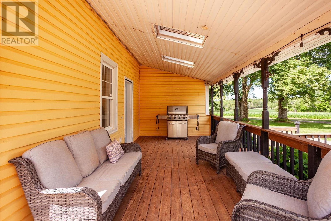
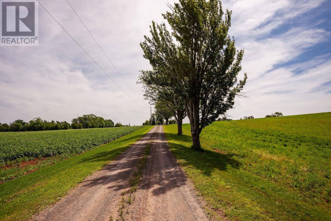
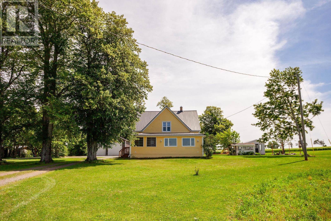
2903 Kinross Road, Vernon River where timeless character meets modern comfort. Set well back from the road on a beautifully landscaped mature lot, this truly exceptional 4-bedroom plus den/office, 2.5-bath century home offers the perfect blend of historic charm and thoughtful renovations. From the moment you step inside, you'll appreciate the warmth and character that have been carefully preserved, including the stunning hardwood floors that flow throughout the main level. The beautifully updated kitchen is the heart of the home, while the spacious living room provides the perfect place to gather with family and friends. A formal dining room adds elegance for entertaining, and the main floor also features a versatile den or home office, an additional family room currently used as the ultimate kids' playroom, as well as a convenient main-floor laundry room and half bath. Upstairs, you'll find four bedrooms and two bathrooms. The impressive primary bedroom renovation included removing the sloped ceilings to create full 8-foot ceilings, transforming the space into a bright and comfortable retreat. Year-round comfort is provided by an efficient ducted forced-air heat pump, offering both heating and air conditioning throughout every room in the home. Guardian Generator that can be set up to come on automatically when the power goes out. Outside, you'll enjoy the peace and privacy of the mature lot with plenty of open green space for children, pets, or entertaining. The impressive 32' x 32 double-bay garage/workshop is a dream for hobbyists, contractors, or anyone needing extra workspace, featuring heat, power, and running water. Properties that combine the character of a century home with this level of renovation, functionality, and privacy are rarely available. This is a home that truly must be experienced in person. (id:11866)
Property Details
| MLS® Number | 202618746 |
| Property Type | Single Family |
| Community Name | Vernon River |
| Features | Circular Driveway |
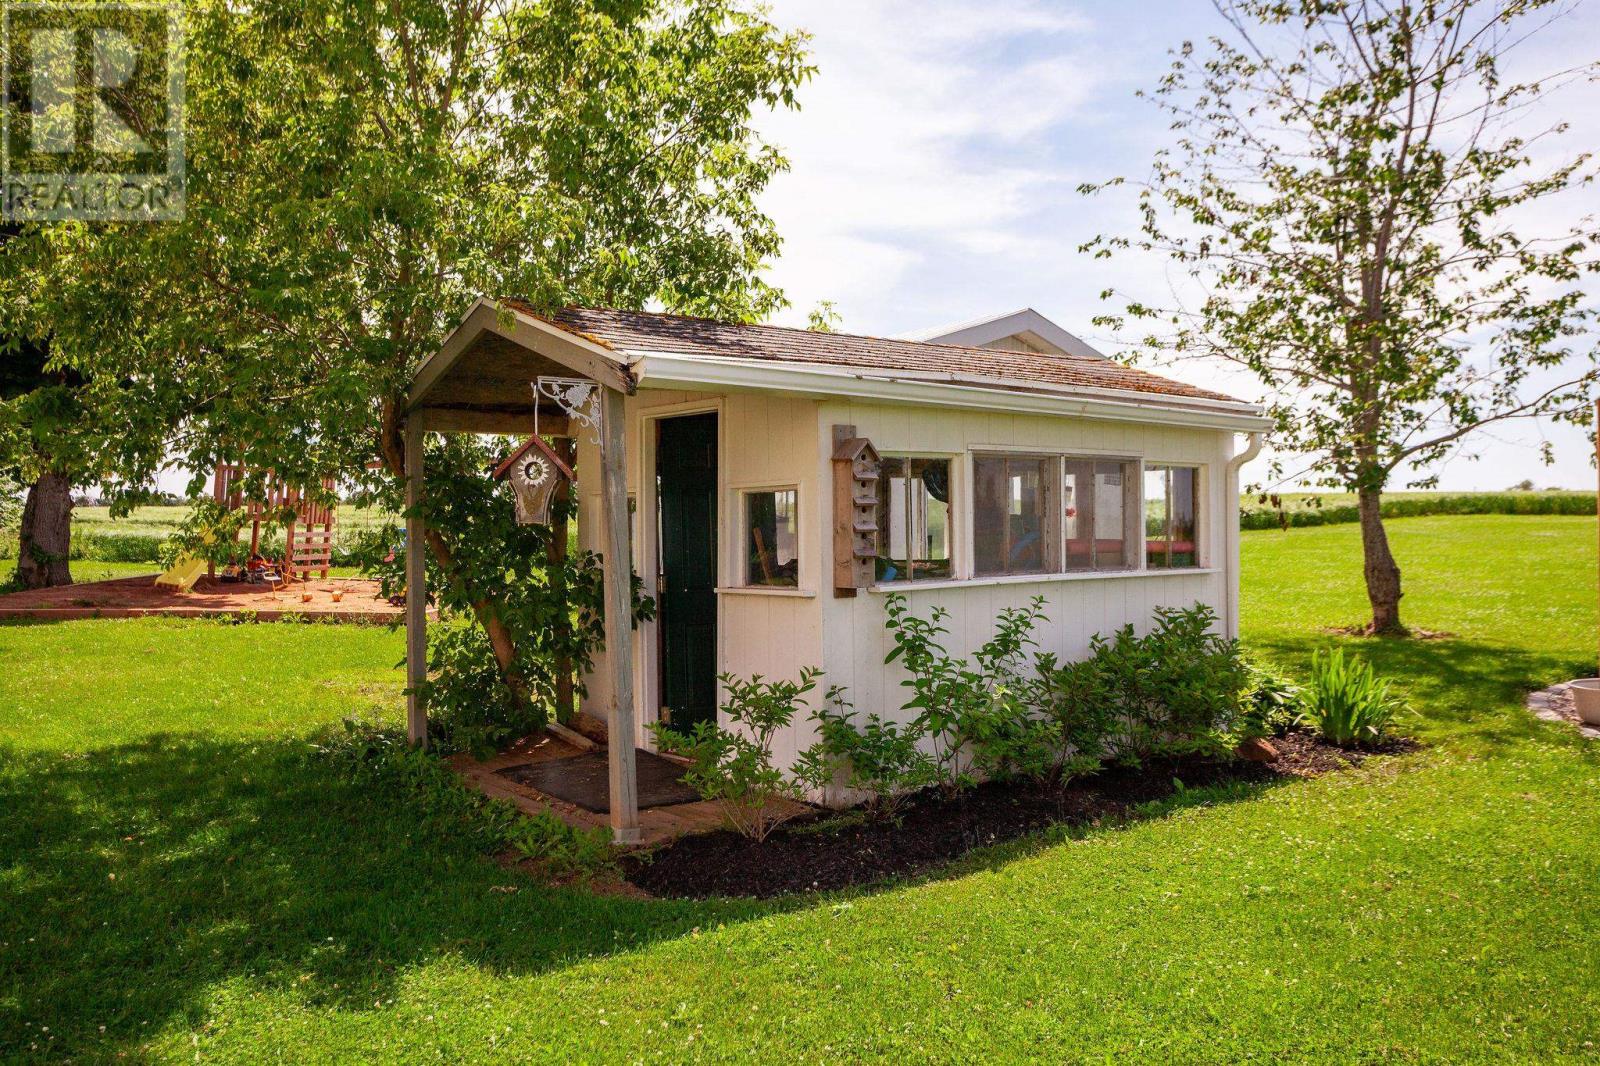
| Structure | Shed |
Building
| Bathroom Total | 3 |
| Bedrooms Above Ground | 4 |
| Bedrooms Total | 4 |
| Appliances | Stove, Dishwasher, Dryer, Washer, Microwave Range Hood Combo, Refrigerator |
| Construction Style Attachment | Detached |
| Exterior Finish | Vinyl |
| Flooring Type | Hardwood, Laminate, Linoleum, Tile |
| Foundation Type | Stone |
| Half Bath Total | 1 |
| Heating Fuel | Electric, Pellet |
| Heating Type | Forced Air, Central Heat Pump, Stove |
| Stories Total | 2 |
| Total Finished Area | 2748 Sqft |
| Type | House |
| Utility Water | Well |
Parking
| Detached Garage | |
| Heated Garage | |
| Gravel |
Land
| Access Type | Year-round Access |
| Acreage | Yes |
| Land Disposition | Cleared |
| Landscape Features | Landscaped |
| Sewer | Septic System |
| Size Irregular | 1.83 |
| Size Total | 1.83 Ac|1 - 3 Acres |
| Size Total Text | 1.83 Ac|1 - 3 Acres |
Rooms
| Level | Type | Length | Width | Dimensions |
|---|---|---|---|---|
| Second Level | Primary Bedroom | 14 x 15.7 | ||
| Second Level | Bedroom | 8.7 x 10.5 | ||
| Second Level | Bedroom | 10.4 x 4 | ||
| Second Level | Bedroom | 11x12 | ||
| Second Level | Bath (# Pieces 1-6) | 10 x 6.5 | ||
| Second Level | Bath (# Pieces 1-6) | 9 x 15 | ||
| Main Level | Kitchen | 14x13 | ||
| Main Level | Dining Room | 11.5 x 17 | ||
| Main Level | Living Room | 13x23 | ||
| Main Level | Den | 9.5 x 12 | ||
| Main Level | Other | 12 x 20.5 | ||
| Main Level | Bath (# Pieces 1-6) | 6.3 x 11.2 |
https://www.realtor.ca/real-estate/30082453/2903-kinross-road-vernon-river-vernon-river
Interested?
Contact us for more information
Unit 3, 69 Belvedere Avenue
Charlottetown, Prince Edward Island C1A 9K5
(902) 367-1223
(902) 687-3229
https://www.eastcoast-realty.ca/

The trademarks REALTOR®, REALTORS®, and the REALTOR® logo are controlled by The Canadian Real Estate Association (CREA) and identify real estate professionals who are members of CREA. The trademarks MLS®, Multiple Listing Service® and the associated logos are owned by The Canadian Real Estate Association (CREA) and identify the quality of services provided by real estate professionals who are members of CREA. The trademark DDF® is owned by The Canadian Real Estate Association (CREA) and identifies CREA's Data Distribution Facility (DDF®)
July 27 2026 05:38:48
Prince Edward Island Real Estate Association
East Coast Realty