26 Sunset Drive Brighton, Prince Edward Island C1A 7S9

$489,000
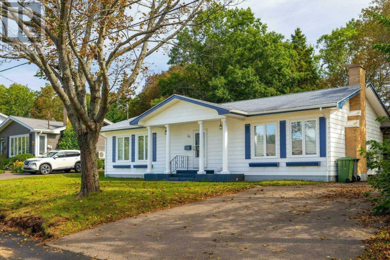
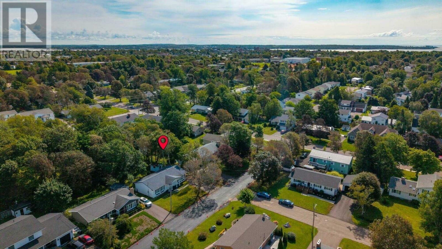
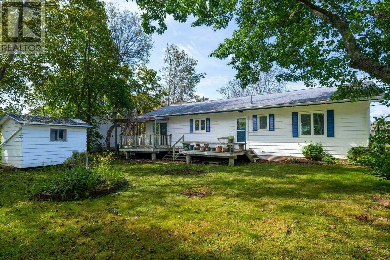
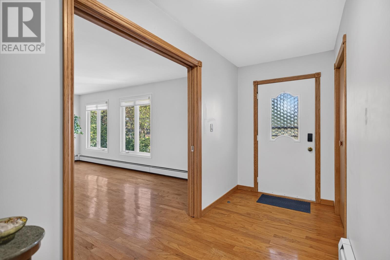
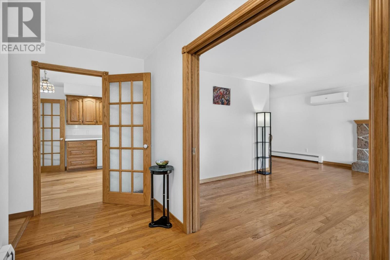
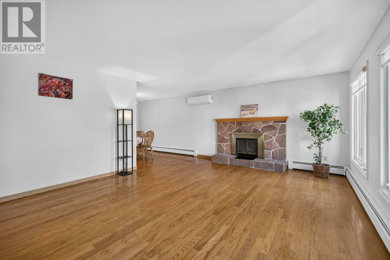
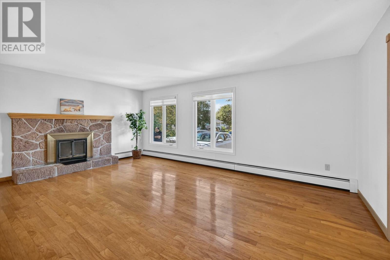
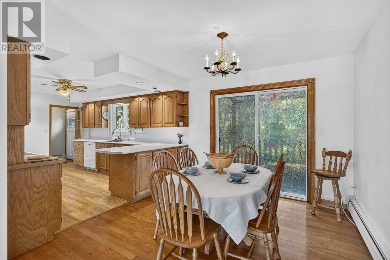
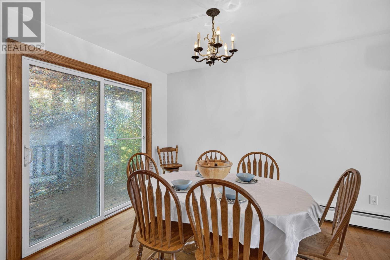
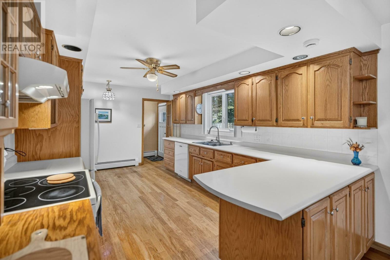
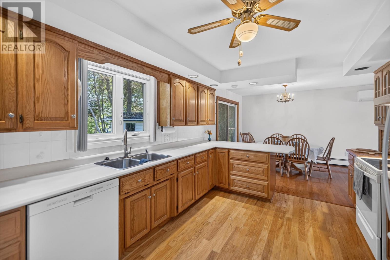
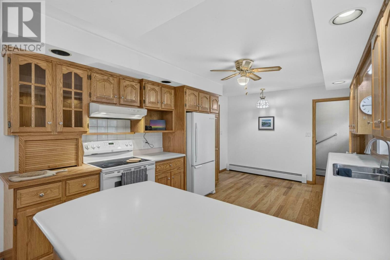
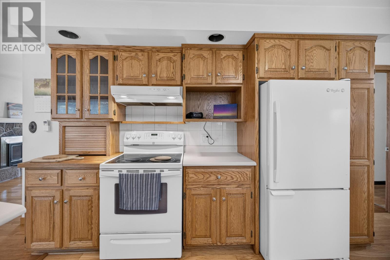
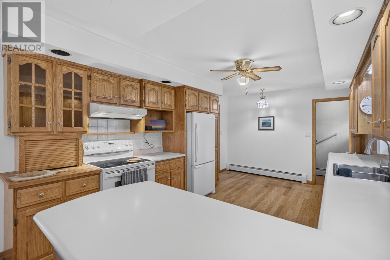
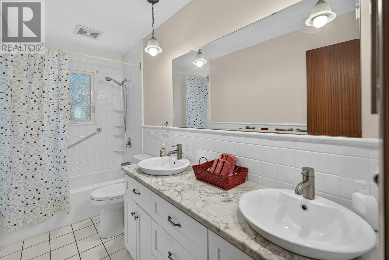
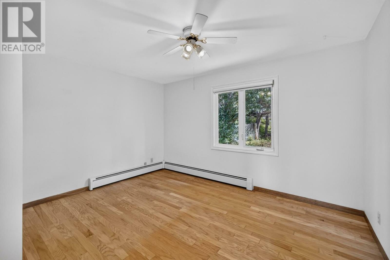
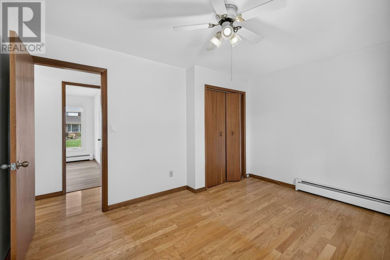
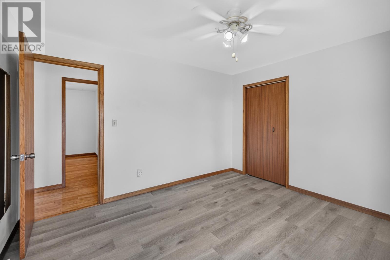
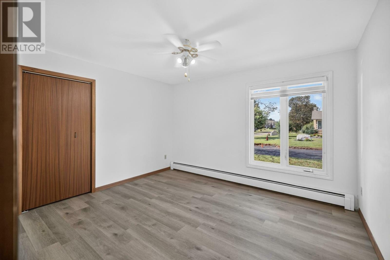
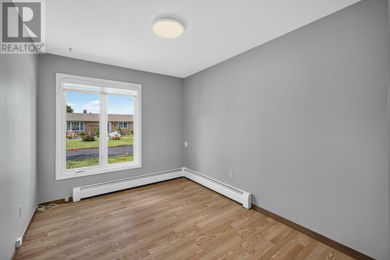
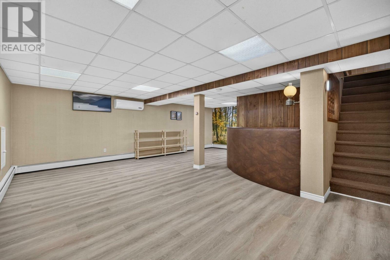
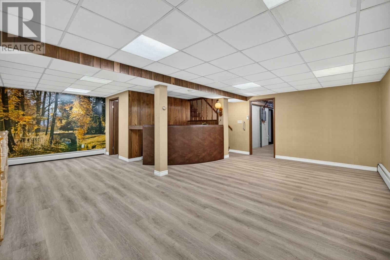
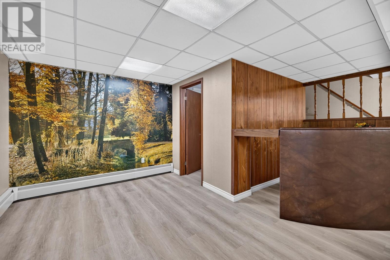
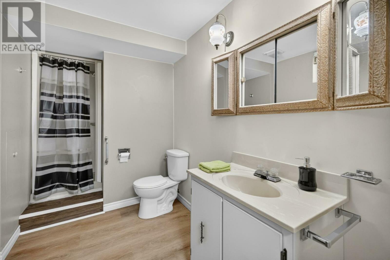
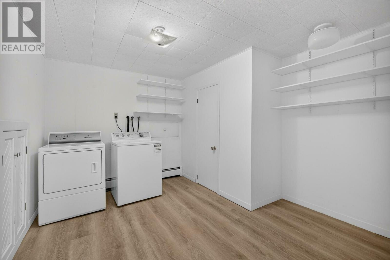
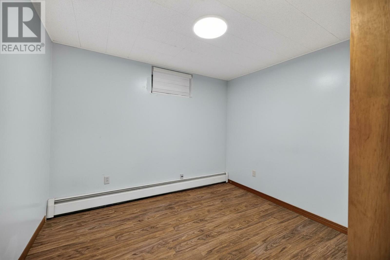
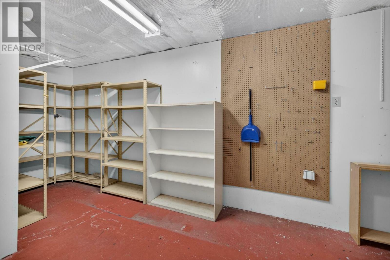
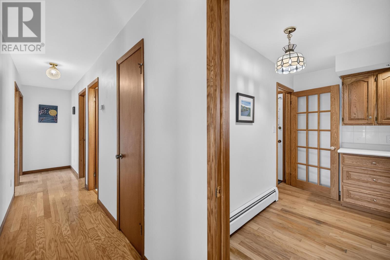
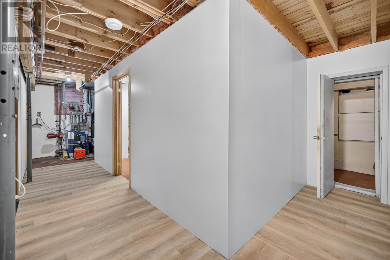
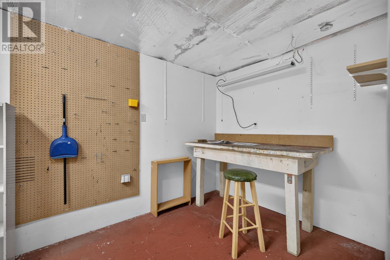
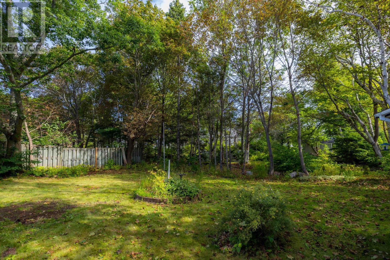
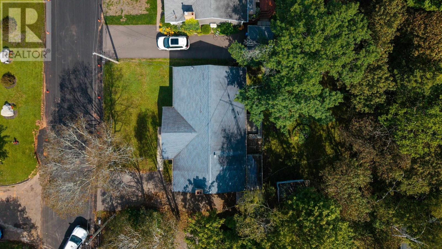
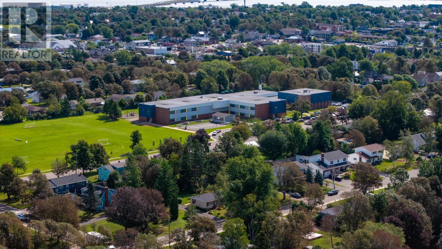
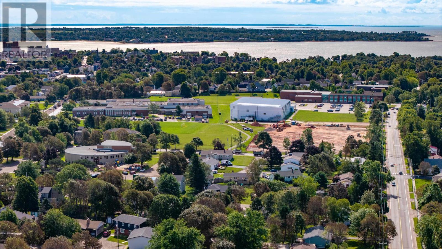
When Viewing This Property On Realtor.ca Please Click On The Multimedia or Virtual Tour Link For More Property Info: Perfectly positioned on a mature, tree-shaded lot in a quiet and desirable neighbourhood, this spacious 3-bedroom, 2-bath bungalow offers close to 2,000 sq. ft. of comfortable living space in an incredibly convenient location. Just minutes from elementary, middle and high schools, waterfront parks, UPEI and Holland College, this home combines a peaceful residential setting with easy access to everything you need. Inside, the sun-drenched living room is warm and welcoming, highlighted by a beautiful Island-stone fireplace and oak pocket French doors. The spacious dining room overlooks the backyard through patio doors and flows naturally into the custom-built oak kitchen. Thoughtfully designed with pull-out drawers throughout, a pantry unit, French doors and a comfortable eat-in area, the kitchen offers both character and functionality. The partially finished lower level provides an impressive amount of additional living and working space. A large recreation room features a fun vintage 1970s bar complete with sink and fridge. This level also includes a ¾ bath, laundry area with cedar closet, home office space, cold room and generous storage. For the hobbyist or DIY enthusiast, the workshop is equipped with a workbench, shelving and plenty of room for tools and projects. Could very easily be used for an income area of the home with its back door entrance. Numerous updates over the years include a fibreglass oil tank, windows, flooring, heat pumps, 200amp electrical service, custom oak kitchen and renovated main bathroom. With its mature setting, generous living space, character-filled details and highly convenient location, this well-loved home offers plenty of room to settle in and make it your own. (id:11866)
Property Details
| MLS® Number | 202622497 |
| Property Type | Single Family |
| Community Name | Brighton |
| Amenities Near By | Golf Course, Park, Playground, Public Transit, Shopping |
| Community Features | Recreational Facilities, School Bus |
| Features | Treed, Wooded Area, Paved Driveway |
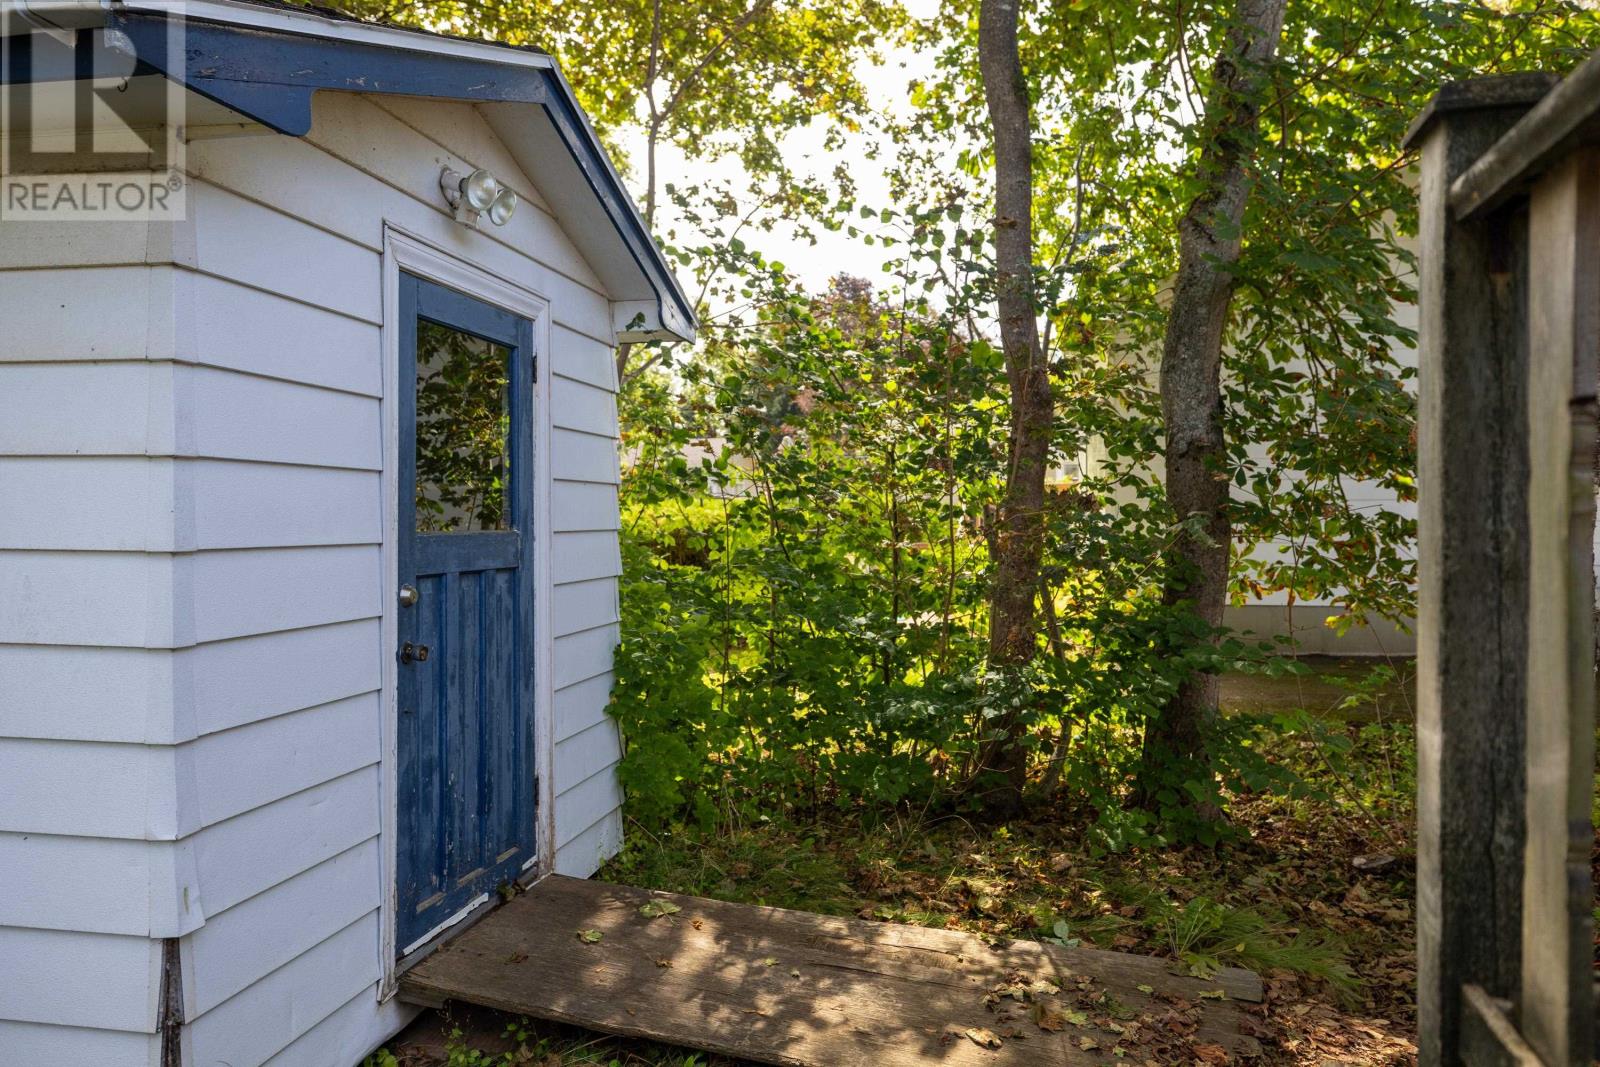
| Structure | Deck, Shed |
Building
| Bathroom Total | 2 |
| Bedrooms Above Ground | 3 |
| Bedrooms Total | 3 |
| Appliances | Range, Dishwasher, Microwave, Refrigerator, Wine Fridge |
| Architectural Style | Character |
| Constructed Date | 1976 |
| Construction Style Attachment | Detached |
| Exterior Finish | Aluminum Siding |
| Fireplace Present | Yes |
| Flooring Type | Hardwood, Laminate, Vinyl |
| Foundation Type | Poured Concrete |
| Heating Fuel | Electric, Oil |
| Heating Type | Baseboard Heaters, Wall Mounted Heat Pump |
| Total Finished Area | 1938 Sqft |
| Type | House |
| Utility Water | Municipal Water |
Parking
| Parking Space(s) |
Land
| Access Type | Year-round Access |
| Acreage | No |
| Land Amenities | Golf Course, Park, Playground, Public Transit, Shopping |
| Land Disposition | Cleared |
| Landscape Features | Landscaped |
| Sewer | Municipal Sewage System |
| Size Total Text | Under 1/2 Acre |
Rooms
| Level | Type | Length | Width | Dimensions |
|---|---|---|---|---|
| Basement | Laundry Room | 10 x 10 | ||
| Basement | Recreational, Games Room | 18x22 + 12x9 | ||
| Basement | Workshop | 11 x 5 | ||
| Basement | Other | 10 x 9 | ||
| Basement | Bath (# Pieces 1-6) | 9x4 - 3PC | ||
| Main Level | Kitchen | 17 x 11 | ||
| Main Level | Dining Room | 10.5x11 | ||
| Main Level | Living Room | 15.2 x 19.3 | ||
| Main Level | Primary Bedroom | 11 x 11 | ||
| Main Level | Bedroom | 11.3 x 9 | ||
| Main Level | Bedroom | 13 x 11.3 | ||
| Main Level | Bath (# Pieces 1-6) | 9x4- 4PC |
https://www.realtor.ca/real-estate/30238088/26-sunset-drive-brighton-brighton
Interested?
Contact us for more information

97 Queen St., Suite 600
Charlottetown, Prince Edward Island C1A 4A9
(877) 709-0027

The trademarks REALTOR®, REALTORS®, and the REALTOR® logo are controlled by The Canadian Real Estate Association (CREA) and identify real estate professionals who are members of CREA. The trademarks MLS®, Multiple Listing Service® and the associated logos are owned by The Canadian Real Estate Association (CREA) and identify the quality of services provided by real estate professionals who are members of CREA. The trademark DDF® is owned by The Canadian Real Estate Association (CREA) and identifies CREA's Data Distribution Facility (DDF®)
September 05 2026 01:08:50
Prince Edward Island Real Estate Association
Pg Direct Realty Ltd.