2011 Robertson Road Brudenell, Prince Edward Island C0A 1R0

$355,000
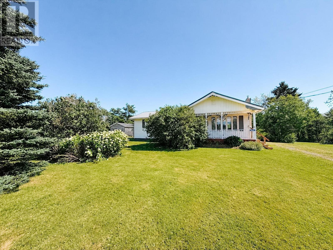
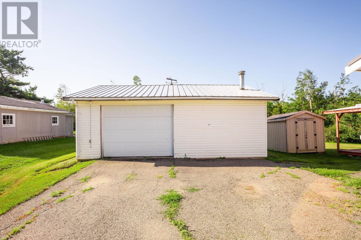
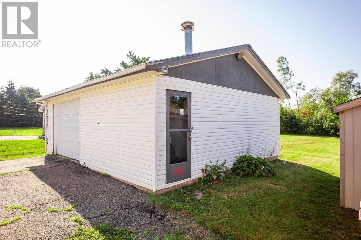
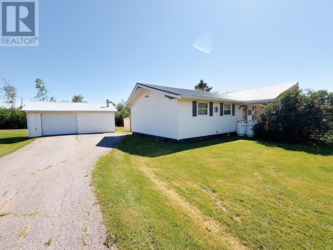
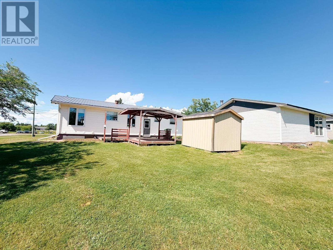
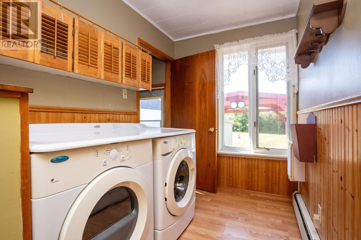
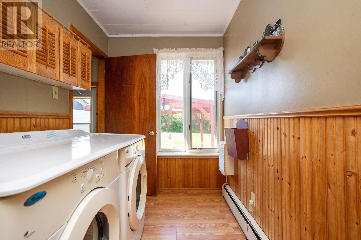
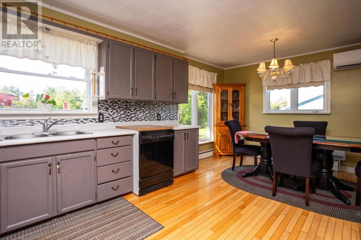
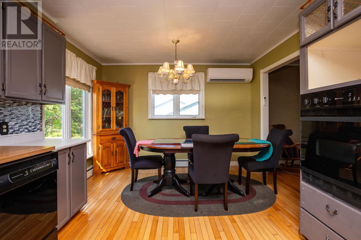
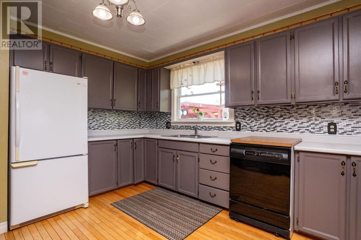
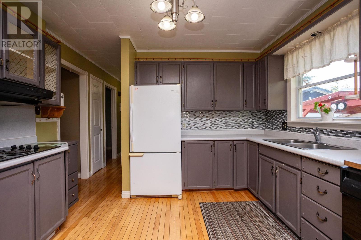
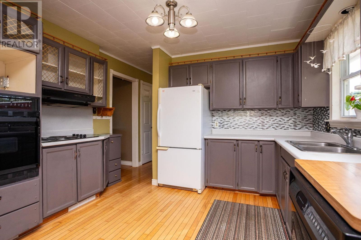
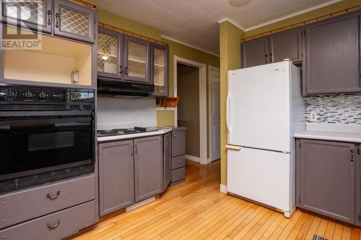
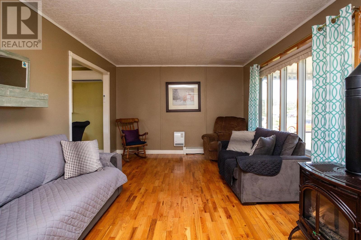
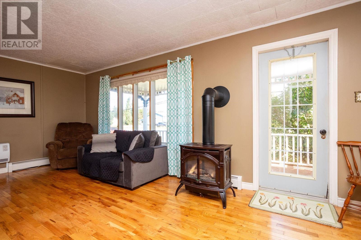
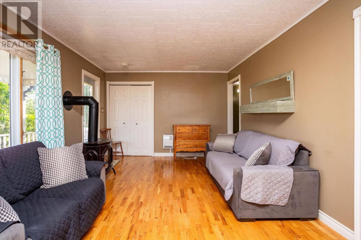
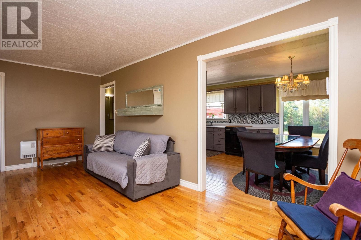
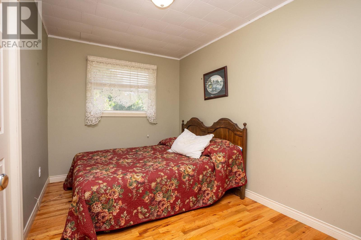
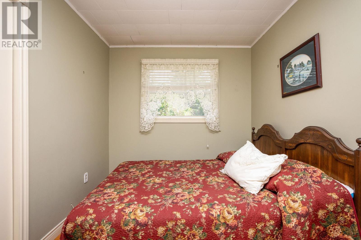
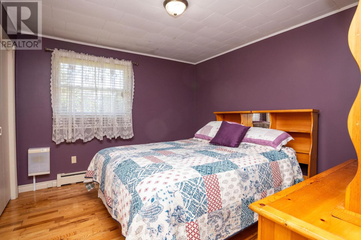
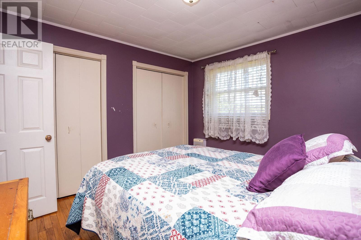
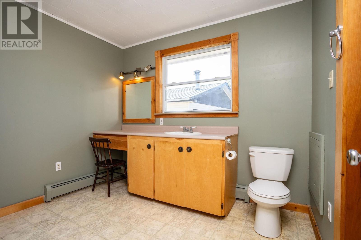
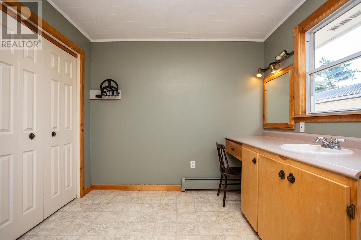
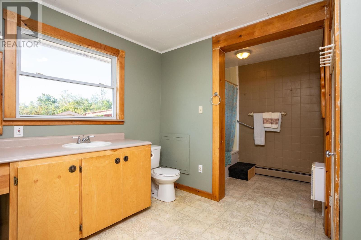
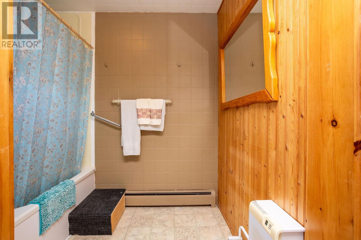
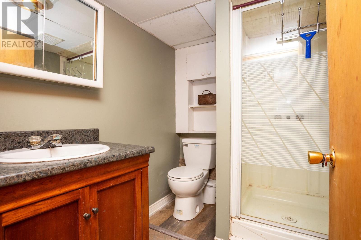
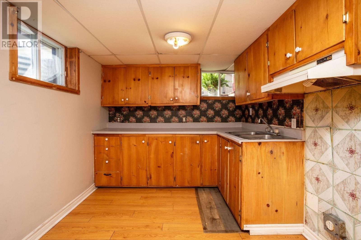
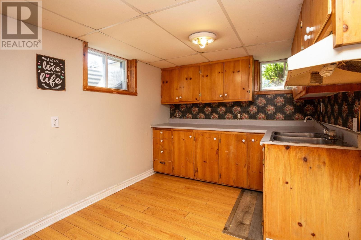
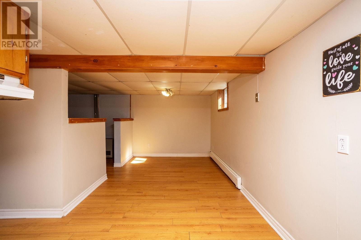
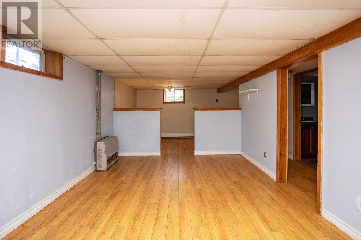
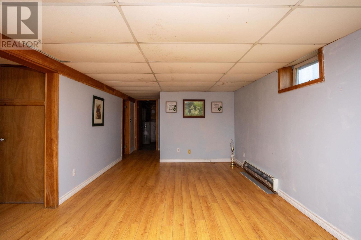
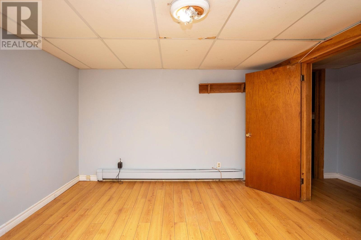
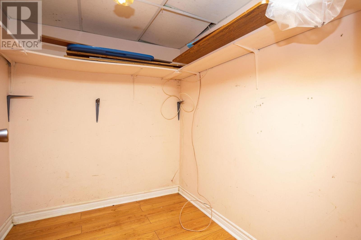
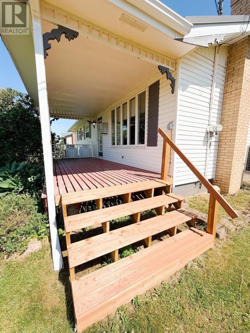
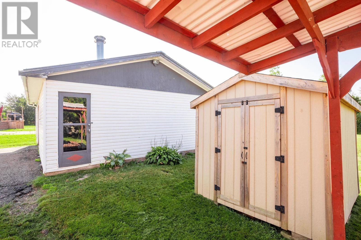
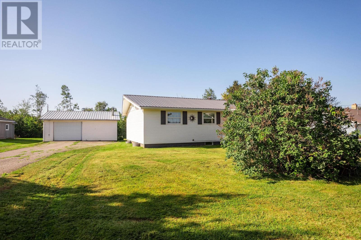
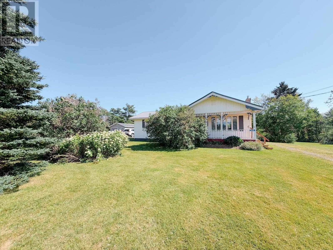
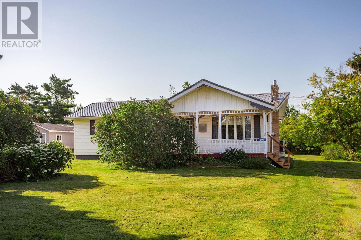
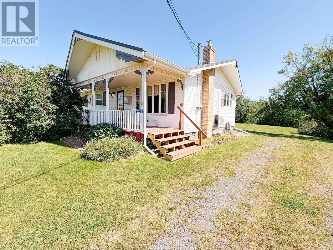
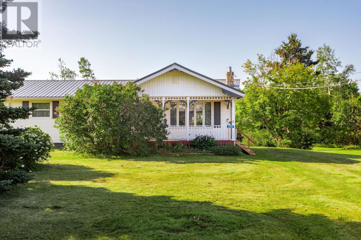
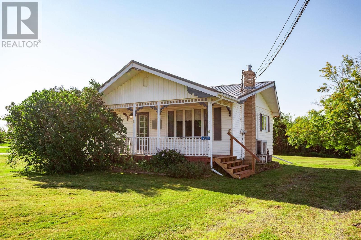
2011 Robertson Road Brudenell, a well-maintained and versatile 2-bedroom, 2-bathroom home offering comfortable living, excellent storage, and exciting potential for future expansion. Situated in a desirable Brudenell location, this property is ideal for families, retirees, or buyers seeking additional living space. The main level features a bright and spacious eat-in-kitchen, a large living room, two comfortable bedrooms, a generous full bathroom, and the convenience of a combined mudroom and main-floor laundry. The fully finished basement significantly expands the living space and includes a second full bathroom, kitchen, dining area, family/recreation room, office or den, a large closet, and a utility/storage room. With the addition of egress windows, the lower level offers excellent potential for an in-law suite or secondary living space. Alternatively, it provides the perfect setting for entertaining, complete with the option for a spacious family room and wet bar. Designed for year-round comfort and efficiency, the home is heated with electric heat, a heat pump, and a cozy propane stove on the main level, along with a propane heater in the basement, A durable steel roof provides added peace of mind, while the 22 x 26 detached garage offers plenty of room for vehicles, hobbies, and storage. Located in the sought-after community of Brudenell, this property combines practicality, flexibility, and value in a great location close to Montague, golf courses, beaches, and other local amenities. (id:11866)
Property Details
| MLS® Number | 202618316 |
| Property Type | Single Family |
| Community Name | Brudenell |
| Amenities Near By | Golf Course, Park, Playground, Shopping |
| Community Features | Recreational Facilities, School Bus |
| Equipment Type | Propane Tank |
| Features | Paved Driveway, Level |
| Rental Equipment Type | Propane Tank |
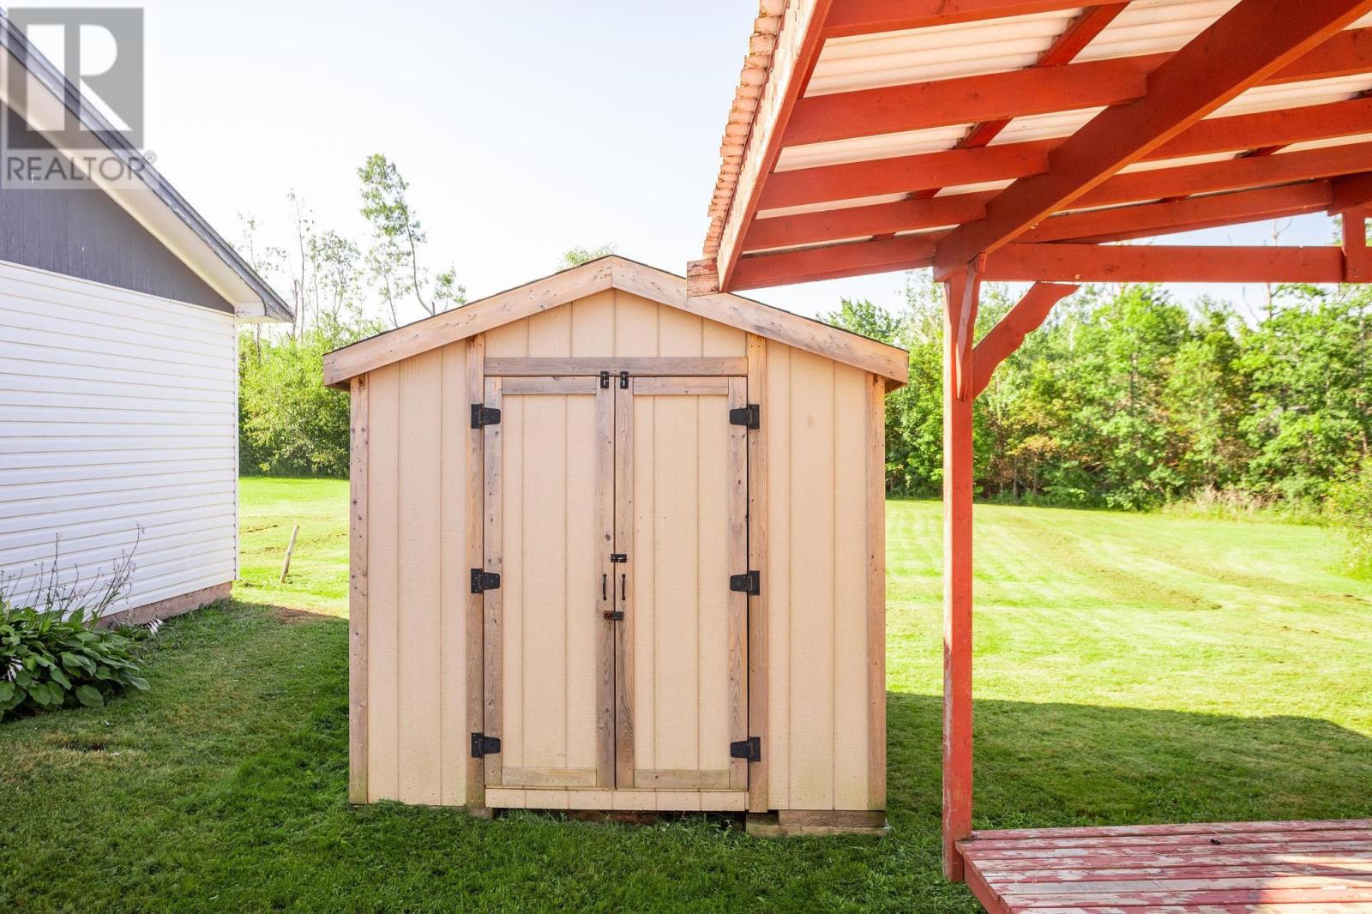
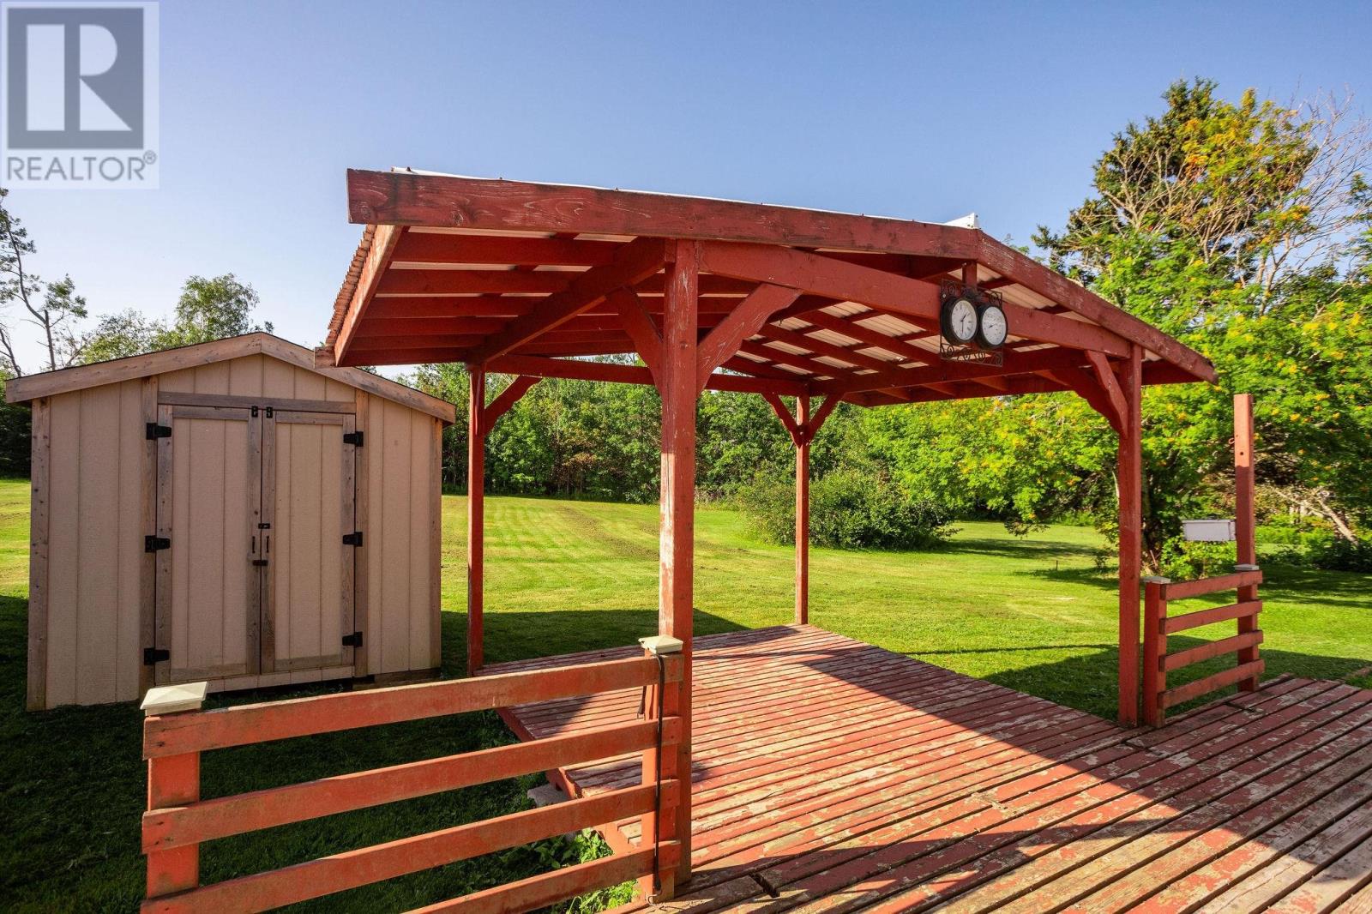
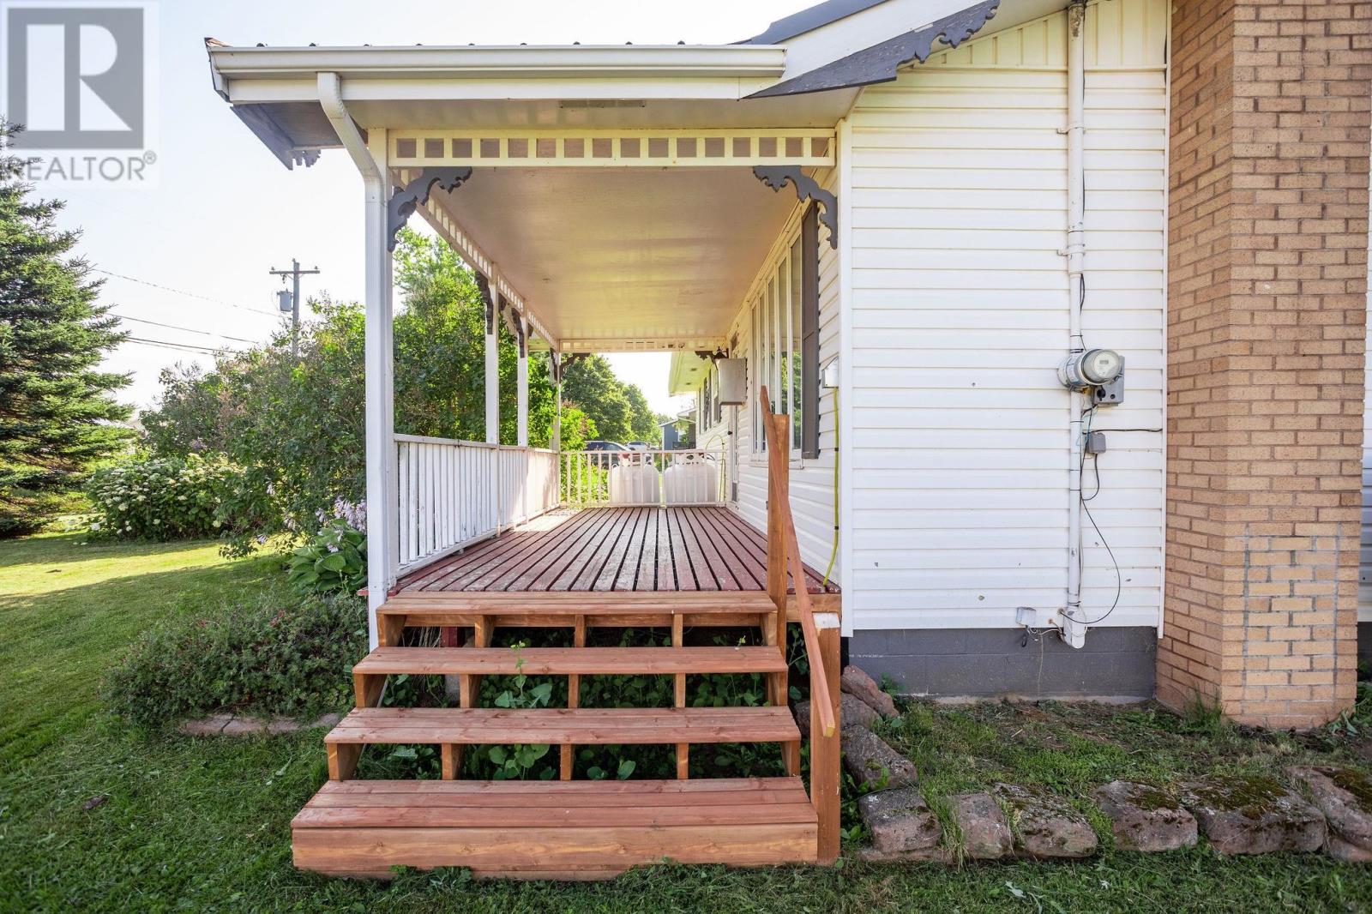
| Structure | Deck, Shed |
Building
| Bathroom Total | 2 |
| Bedrooms Above Ground | 2 |
| Bedrooms Total | 2 |
| Appliances | Cooktop, Oven, Dishwasher, Dryer, Washer, Refrigerator |
| Architectural Style | Character |
| Basement Development | Partially Finished |
| Basement Type | Full (partially Finished) |
| Construction Style Attachment | Detached |
| Exterior Finish | Vinyl |
| Fireplace Present | Yes |
| Flooring Type | Hardwood, Laminate, Linoleum |
| Foundation Type | Concrete Block |
| Heating Fuel | Electric, Propane |
| Heating Type | Baseboard Heaters, Wall Mounted Heat Pump, Stove |
| Total Finished Area | 1914 Sqft |
| Type | House |
| Utility Water | Well |
Parking
| Detached Garage |
Land
| Access Type | Year-round Access |
| Acreage | No |
| Land Amenities | Golf Course, Park, Playground, Shopping |
| Land Disposition | Cleared |
| Sewer | Septic System |
| Size Irregular | 0.28 |
| Size Total | 0.28 Ac|under 1/2 Acre |
| Size Total Text | 0.28 Ac|under 1/2 Acre |
Rooms
| Level | Type | Length | Width | Dimensions |
|---|---|---|---|---|
| Basement | Recreational, Games Room | 10x17 | ||
| Basement | Den | 11x11.11 | ||
| Main Level | Eat In Kitchen | 11.5x18.5 | ||
| Main Level | Living Room | 11.5x18.11 | ||
| Main Level | Bedroom | 11.5x8 | ||
| Main Level | Primary Bedroom | 11.5x11.2 | ||
| Main Level | Bath (# Pieces 1-6) | 14.11x9 | ||
| Main Level | Mud Room | 6x7 |
https://www.realtor.ca/real-estate/30065795/2011-robertson-road-brudenell-brudenell
Interested?
Contact us for more information
Unit 3, 69 Belvedere Avenue
Charlottetown, Prince Edward Island C1A 9K5
(902) 367-1223
(902) 687-3229
https://www.eastcoast-realty.ca/

The trademarks REALTOR®, REALTORS®, and the REALTOR® logo are controlled by The Canadian Real Estate Association (CREA) and identify real estate professionals who are members of CREA. The trademarks MLS®, Multiple Listing Service® and the associated logos are owned by The Canadian Real Estate Association (CREA) and identify the quality of services provided by real estate professionals who are members of CREA. The trademark DDF® is owned by The Canadian Real Estate Association (CREA) and identifies CREA's Data Distribution Facility (DDF®)
August 18 2026 03:38:46
Prince Edward Island Real Estate Association
East Coast Realty