1685 Kingston Road, Rte 323 Kingston, Prince Edward Island C0A 1H8

$1,325,000
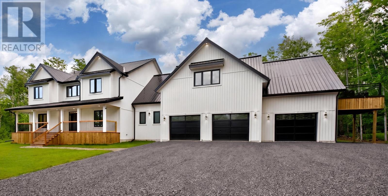
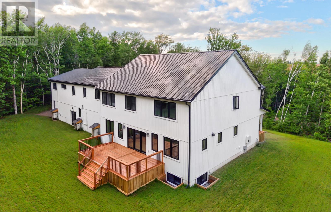
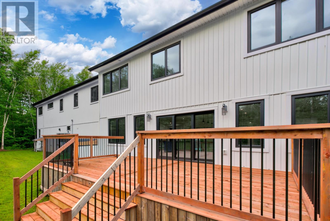
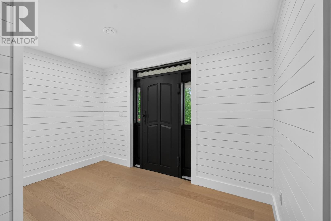
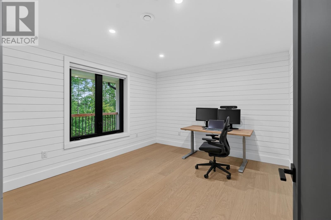
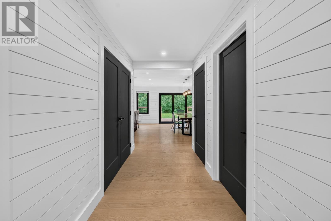
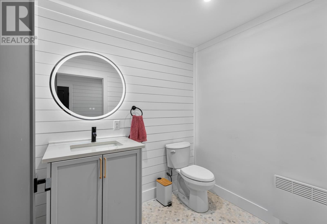
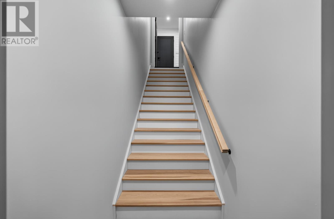
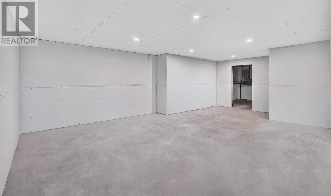
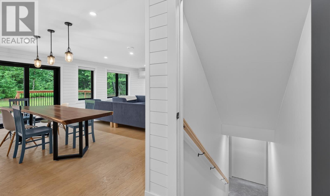
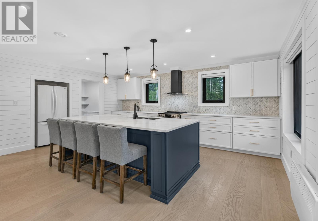
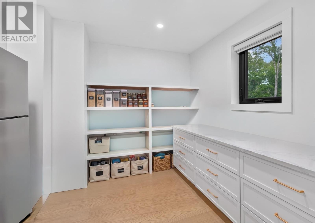
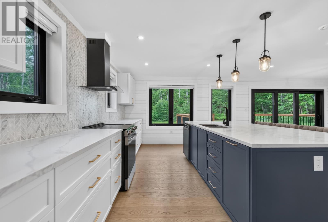
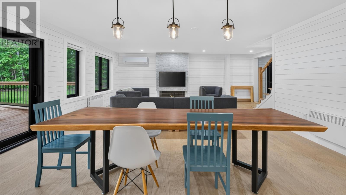
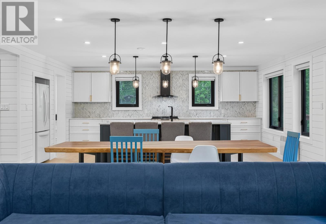
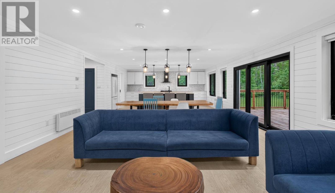
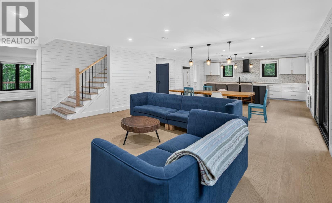
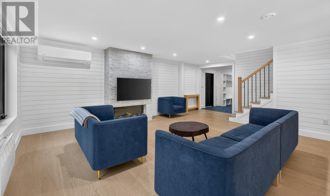
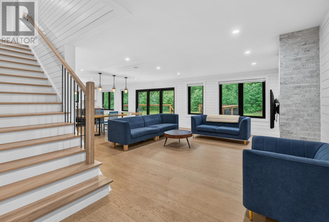
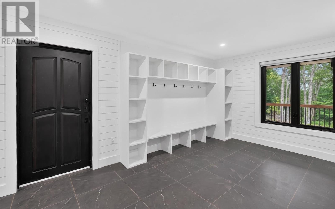
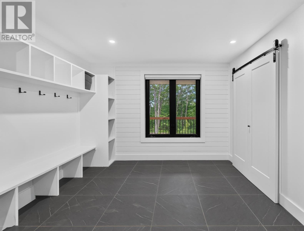
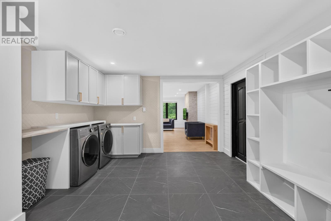
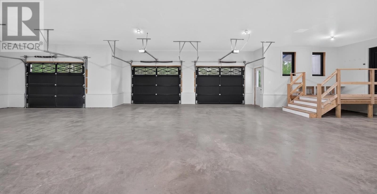
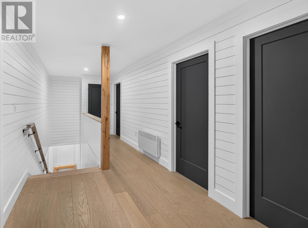
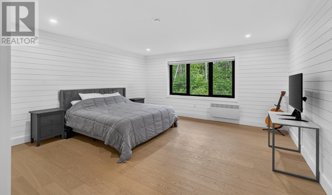
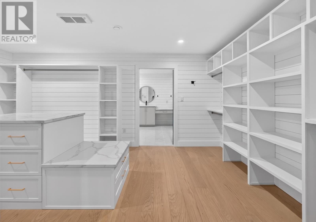
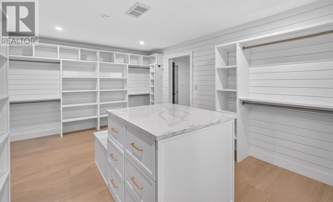
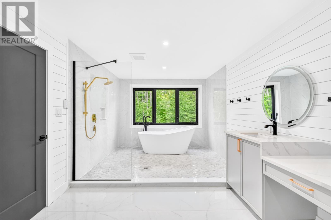
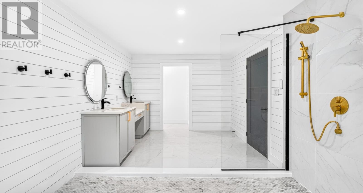
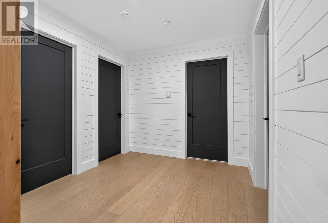
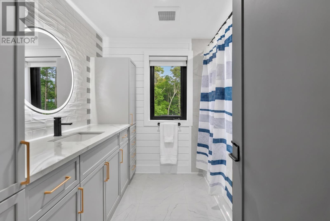
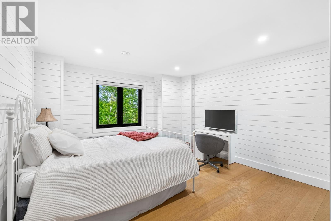
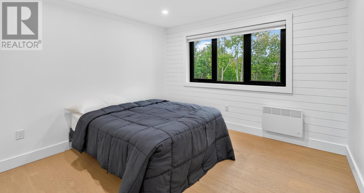
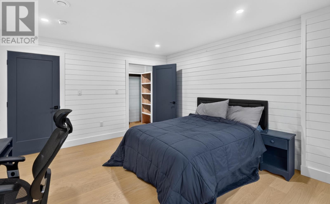
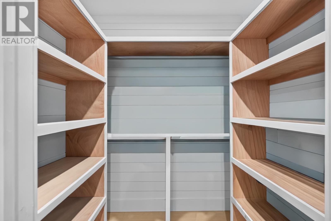
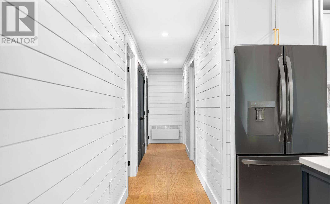
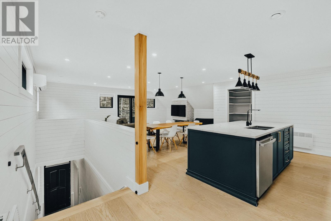
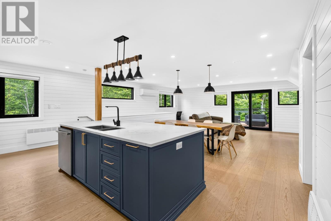
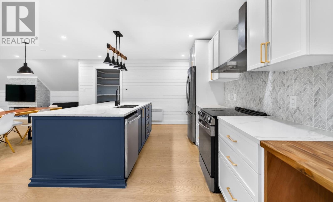
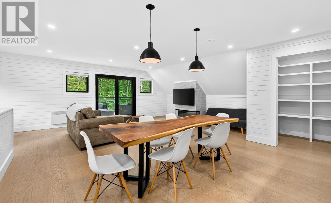
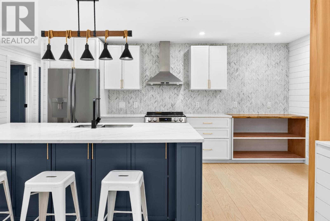
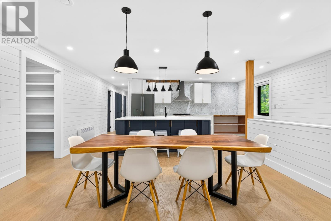
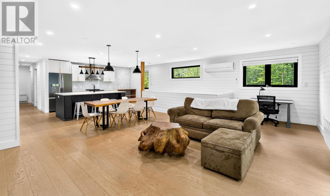
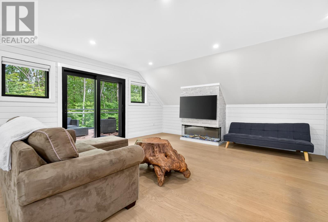
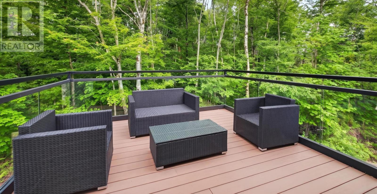
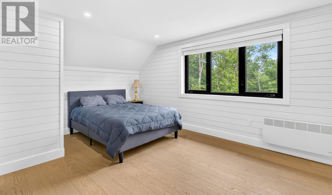
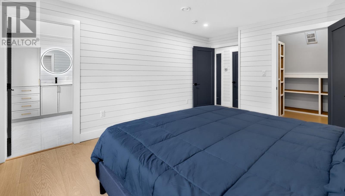
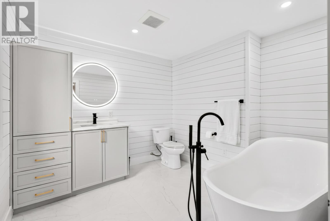
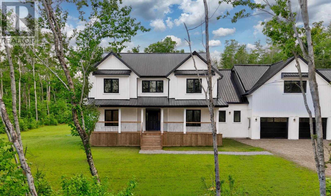
Arranged as a substantial main residence with a fully self-contained guest home above the attached triple garage, 1685 Kingston Road occupies just over two private acres in Kingston, approximately 20 minutes from downtown Charlottetown. The home sits high on a sloping treed site, with a crisp white exterior, black-framed windows, a metal roof, a covered veranda, an open lawn, and privacy on all sides. The property offers 4,919 finished square feet with 6 above-grade bedrooms, 4 full bathrooms, and 1 half bath. Inside, the main residence is bright and highly considered, with an open kitchen, dining, and living area, shaped by hardwood floors, pine shiplap walls, solid-surface countertops, a large island, a walk-in pantry, and a three-sided electric fireplace finished in floor-to-ceiling tile. Patio doors open to the rear deck, drawing the treed setting into the main living space. The main level includes a bedroom currently used as an office, a powder room, laundry, and a generous mudroom with custom-built-ins. Upstairs, the primary suite is designed with real scale, including a spacious bedroom, a custom walk-in dressing room, and an ensuite with dual vanities, heated tile floors, a walk-in shower, and a freestanding tub. Additional bedrooms, a den or office, and a full guest bath complete the upper level. The guest home has its own private entrance, an open kitchen, dining and living areas, laundry, a walk-in pantry, a private deck, and two full bathrooms. Currently operating as a short-term rental, it adds immediate flexibility for income, extended family, guests, or multigenerational living. The lower level is partially developed with a bedroom, living area, storage, egress windows, and plumbing roughed in for a future bath. Additional features include 400 amp service, HRVs in both units, heated full bath floors, garage drains, exterior water, and all appliances included for both living spaces. (id:11866)
Property Details
| MLS® Number | 202616688 |
| Property Type | Single Family |
| Community Name | Kingston |
| Community Features | Recreational Facilities, School Bus |
| Features | Partially Cleared |
| Structure | Deck, Patio(s) |
Building
| Bathroom Total | 5 |
| Bedrooms Above Ground | 6 |
| Bedrooms Total | 6 |
| Appliances | Stove, Dishwasher, Dryer, Washer, Refrigerator |
| Basement Development | Partially Finished |
| Basement Type | Full (partially Finished) |
| Constructed Date | 2024 |
| Exterior Finish | Vinyl |
| Fireplace Present | Yes |
| Flooring Type | Engineered Hardwood, Porcelain Tile, Tile |
| Foundation Type | Poured Concrete |
| Half Bath Total | 1 |
| Heating Fuel | Electric |
| Heating Type | Wall Mounted Heat Pump, In Floor Heating, Radiant Heat |
| Stories Total | 2 |
| Total Finished Area | 4919 Sqft |
| Type | Other |
| Utility Water | Drilled Well |
Parking
| Attached Garage | |
| Heated Garage |
Land
| Access Type | Year-round Access |
| Acreage | Yes |
| Land Disposition | Cleared |
| Landscape Features | Landscaped |
| Sewer | Septic System |
| Size Irregular | 2.01 |
| Size Total | 2.01 Ac|1 - 3 Acres |
| Size Total Text | 2.01 Ac|1 - 3 Acres |
Rooms
| Level | Type | Length | Width | Dimensions |
|---|---|---|---|---|
| Second Level | Primary Bedroom | 16.5x16 | ||
| Second Level | Ensuite (# Pieces 2-6) | 10.6x18 | ||
| Second Level | Bedroom | 14x14 | ||
| Second Level | Bedroom | 13x14 | ||
| Second Level | Den | 11.3x12 | ||
| Second Level | Bath (# Pieces 1-6) | 9x8.2 | ||
| Second Level | Other | deck 12x12 | ||
| Second Level | Kitchen | W Livingroom Open 23.7x25.9 | ||
| Second Level | Bedroom | 12.2x15 | ||
| Second Level | Ensuite (# Pieces 2-6) | 8.5x10 | ||
| Second Level | Bedroom | 14.4x9.3 | ||
| Second Level | Bath (# Pieces 1-6) | 9.7x5.4 | ||
| Main Level | Mud Room | Laundry 17x6 | ||
| Main Level | Foyer | 6x7+7x10 | ||
| Main Level | Bedroom | 14x12.3 | ||
| Main Level | Bath (# Pieces 1-6) | 1/2 7x6 | ||
| Main Level | Kitchen | 18.9x11.7 | ||
| Main Level | Other | Pantry 10x7.6 | ||
| Main Level | Dining Room | 18.9x12.5 | ||
| Main Level | Living Room | 18.9x12.11 | ||
| Main Level | Other | deck 12x16 |
https://www.realtor.ca/real-estate/29996282/1685-kingston-road-rte-323-kingston-kingston
Interested?
Contact us for more information

87 John Yeo Drive, Unit 1
Charlottetown., Prince Edward Island C1E 3J3
(902) 628-6500
royallepagepei.ca/

The trademarks REALTOR®, REALTORS®, and the REALTOR® logo are controlled by The Canadian Real Estate Association (CREA) and identify real estate professionals who are members of CREA. The trademarks MLS®, Multiple Listing Service® and the associated logos are owned by The Canadian Real Estate Association (CREA) and identify the quality of services provided by real estate professionals who are members of CREA. The trademark DDF® is owned by The Canadian Real Estate Association (CREA) and identifies CREA's Data Distribution Facility (DDF®)
October 08 2026 01:41:13
Prince Edward Island Real Estate Association
Royal LePage Prince Edward Realty