
153 Harvard Street Summerside, Prince Edward Island C1N 1R5

$164,900
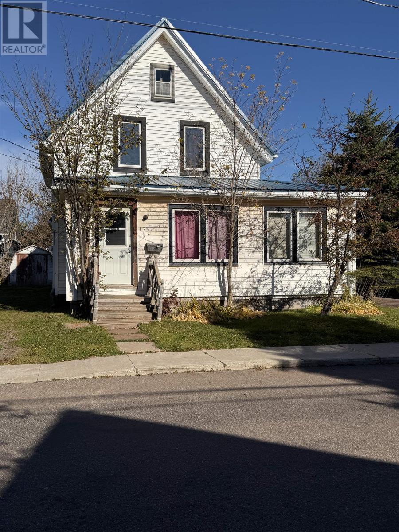
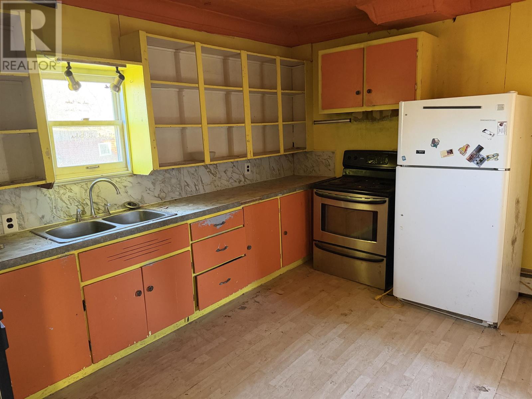
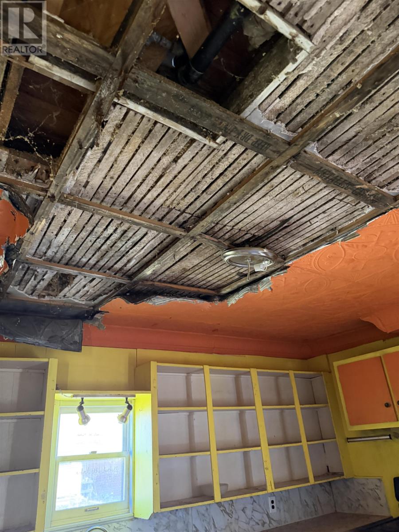
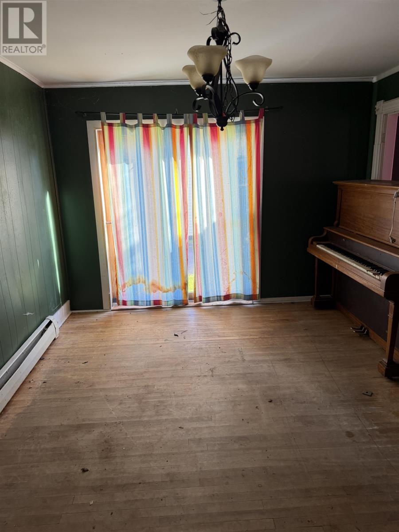
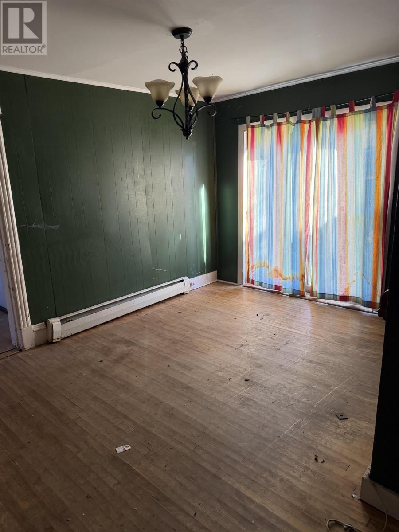
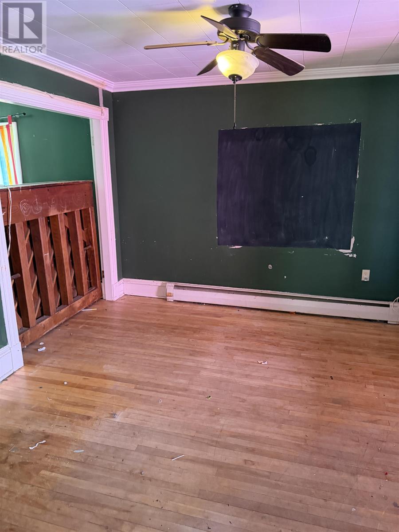
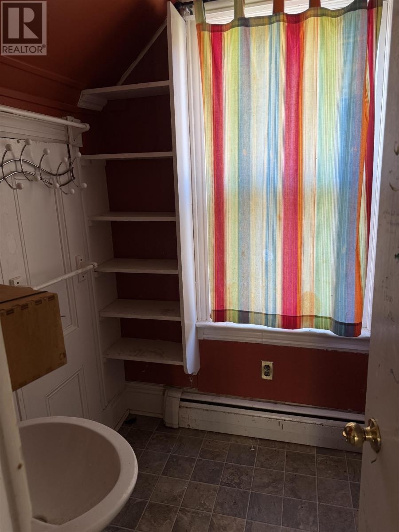
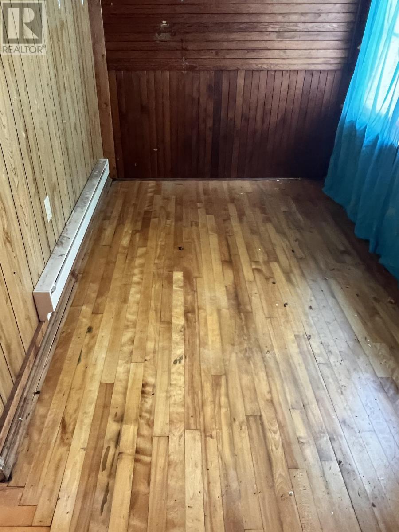
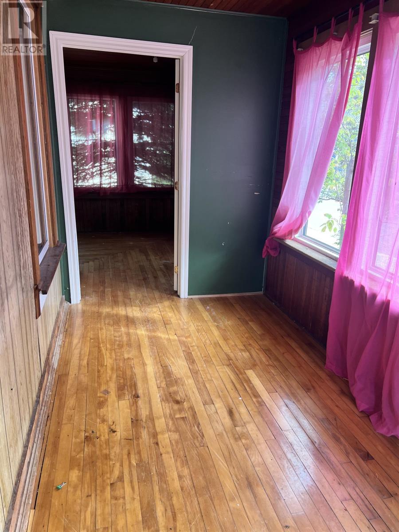
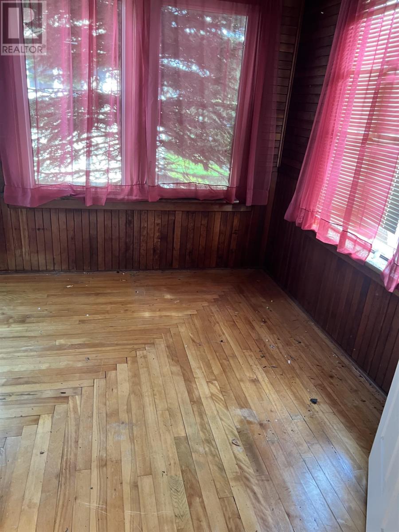
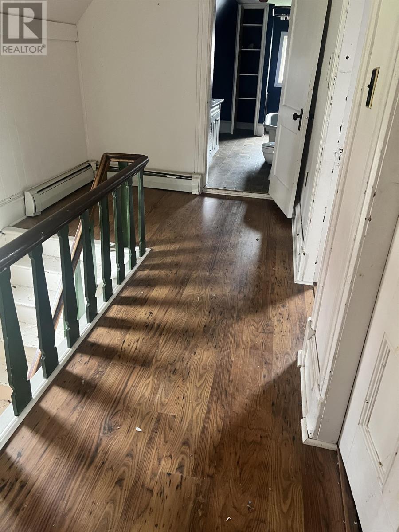
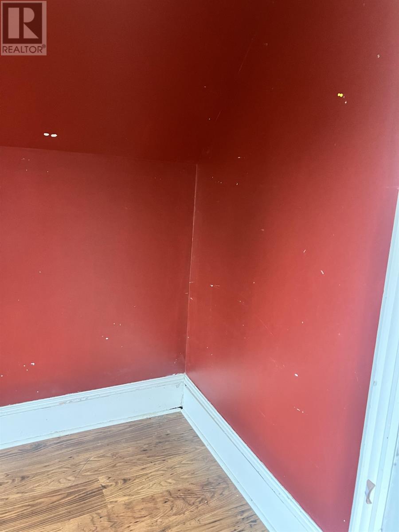
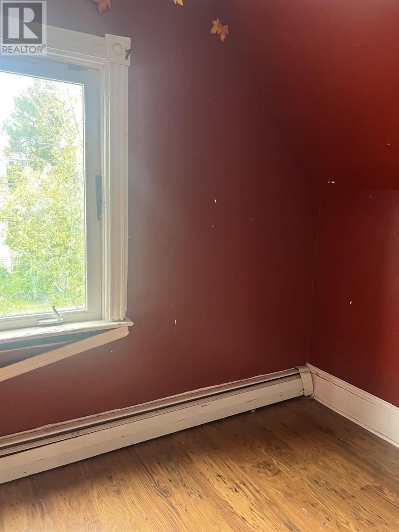
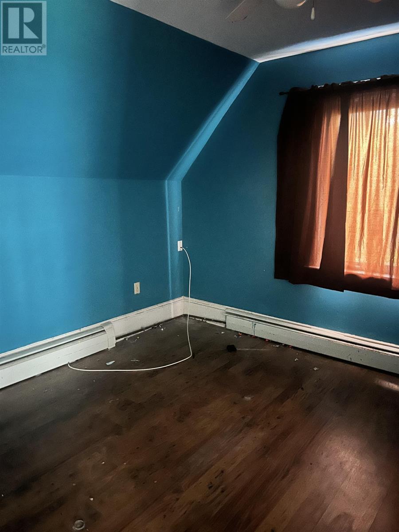
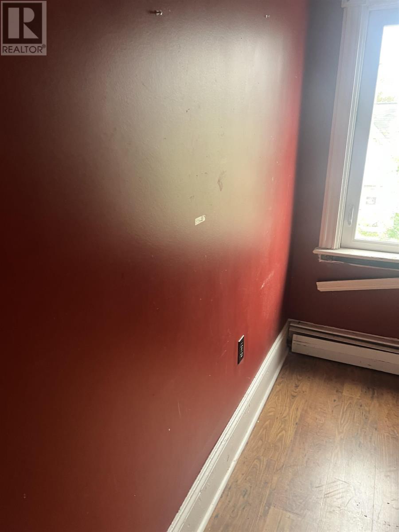
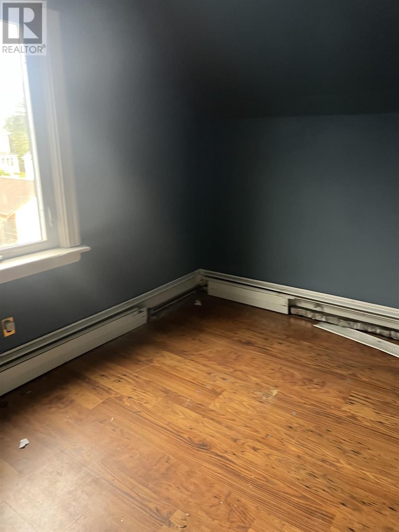
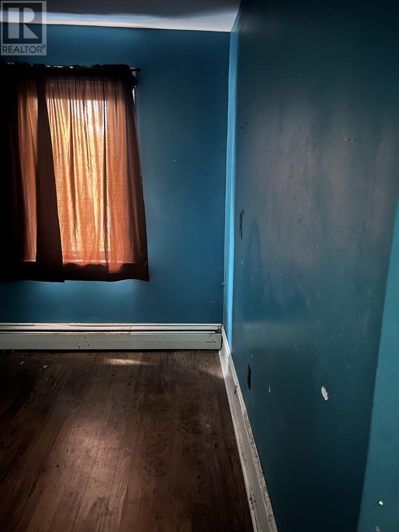
This charming 1 1/2-storey home in the heart of Summerside offers plenty of space and character for that ambitious person looking for a budget, friendly property. This 3 bedroom, 2 bath property features hardwood floors, a spacious kitchen, dining room, a bright sunporch, a small storage shed and with some TLC and your personal touches, this could become a truly special home. It's also a great opportunity for buyers looking to build equity. (id:11866)
Property Details
| MLS® Number | 202626836 |
| Property Type | Single Family |
| Community Name | Summerside |
| Amenities Near By | Park, Playground, Shopping |
| Community Features | Recreational Facilities, School Bus |
| Features | Level, Single Driveway |
| Structure | Shed |
Building
| Bathroom Total | 2 |
| Bedrooms Above Ground | 3 |
| Bedrooms Total | 3 |
| Appliances | Range - Electric, Dryer, Washer, Refrigerator |
| Basement Development | Unfinished |
| Basement Type | Full (unfinished) |
| Constructed Date | 1951 |
| Construction Style Attachment | Detached |
| Exterior Finish | Vinyl |
| Flooring Type | Hardwood, Vinyl |
| Foundation Type | Poured Concrete |
| Heating Fuel | Oil |
| Heating Type | Furnace |
| Stories Total | 2 |
| Total Finished Area | 1024 Sqft |
| Type | House |
| Utility Water | Municipal Water |
Parking
| Gravel |
Land
| Access Type | Year-round Access |
| Acreage | No |
| Land Amenities | Park, Playground, Shopping |
| Land Disposition | Cleared |
| Landscape Features | Partially Landscaped |
| Sewer | Municipal Sewage System |
| Size Irregular | 0.093 |
| Size Total | 0.093 Ac|under 1/2 Acre |
| Size Total Text | 0.093 Ac|under 1/2 Acre |
Rooms
| Level | Type | Length | Width | Dimensions |
|---|---|---|---|---|
| Second Level | Primary Bedroom | 11.3 x 10.3 | ||
| Second Level | Bedroom | 11.3 x 10.3 | ||
| Second Level | Bedroom | 9.3 x 8.5 | ||
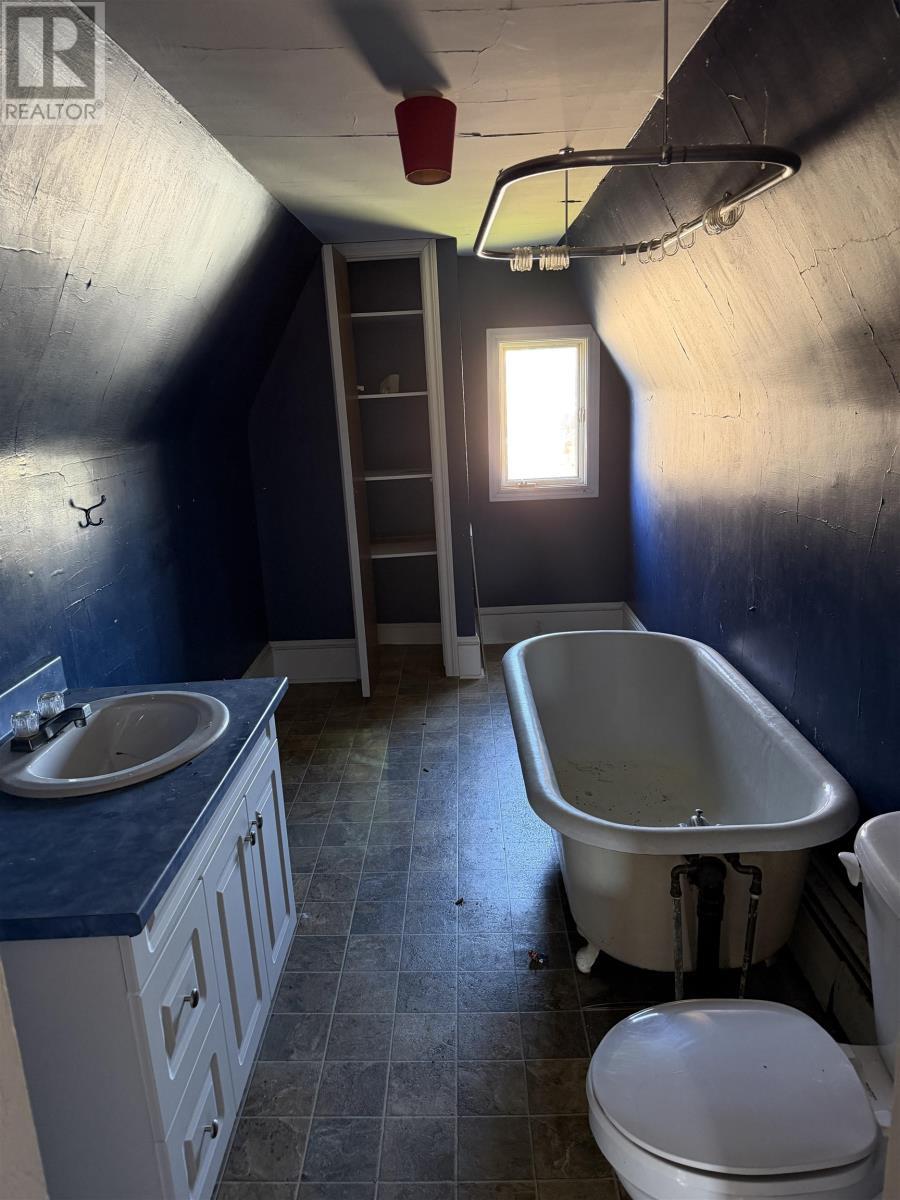
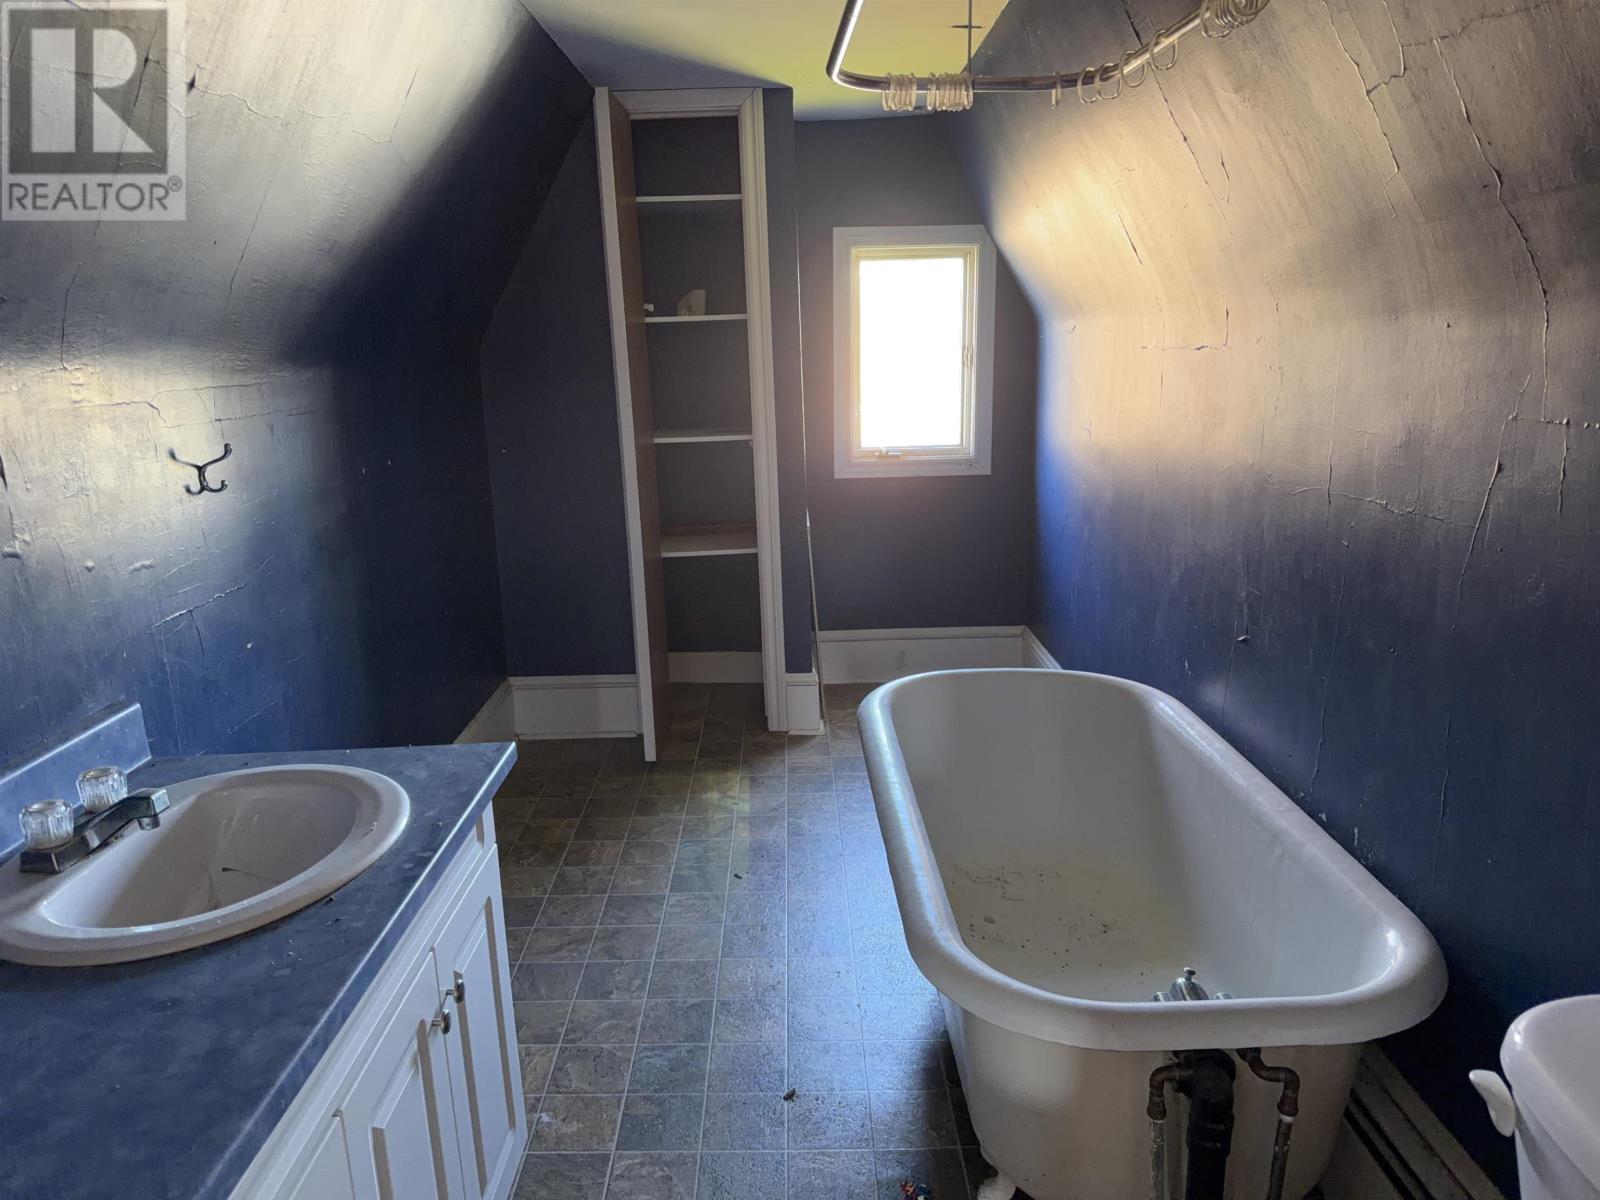
| Second Level | Bath (# Pieces 1-6) | 14. x 6. | ||
| Main Level | Living Room | 11.1 x 11.2 | ||
| Main Level | Dining Room | 14. x 10.3 | ||
| Main Level | Kitchen | 12.8 x 11. | ||
| Main Level | Sunroom | 14.9 x 6. | ||
| Main Level | Bath (# Pieces 1-6) | 7.8 x 5.3 | ||
| Main Level | Porch | 14.6 x 6. |
https://www.realtor.ca/real-estate/30453498/153-harvard-street-summerside-summerside
Interested?
Contact us for more information

41 Macleod Crescent
Charlottetown, Prince Edward Island C1E 3K2
(902) 892-7653
(902) 892-0994
www.exitrealtypei.com/

The trademarks REALTOR®, REALTORS®, and the REALTOR® logo are controlled by The Canadian Real Estate Association (CREA) and identify real estate professionals who are members of CREA. The trademarks MLS®, Multiple Listing Service® and the associated logos are owned by The Canadian Real Estate Association (CREA) and identify the quality of services provided by real estate professionals who are members of CREA. The trademark DDF® is owned by The Canadian Real Estate Association (CREA) and identifies CREA's Data Distribution Facility (DDF®)
October 29 2026 04:08:33
Prince Edward Island Real Estate Association
Exit Realty Pei