15 Cherry Lane New London, Prince Edward Island C0B 1M0

$549,900
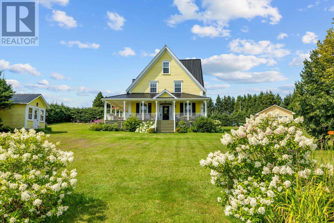
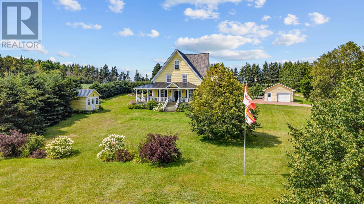
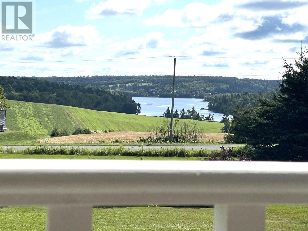
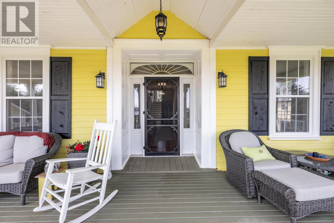
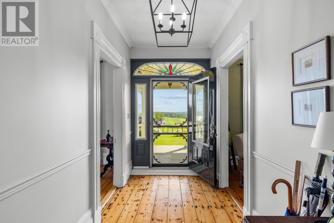
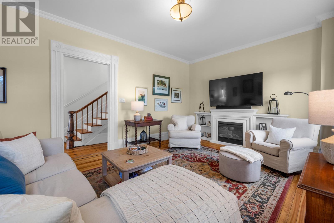
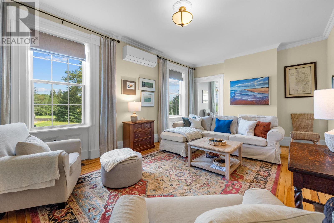
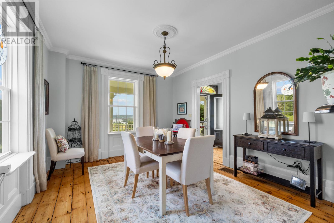
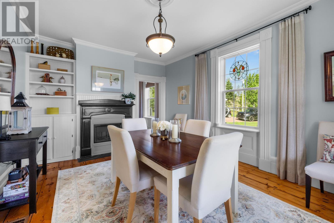
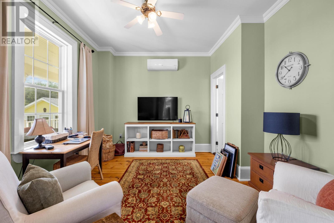
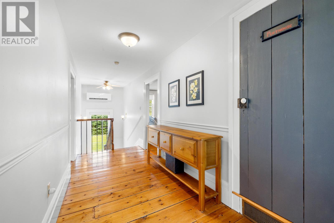
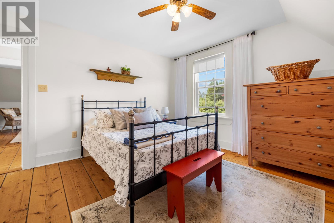
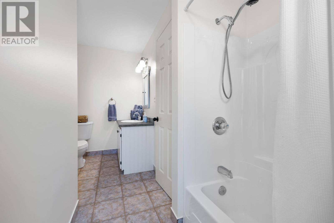
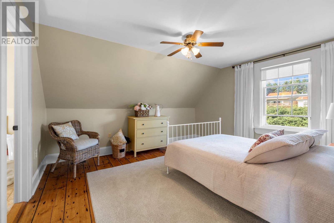
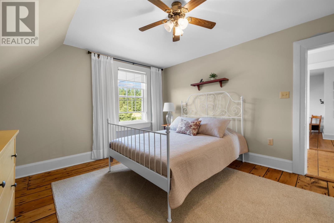
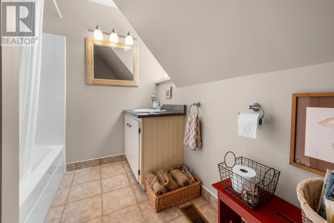
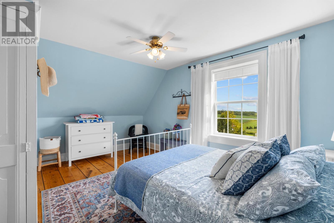
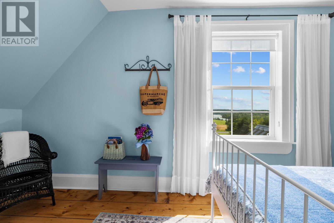
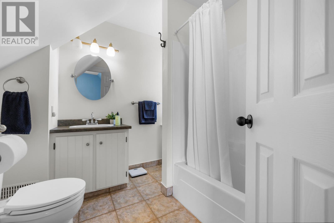
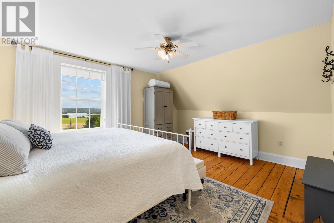
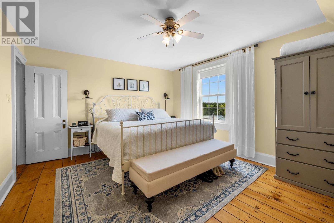
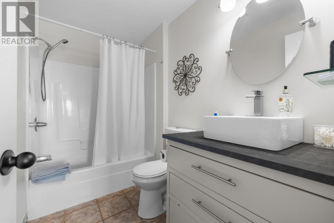
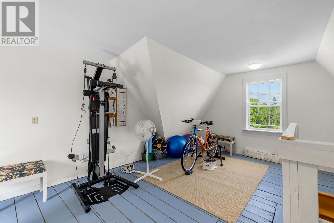
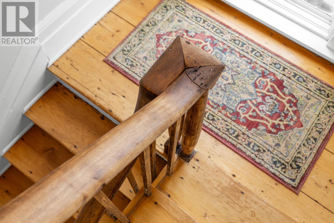
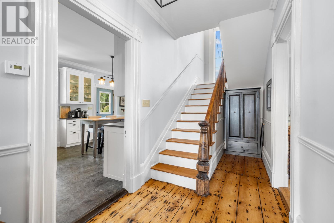
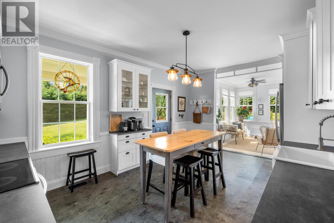
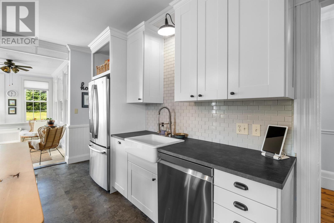
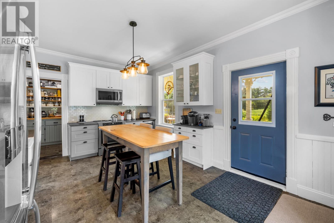
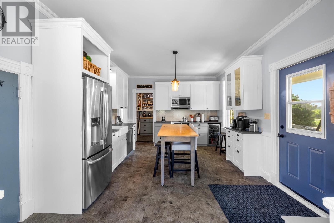
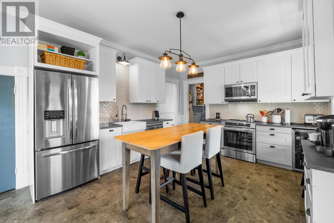
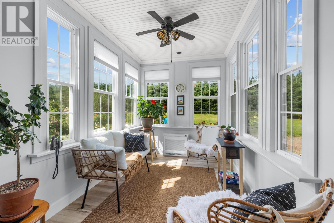
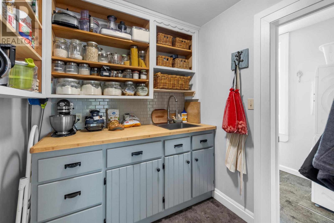
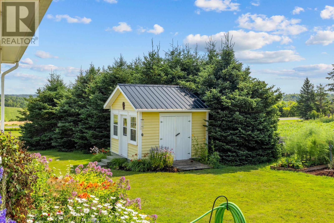
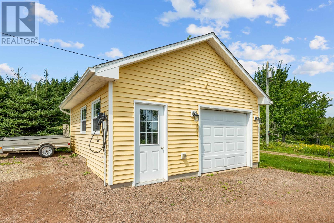
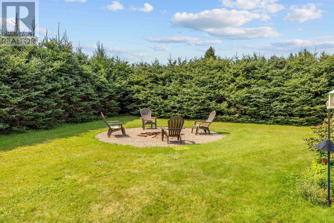
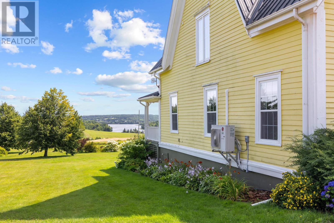
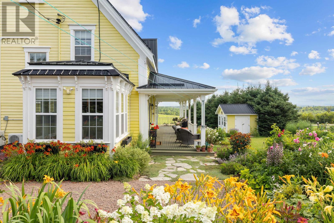
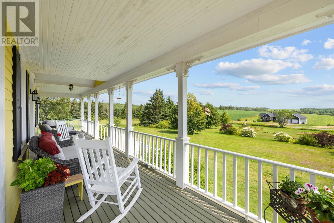
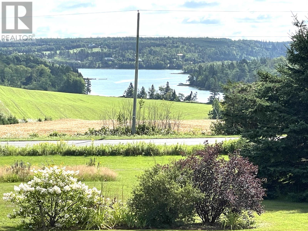
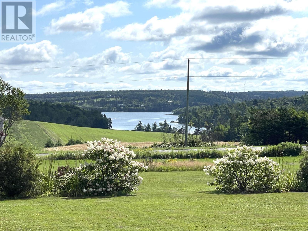
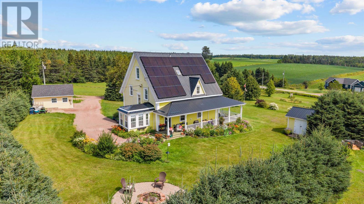
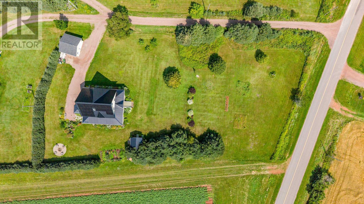
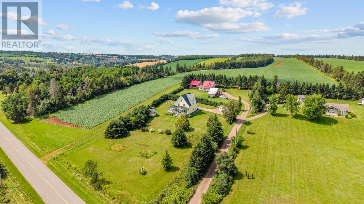
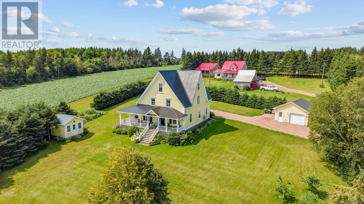
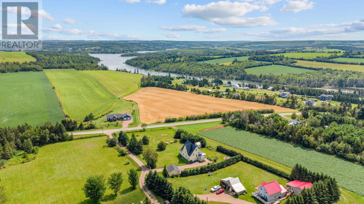
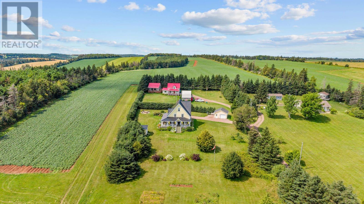
I am excited to offer for sale 15 Cherry Lane, a beautiful home set back from the Fountain Road with gorgeous views of the rolling countryside and the Stanley River. Located in one of the very best locations on PEI, this property is perfectly central. Whether you need to travel to Charlottetown or Summerside for work, this is an ideal place to anchor your family. You will be 10 minutes to Cavendish or Kensington, 25 minutes to Summerside and 35 minutes to Charlottetown, with world-class golfing, restaurants, hiking, biking, windsurfing and beautiful beaches all around you. Set on 1.44 acres, this year-round home is a wonderful blend of 19th-century charm and modern conveniences. It is currently being used as a family home and offers 4 bedrooms each with its own ensuite plus a half bath on the main floor. The third floor provides additional space creating plenty of room for family, guests, hobbies or perhaps other possibilities. Recent improvements include four heat pumps, a new sunroom, a butler pantry, detached and heated garage and solar panel system. There is also a wonderful piece of history attached to this property. The home was originally commissioned as Sherwood Cottage by the venerable Peter MacNutt. All measurements are approximate and should be verified by the purchaser if deemed important.15 Cherry Lane has it all, space, functionality, character, good looks, spectacular water views, charm, great location and price! (id:11866)
Property Details
| MLS® Number | 202620362 |
| Property Type | Single Family |
| Community Name | New London |
| Community Features | Recreational Facilities, School Bus |
| Structure | Deck, Shed |
| View Type | River View |
Building
| Bathroom Total | 5 |
| Bedrooms Above Ground | 4 |
| Bedrooms Total | 4 |
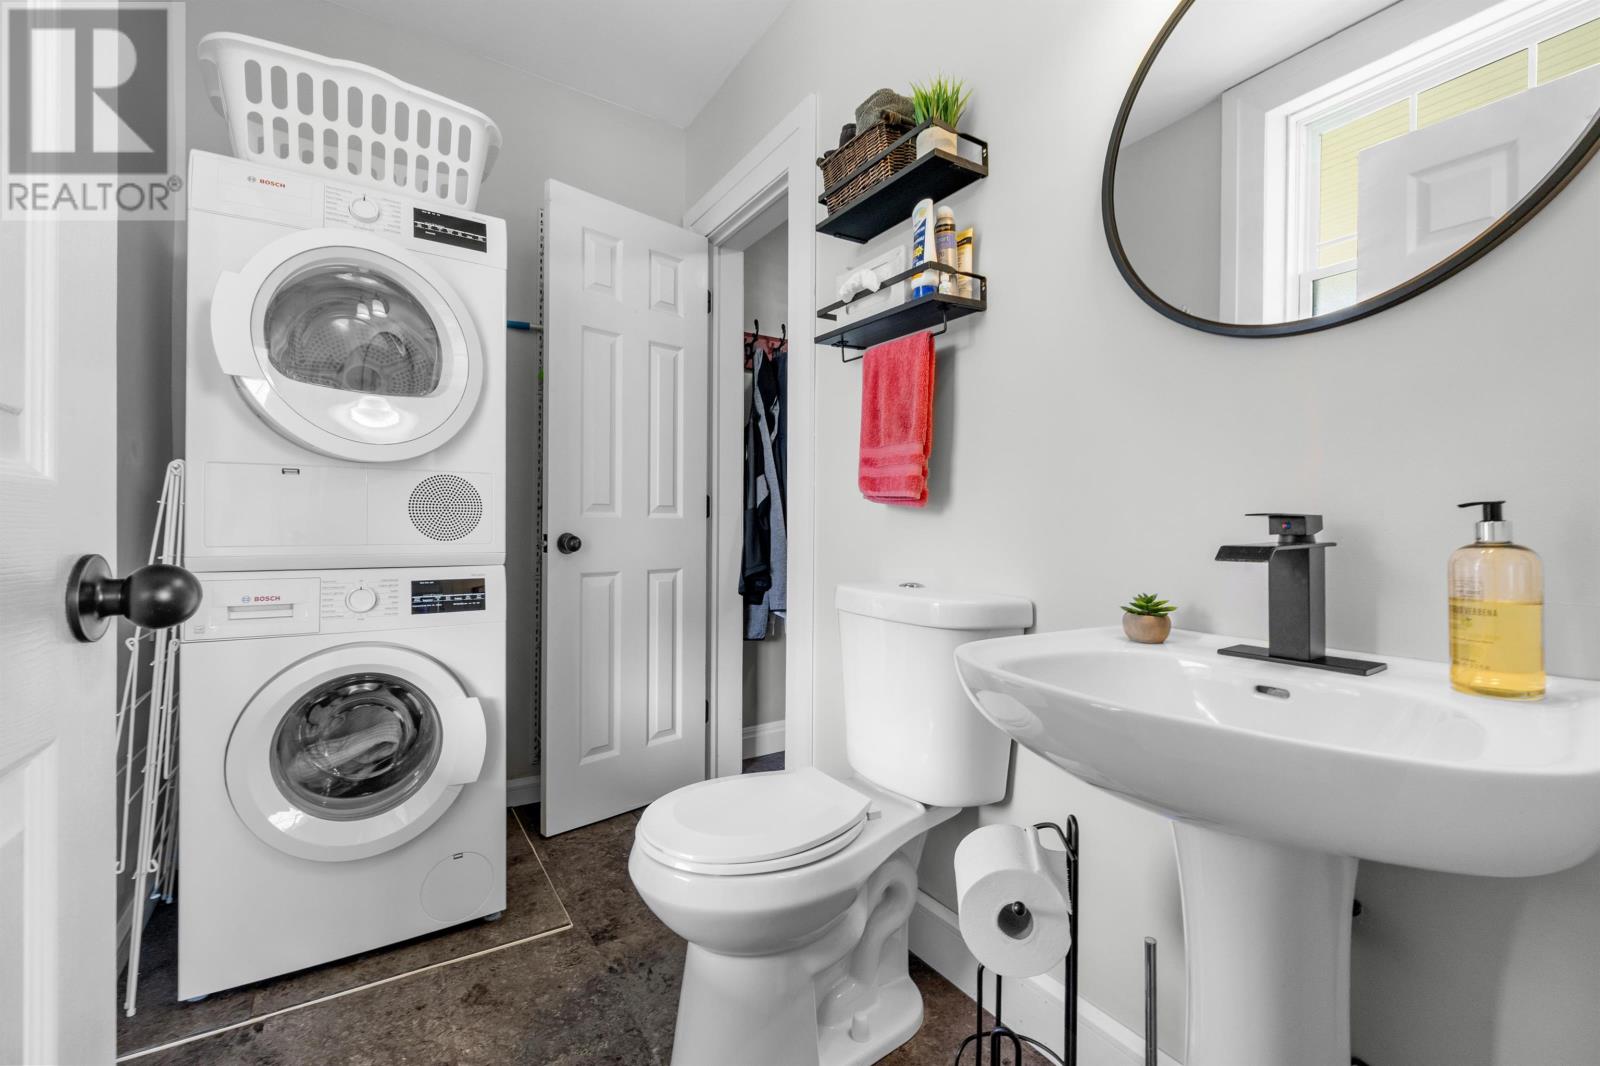
| Appliances | Range, Dishwasher, Dryer, Washer, Freezer - Stand Up, Microwave, Refrigerator, Wine Fridge, Water Purifier |
| Basement Type | Crawl Space |
| Constructed Date | 1840 |
| Construction Style Attachment | Detached |
| Exterior Finish | Wood Siding |
| Fireplace Present | Yes |
| Flooring Type | Ceramic Tile, Hardwood, Wood |
| Half Bath Total | 1 |
| Heating Fuel | Electric, Oil, Solar |
| Heating Type | Forced Air, Wall Mounted Heat Pump |
| Stories Total | 3 |
| Total Finished Area | 2900 Sqft |
| Type | House |
| Utility Water | Drilled Well |
Parking
| Detached Garage | |
| Heated Garage | |
| Gravel |
Land
| Access Type | Year-round Access |
| Acreage | Yes |
| Landscape Features | Landscaped |
| Sewer | Septic System |
| Size Irregular | 1.44 Acres |
| Size Total Text | 1.44 Acres|1 - 3 Acres |
Rooms
| Level | Type | Length | Width | Dimensions |
|---|---|---|---|---|
| Second Level | Bedroom | 15.6x12.4 | ||
| Second Level | Ensuite (# Pieces 2-6) | 8.8x5.1 | ||
| Second Level | Bedroom | 12.3x15.4+2.9x7 | ||
| Second Level | Ensuite (# Pieces 2-6) | 6.4x7.11 | ||
| Second Level | Bedroom | 12.4x14 | ||
| Second Level | Ensuite (# Pieces 2-6) | 12.9x5.4 | ||
| Second Level | Bedroom | 12.4x14 | ||
| Second Level | Ensuite (# Pieces 2-6) | 6.11x9 | ||
| Third Level | Family Room | 12.4x16.6 | ||
| Third Level | Den | 12.3x15.5 | ||
| Third Level | Storage | 6.5x11.2 | ||
| Third Level | Other | 9.11x16.10 | ||
| Main Level | Sunroom | 8x12 | ||
| Main Level | Kitchen | 17.2x12.3+3x5.9 | ||
| Main Level | Storage | 6.10x6.8 Pantry | ||
| Main Level | Laundry / Bath | 7.11x4.11 | ||
| Main Level | Den | 12x10 | ||
| Main Level | Dining Room | 12.3x14.9 | ||
| Main Level | Living Room | 12.3x18.9 | ||
| Main Level | Other | 20x20 Garage | ||
| Main Level | Other | 12x12 Shed | ||
| Main Level | Other | 38x8+41x8 Deck |
https://www.realtor.ca/real-estate/30145818/15-cherry-lane-new-london-new-london
Interested?
Contact us for more information

641 Water Street
Summerside, Prince Edward Island C1N 4H9
(902) 436-4663
(902) 436-4024
parkerrealty.ca/

The trademarks REALTOR®, REALTORS®, and the REALTOR® logo are controlled by The Canadian Real Estate Association (CREA) and identify real estate professionals who are members of CREA. The trademarks MLS®, Multiple Listing Service® and the associated logos are owned by The Canadian Real Estate Association (CREA) and identify the quality of services provided by real estate professionals who are members of CREA. The trademark DDF® is owned by The Canadian Real Estate Association (CREA) and identifies CREA's Data Distribution Facility (DDF®)
August 12 2026 07:08:46
Prince Edward Island Real Estate Association
Coldwell Banker/parker Realty Summerside