1367 Mill River East Road Mill River East, Prince Edward Island C0B 1B0

$2,925,000
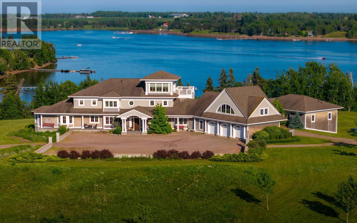
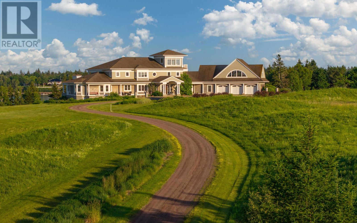
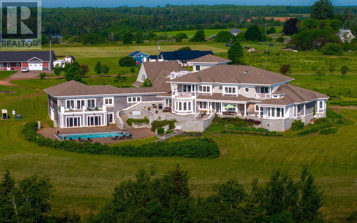
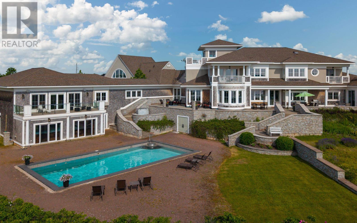
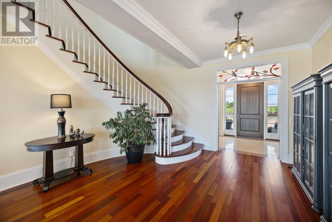
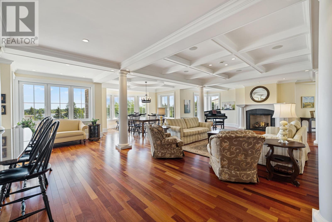
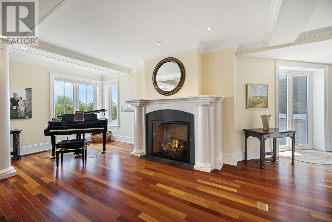
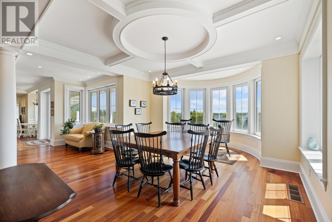
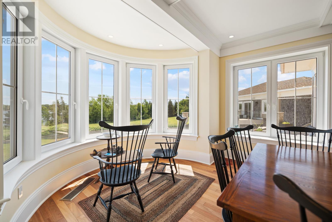
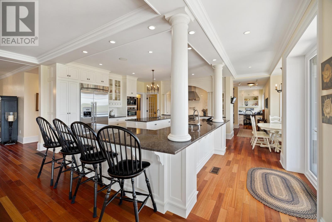
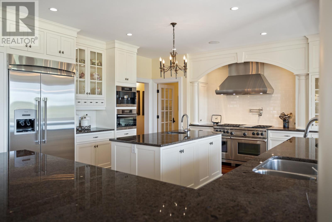
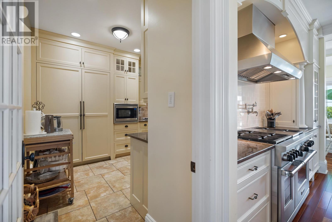
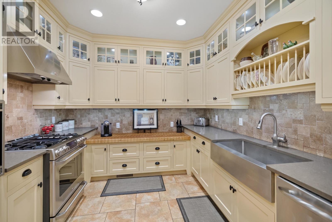
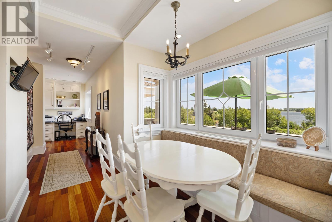
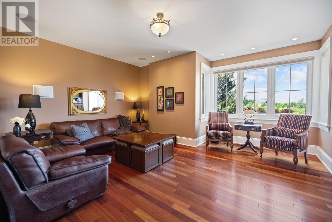
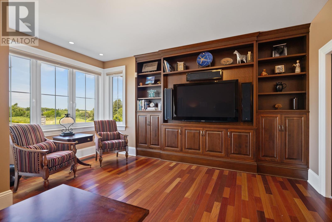
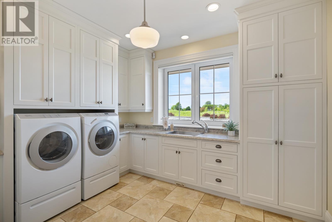
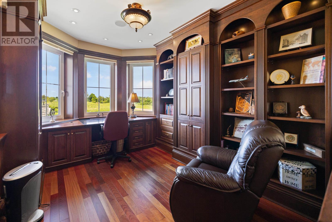
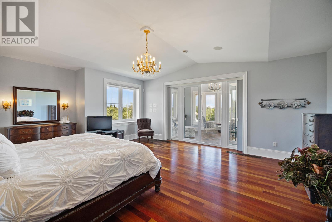
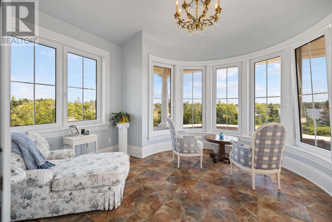
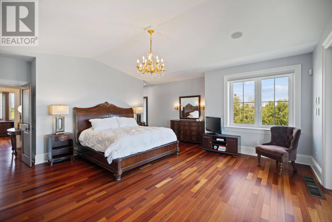
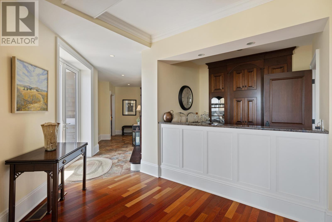
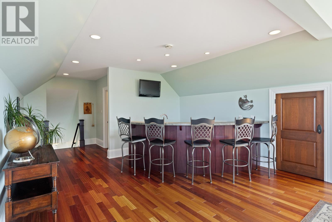
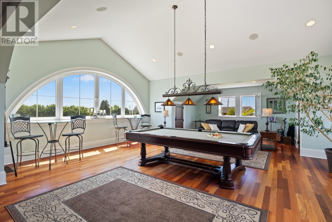
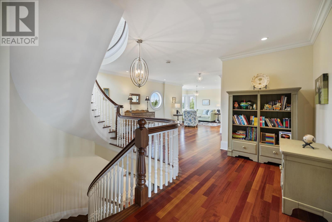
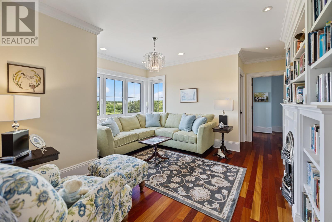
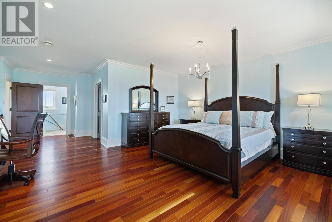
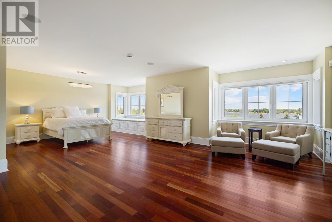
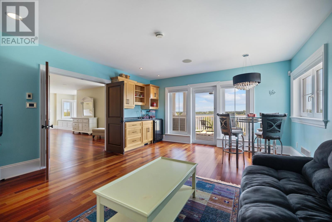
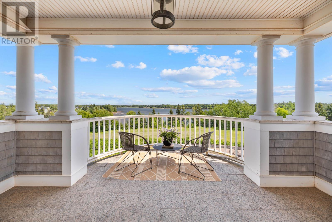
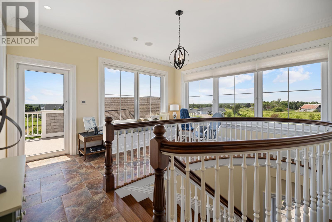
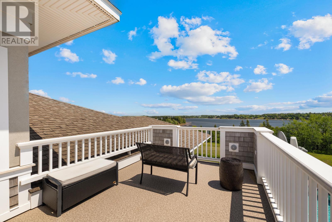
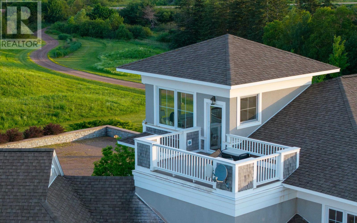
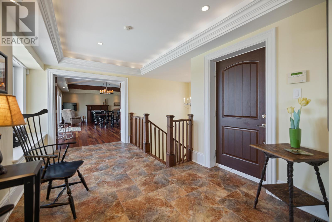
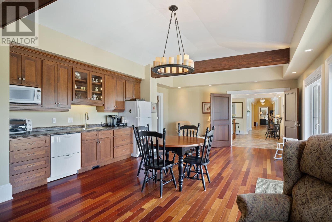
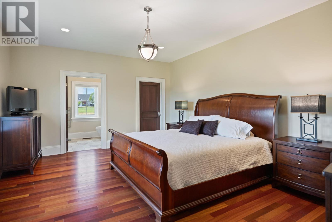
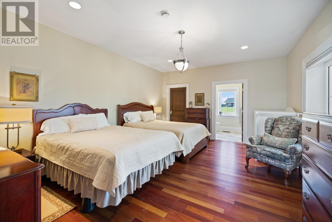
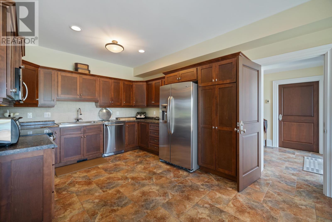
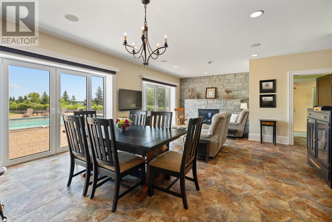
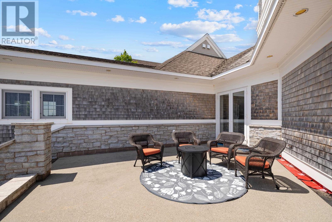
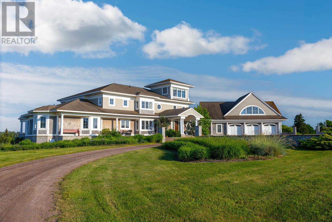
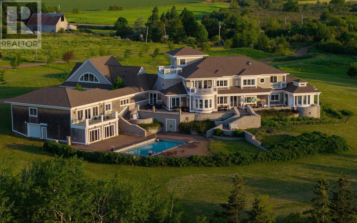
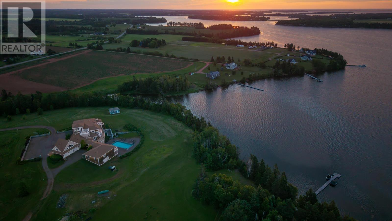
Welcome to "Bird Song" - a place where luxury isn't about having more, but about living better. Imagine waking to the gentle lap of the water, enjoying your morning coffee as the sun rises over Mill River, and ending your day with fresh Atlantic seafood and a crackling beach fire beneath endless stars. This is Prince Edward Island at its finest: championship golf, pristine beaches, exceptional boating, and world-class seafood seamlessly integrated into your everyday routine. Cast a line from your private shoreline, explore sheltered waters, or simply breathe in the ocean air surrounded by one of the safest, most welcoming communities in Canada. "Bird Song" is a true retreat from deadlines, traffic, and noise - a space defined by the freedom to reconnect with family, friends, and yourself. Offering over 12,000 square feet of impeccably finished living space, this remarkable waterfront estate is impressive in every sense. Designed for effortless entertaining and multi-generational gatherings, the layout features timeless elegance, uncompromising craftsmanship, and a beautifully appointed guest wing for complete comfort and privacy. Whether you are escaping for the summer or embracing year-round waterfront living, "Bird Song" offers an unforgettable lifestyle where every day feels like a vacation, every sunset feels a little more meaningful, and your greatest investment becomes your ultimate escape. The home is extraordinary. The lifestyle is unforgettable. Click on Media Link to view full Photos, Videos and additional Documents. (id:11866)
Property Details
| MLS® Number | 202618643 |
| Property Type | Single Family |
| Community Name | Mill River East |
| Amenities Near By | Golf Course |
| Community Features | Recreational Facilities, School Bus |
| Equipment Type | Propane Tank |
| Features | Balcony |
| Pool Type | Inground Pool |
| Rental Equipment Type | Propane Tank |
| Structure | Deck, Patio(s), Boathouse |
| View Type | River View |
| Water Front Type | Waterfront |
Building
| Bathroom Total | 11 |
| Bedrooms Above Ground | 5 |
| Bedrooms Total | 5 |
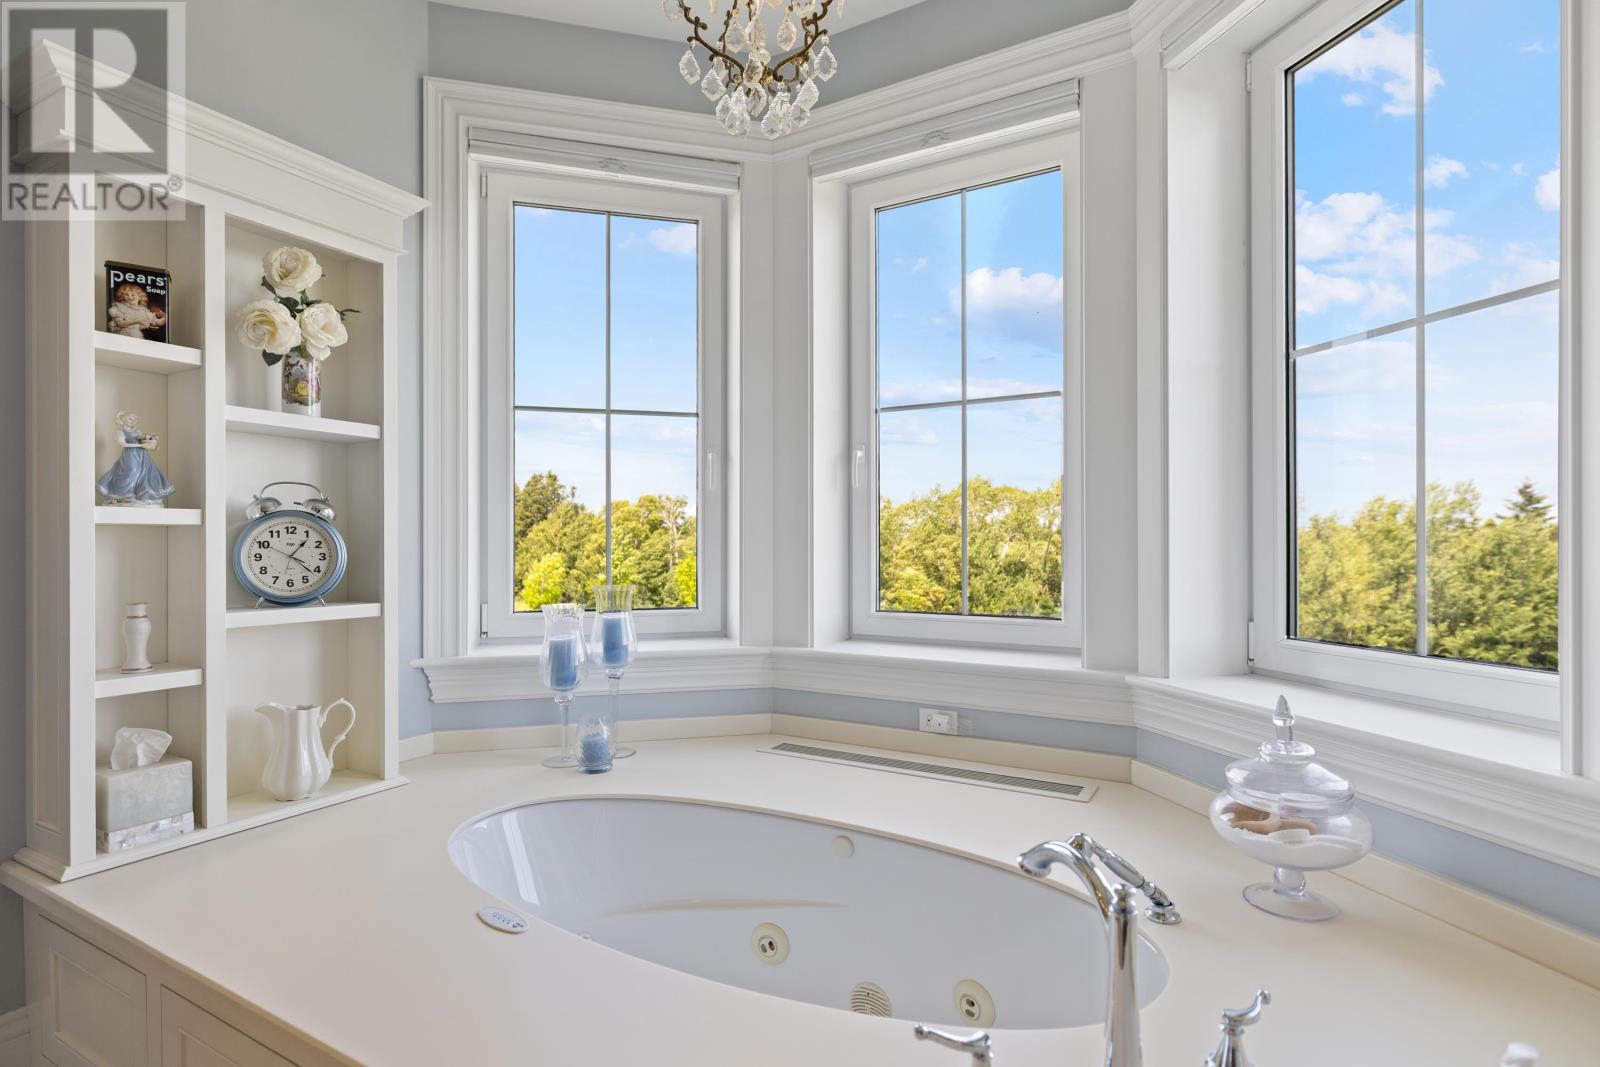
| Appliances | Alarm System, Central Vacuum, Hot Tub, Gas Stove(s), Jetted Tub, Range - Gas, Range - Electric, Dishwasher, Dryer - Electric, Washer, Garburator, Microwave, Refrigerator, Wine Fridge, Water Softener |
| Architectural Style | 4 Level |
| Constructed Date | 2009 |
| Construction Style Attachment | Detached |
| Exterior Finish | Wood Shingles, Stone |
| Fireplace Present | Yes |
| Flooring Type | Engineered Hardwood, Tile |
| Half Bath Total | 3 |
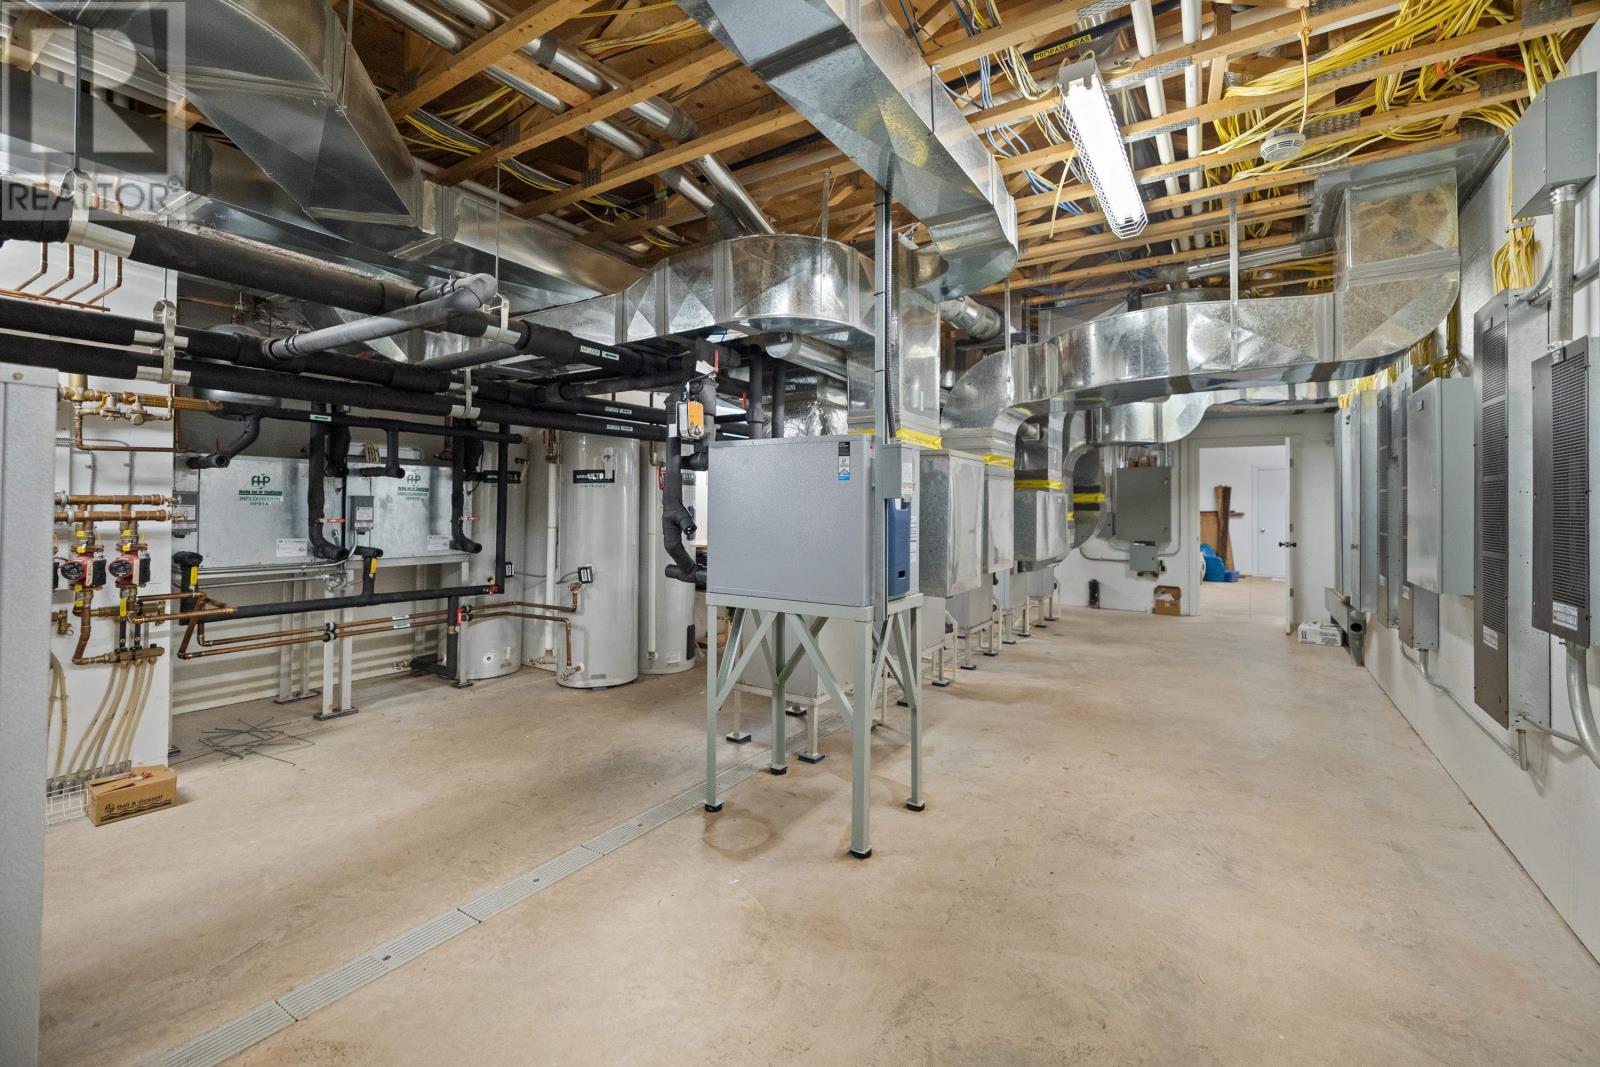
| Heating Fuel | Geo Thermal, Electric, Propane |
| Heating Type | Forced Air, In Floor Heating, Heat Recovery Ventilation (hrv) |
| Total Finished Area | 12239 Sqft |
| Type | House |
| Utility Water | Drilled Well |
Parking
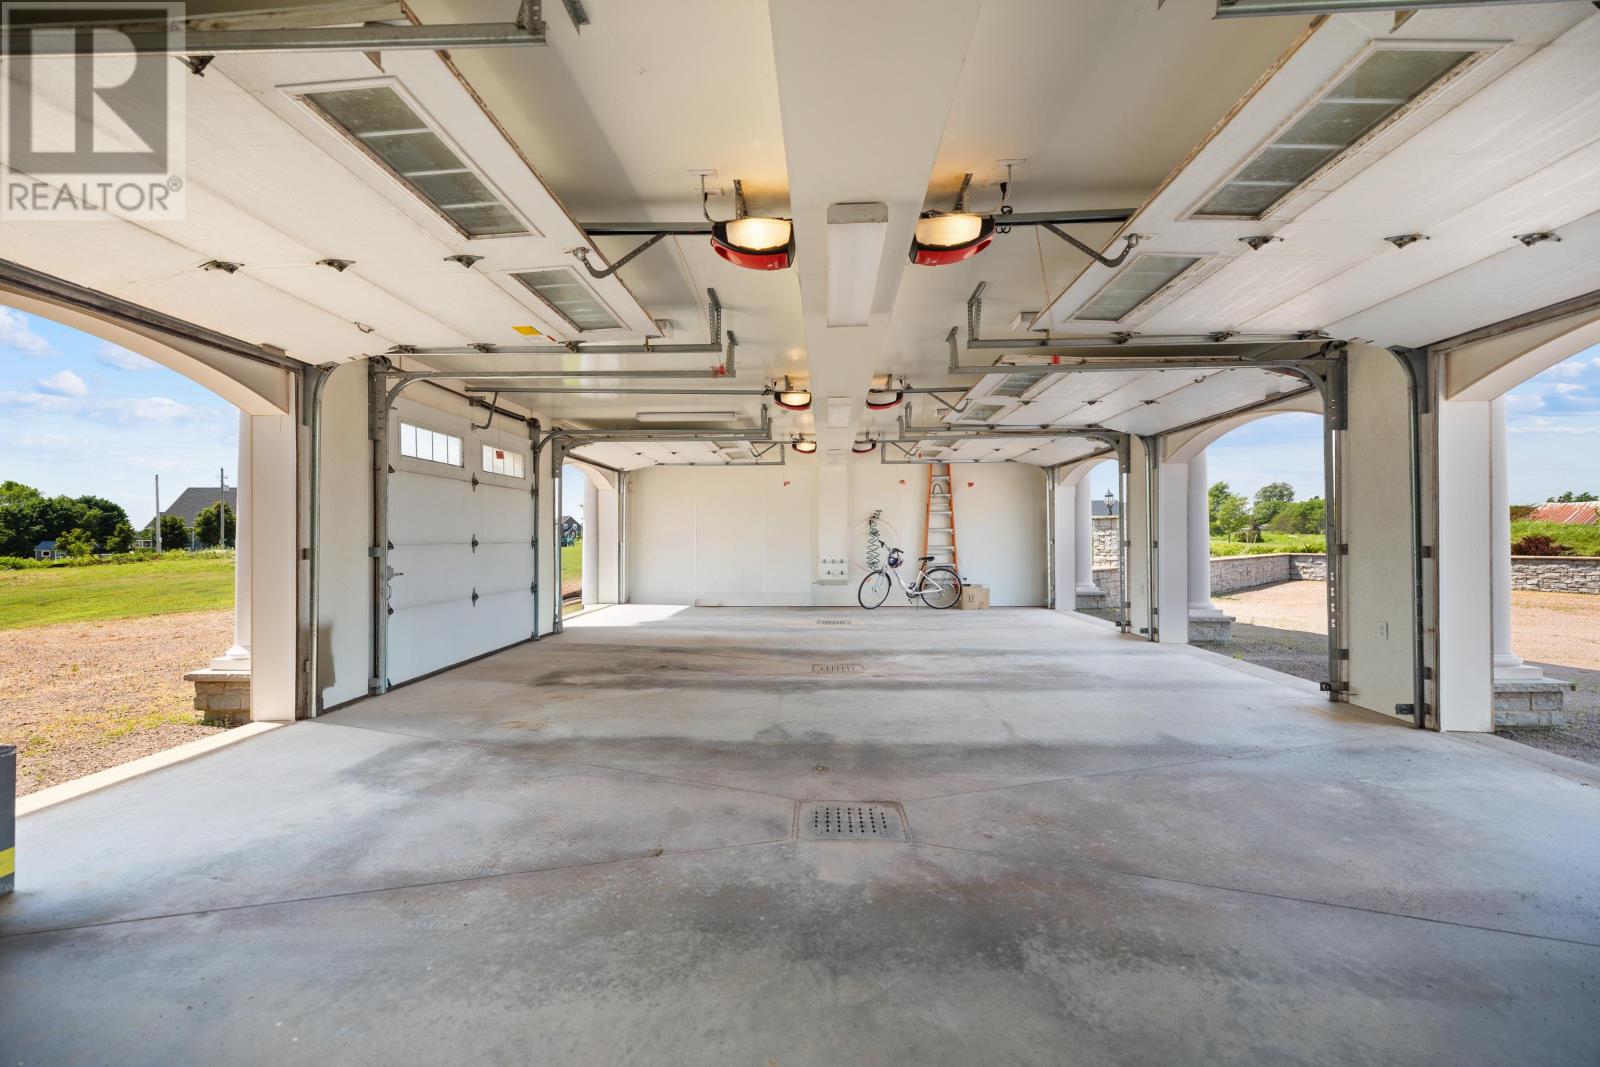
| Attached Garage | |
| Heated Garage | |
| Underground | |
| Gravel |
Land
| Access Type | Year-round Access |
| Acreage | Yes |
| Land Amenities | Golf Course |
| Landscape Features | Landscaped |
| Sewer | Septic System |
| Size Irregular | 9 |
| Size Total | 9 Ac|3 - 10 Acres |
| Size Total Text | 9 Ac|3 - 10 Acres |
Rooms
| Level | Type | Length | Width | Dimensions |
|---|---|---|---|---|
| Second Level | Games Room | 43 x 25 Billards Room | ||
| Second Level | Living Room | 36 x 19 Library Area | ||
| Second Level | Recreational, Games Room | 20 x 16 | ||
| Second Level | Bedroom | 28 x 18 | ||
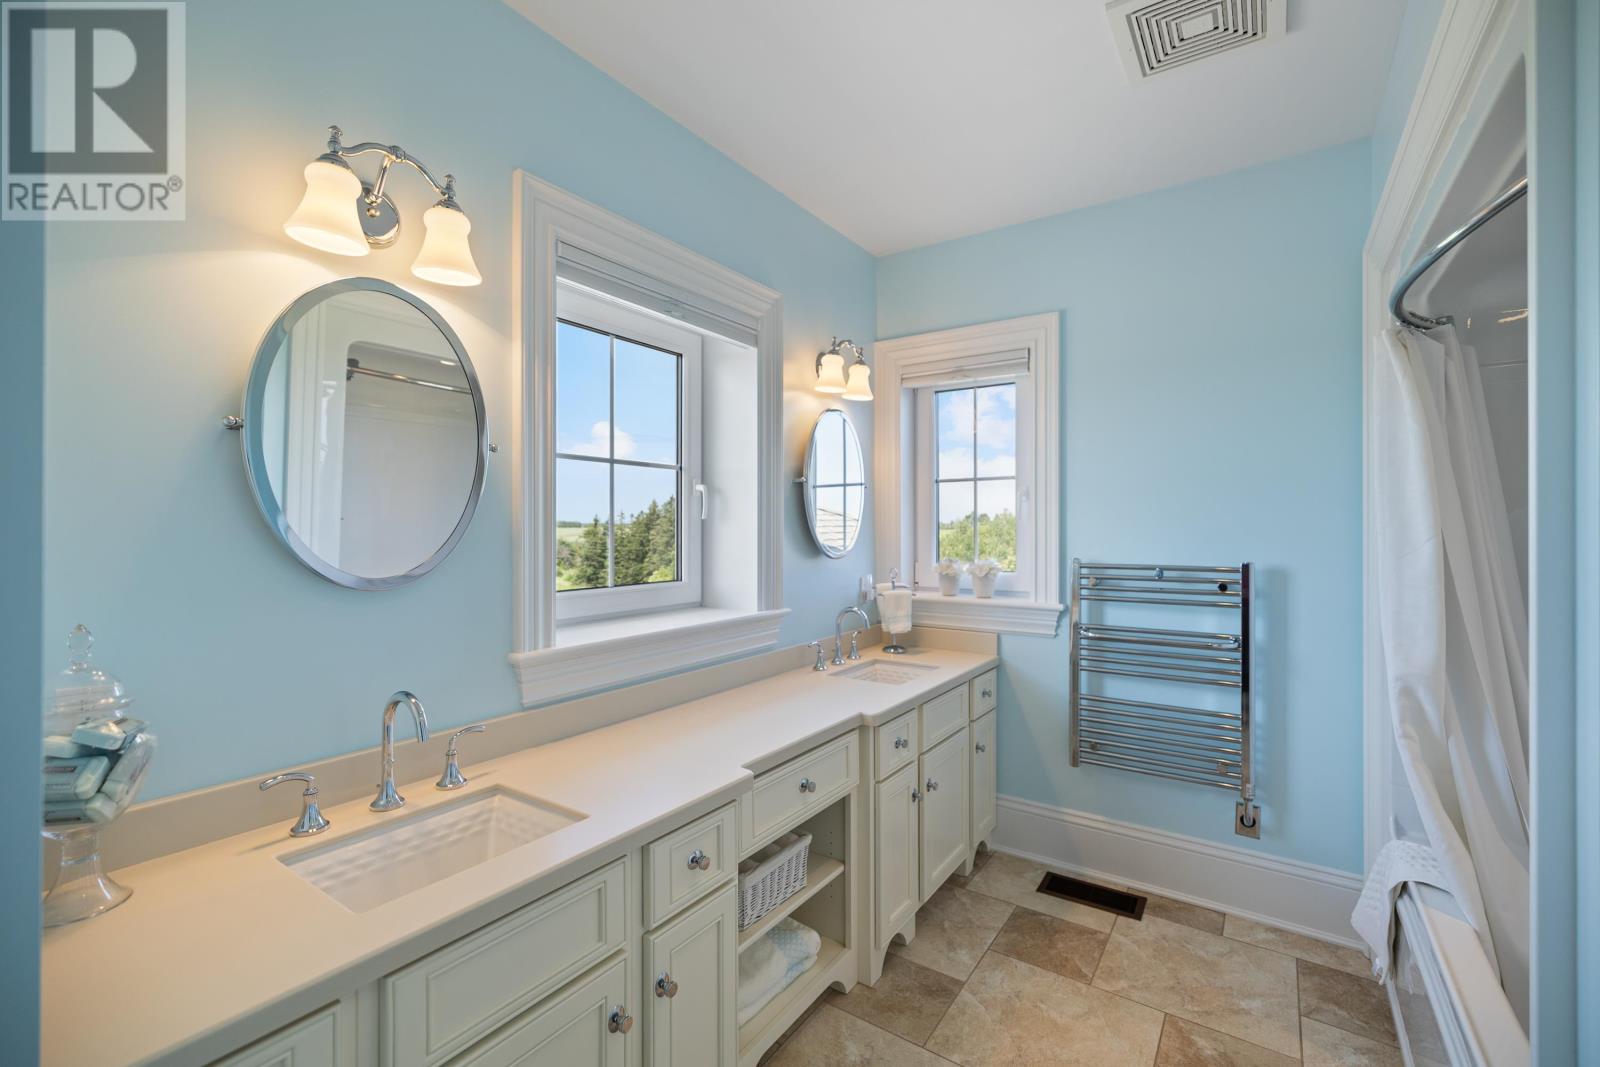
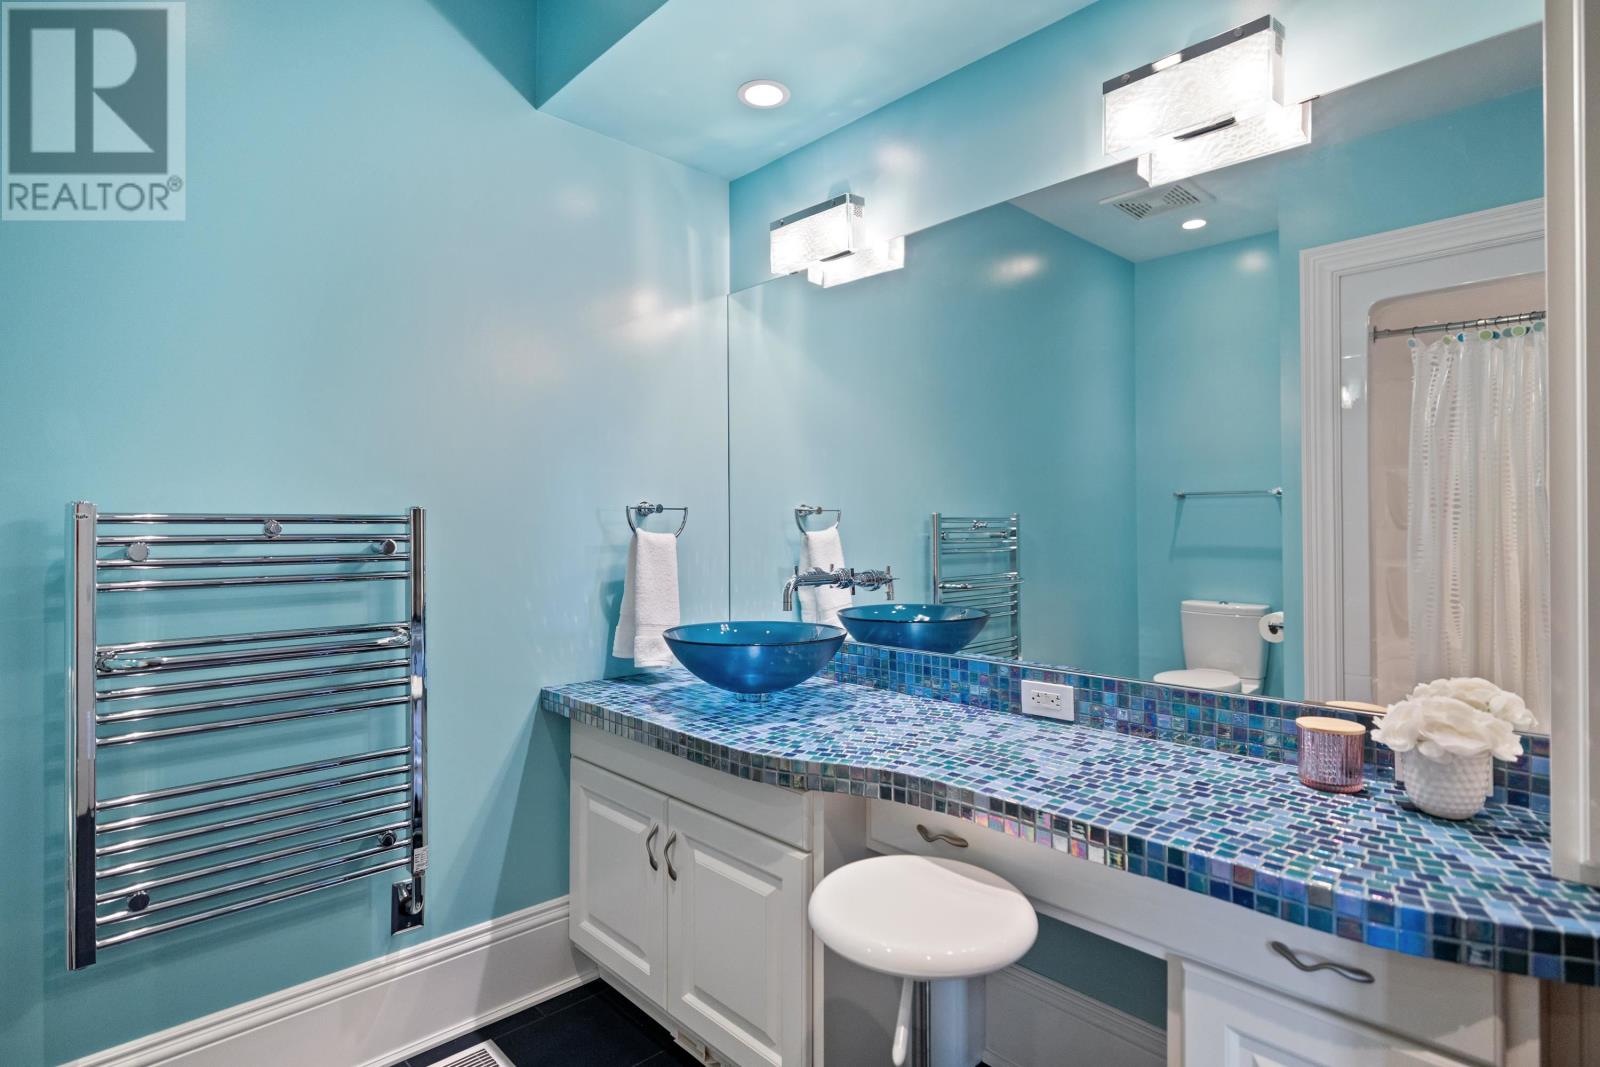
| Second Level | Ensuite (# Pieces 2-6) | 14.5 x 9 | ||
| Second Level | Bedroom | 30 x 28 | ||
| Second Level | Ensuite (# Pieces 2-6) | 9 x 10 | ||
| Lower Level | Kitchen | 28 x 26 Guest House | ||
| Lower Level | Bath (# Pieces 1-6) | 6 x 8 Guest House | ||
| Lower Level | Bath (# Pieces 1-6) | 6 x 8 Guest House | ||
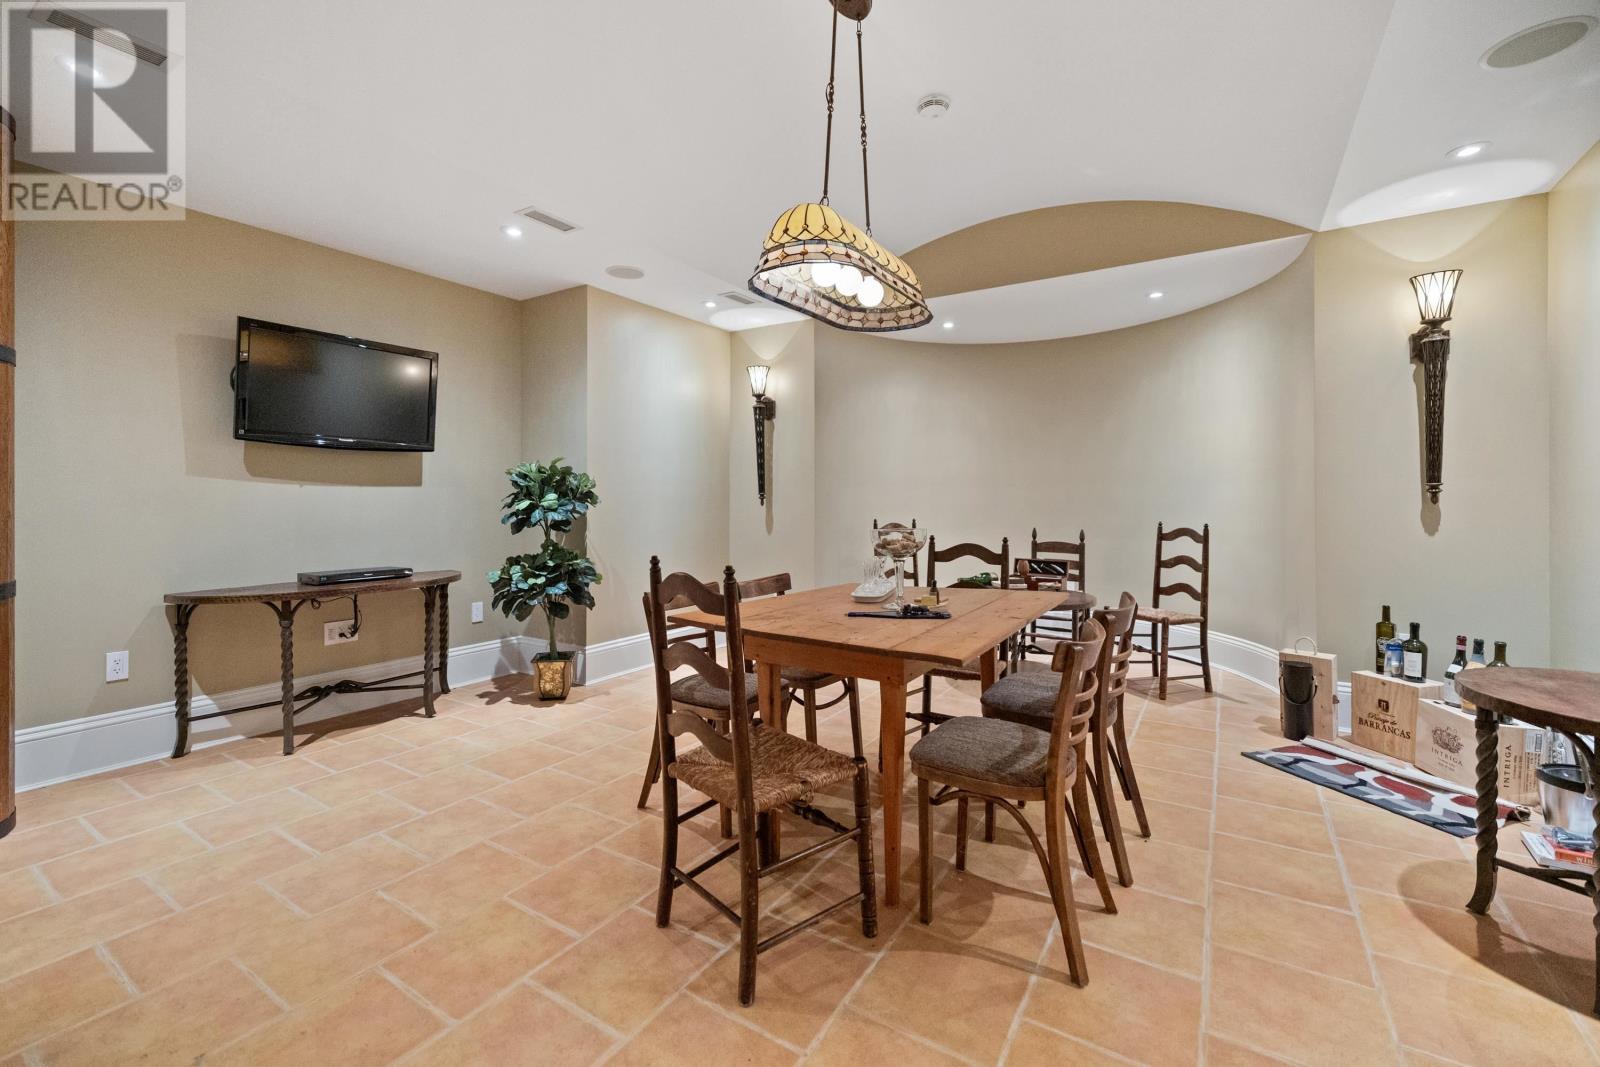
| Lower Level | Bath (# Pieces 1-6) | 7 x 7 Main House Wine Area | ||
| Lower Level | Utility Room | 39 x 22 | ||
| Lower Level | Games Room | 24 x 18 Wine Tasting Room | ||
| Lower Level | Storage | 10 x 19 Wine Cooling | ||
| Main Level | Eat In Kitchen | 25 x 28 | ||
| Main Level | Kitchen | 10.10 x 15 | ||
| Main Level | Great Room | 26 x 27 | ||
| Main Level | Dining Room | 15.5 x 16 | ||
| Main Level | Primary Bedroom | 21 x 21 | ||
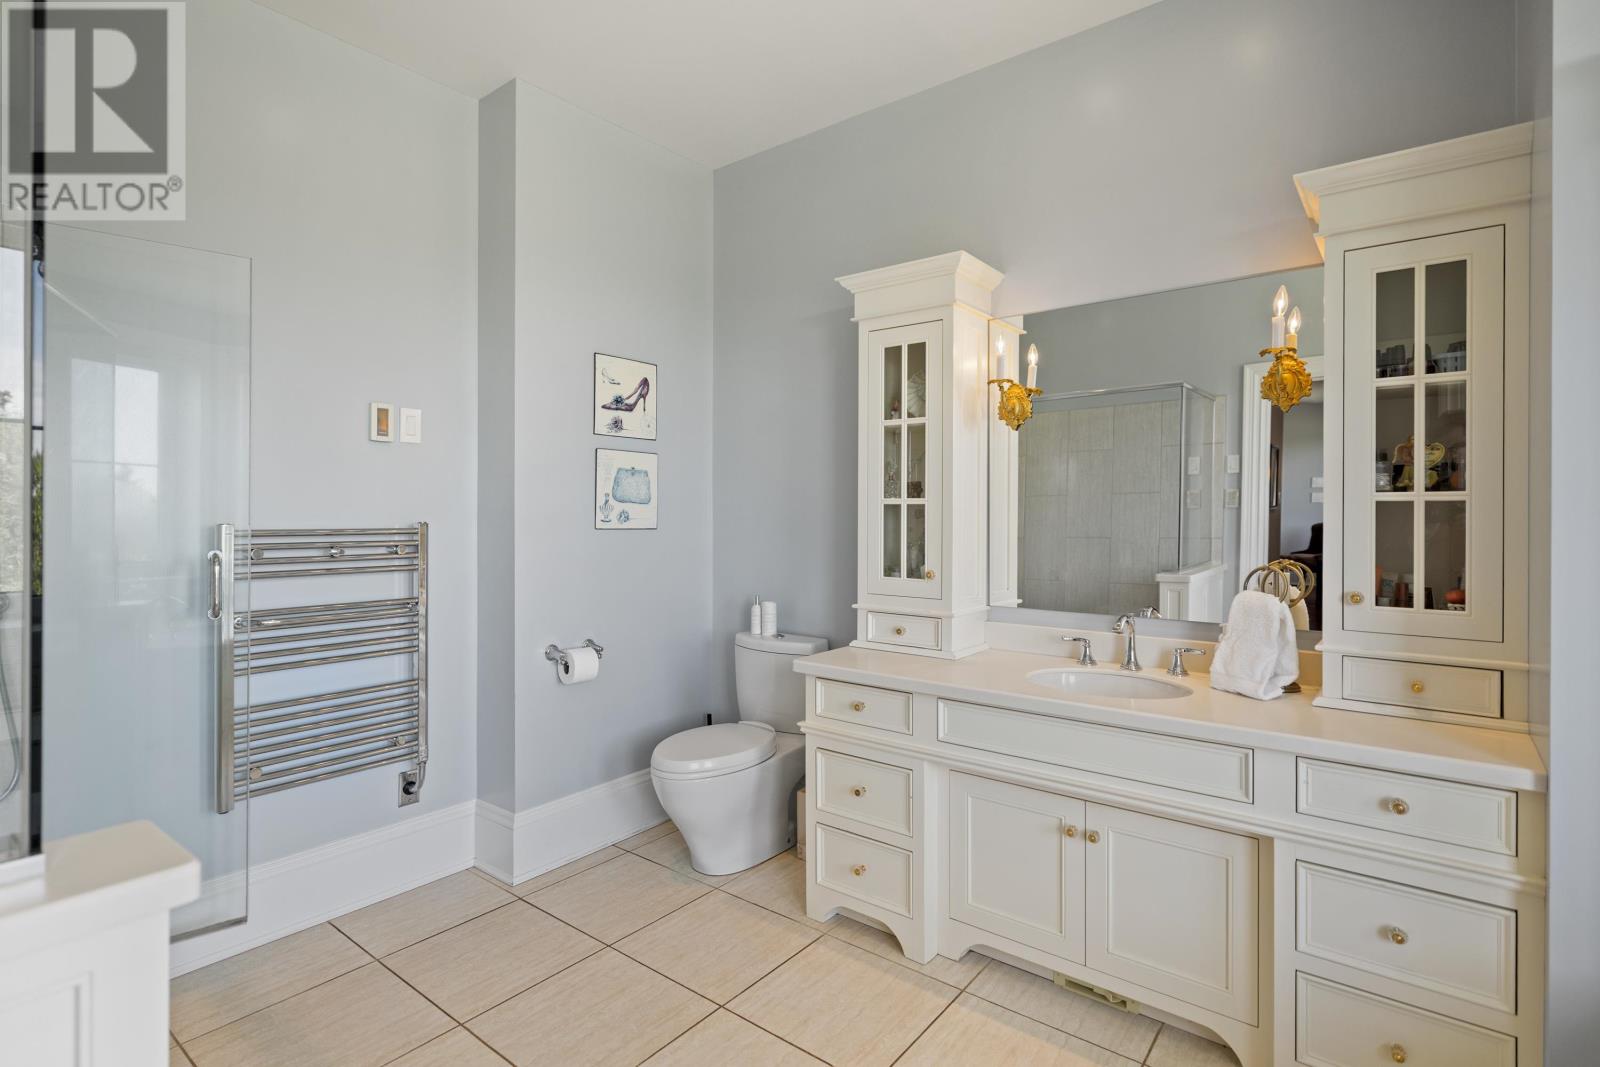
| Main Level | Ensuite (# Pieces 2-6) | 12 x 16 | ||
| Main Level | Ensuite (# Pieces 2-6) | 12 x 7 | ||
| Main Level | Bath (# Pieces 1-6) | 7.6 x 9.6 | ||
| Main Level | Bedroom | 19 x 14.5 | ||
| Main Level | Bedroom | 19 x 14.5 Guest House | ||
| Main Level | Family Room | 16.5 x 16.11 Main House | ||
| Main Level | Den | 10.5 x 12.5 Primary Suite | ||
| Main Level | Kitchen | 29 x 17 Guest House | ||
| Main Level | Bath (# Pieces 1-6) | 7 x 9 Main House |
Interested?
Contact us for more information

535 North River Road
Charlottetown, Prince Edward Island C1E 1J6
(902) 566-4663
(902) 566-3377
parkerrealty.ca/
535 North River Road
Charlottetown, Prince Edward Island C1E 1J6
(902) 566-4663
(902) 566-3377
parkerrealty.ca/

The trademarks REALTOR®, REALTORS®, and the REALTOR® logo are controlled by The Canadian Real Estate Association (CREA) and identify real estate professionals who are members of CREA. The trademarks MLS®, Multiple Listing Service® and the associated logos are owned by The Canadian Real Estate Association (CREA) and identify the quality of services provided by real estate professionals who are members of CREA. The trademark DDF® is owned by The Canadian Real Estate Association (CREA) and identifies CREA's Data Distribution Facility (DDF®)
September 09 2026 03:39:33
Prince Edward Island Real Estate Association
Coldwell Banker/parker Realty