
5 Silverwood Street Charlottetown, Prince Edward Island C1E 2A2

$624,900
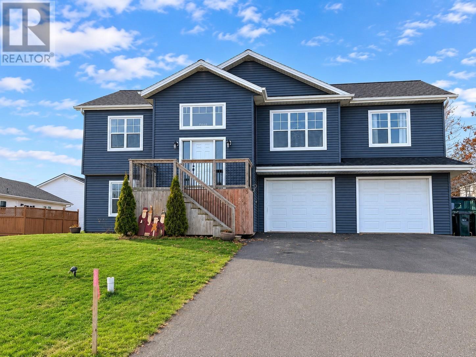
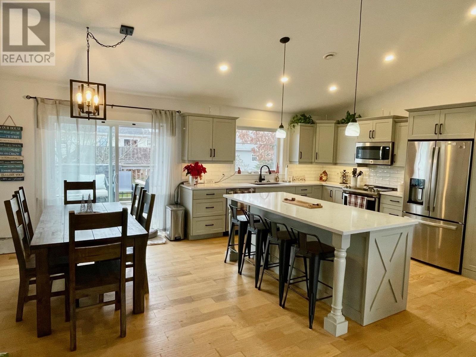
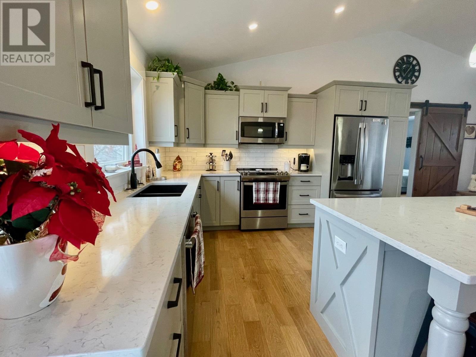
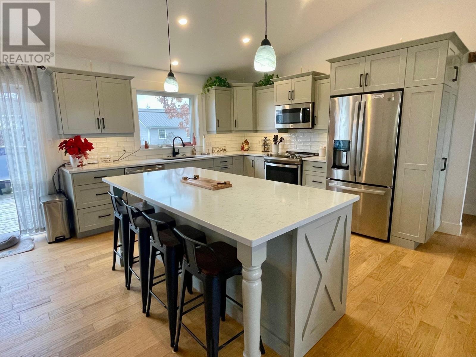
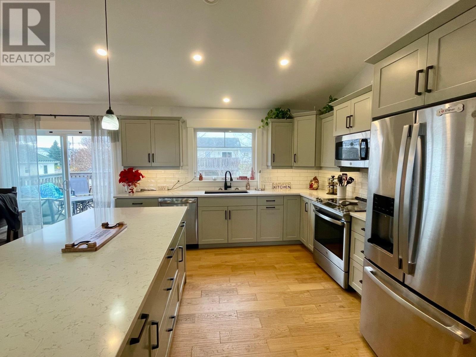
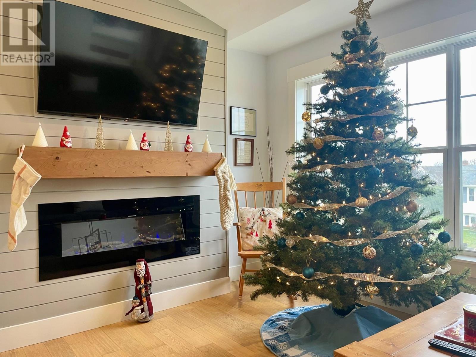
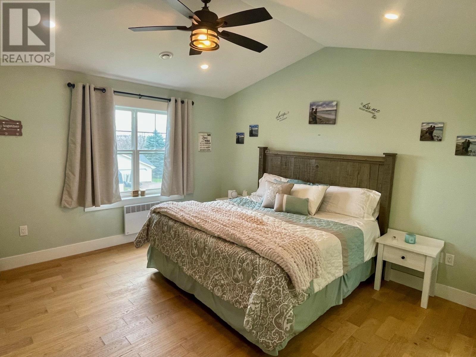
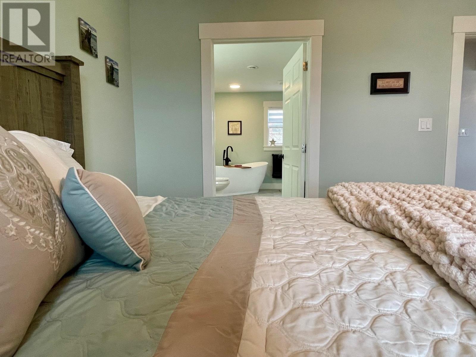
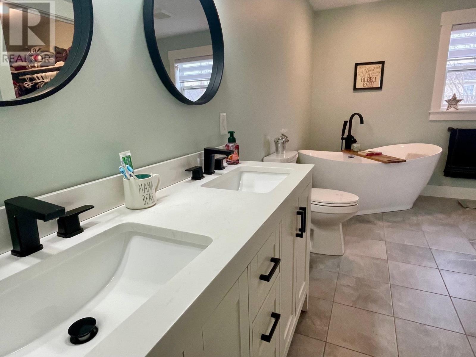
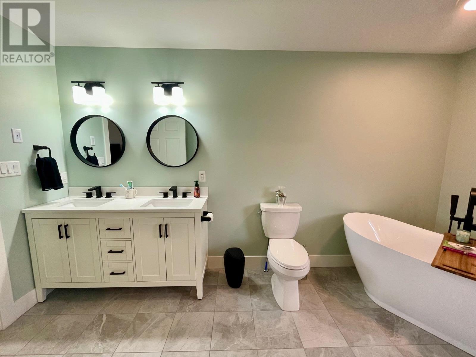
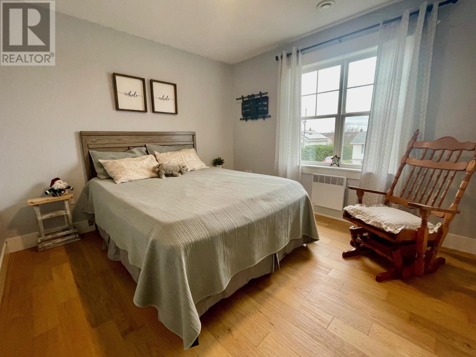
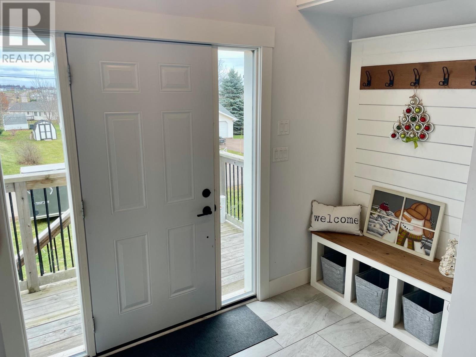
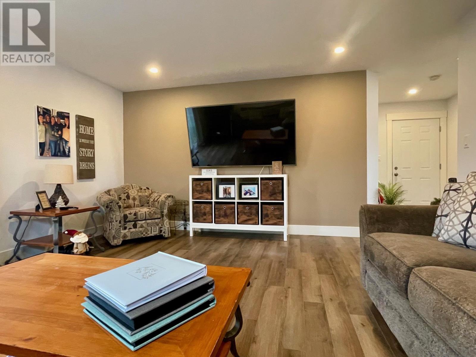
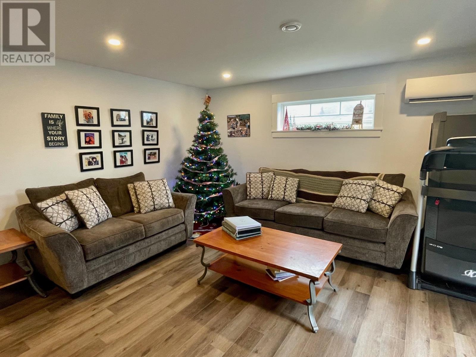
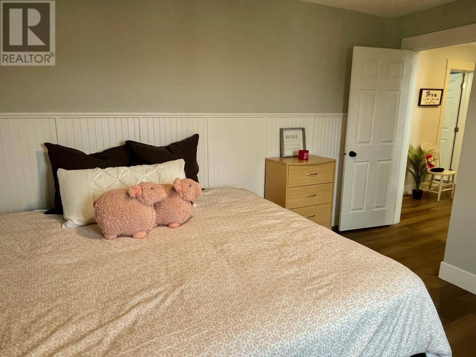
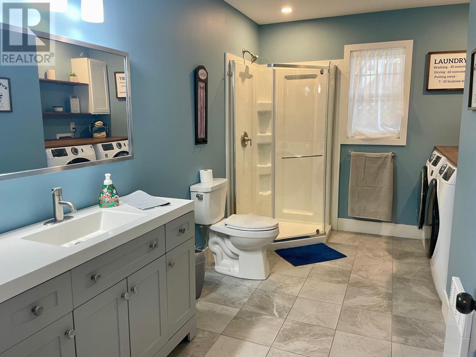
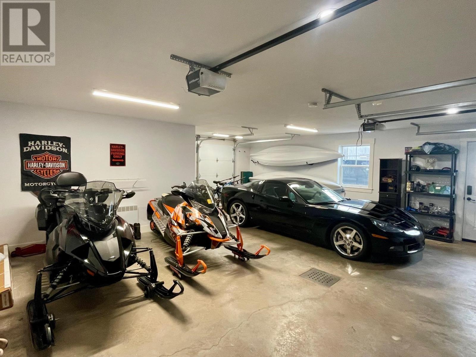
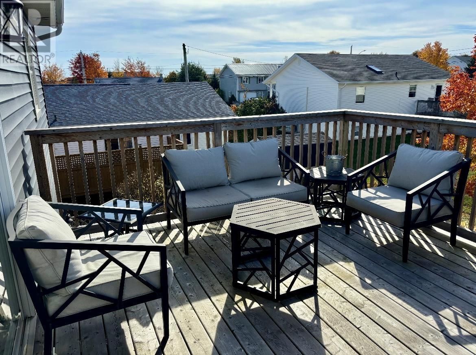
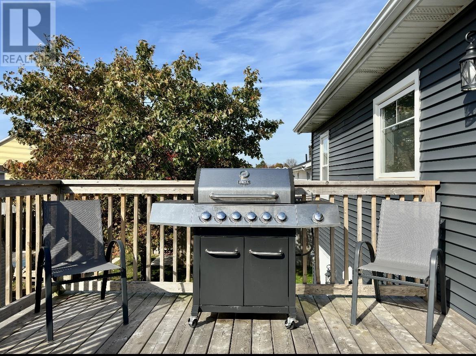
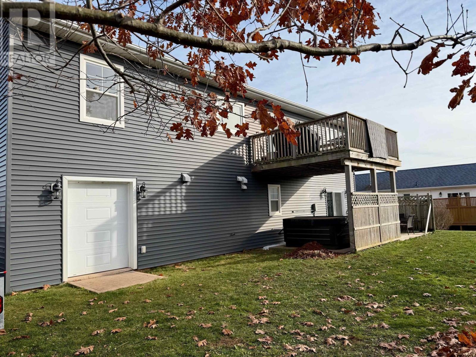
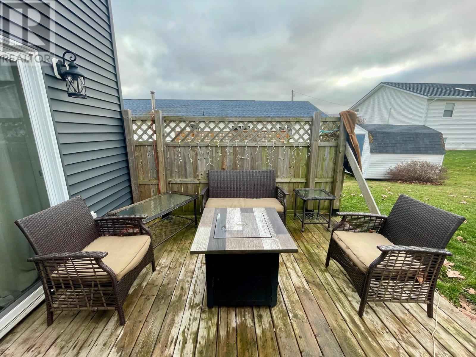
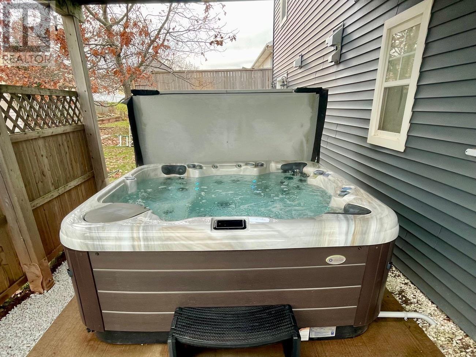
Welcome to this beautiful 2,150 sq. ft. family home in a fantastic Charlottetown neighbourhood, conveniently located within the West Royalty family of schools! Offering 4 bedrooms and 3 bathrooms, this home combines comfort, style, and functionality. The impressive kitchen features Prestige cabinetry, quartz countertops, and stainless steel GE appliances. The spacious primary bedroom offers a private ensuite with a large soaker tub and walk-in closet. Additional highlights include a double car garage with bonus overhead garden door, GenerLink, and a beautifully landscaped yard featuring two decks and a hot tub, perfect for relaxing or entertaining. A wonderful opportunity to enjoy family living in a great location! (id:11866)
Property Details
| MLS® Number | 202628273 |
| Property Type | Single Family |
| Community Name | Charlottetown |
| Amenities Near By | Park, Playground, Public Transit |
| Community Features | Recreational Facilities, School Bus |
| Features | Rolling, Paved Driveway |
| Structure | Shed |
Building
| Bathroom Total | 3 |
| Bedrooms Above Ground | 4 |
| Bedrooms Total | 4 |
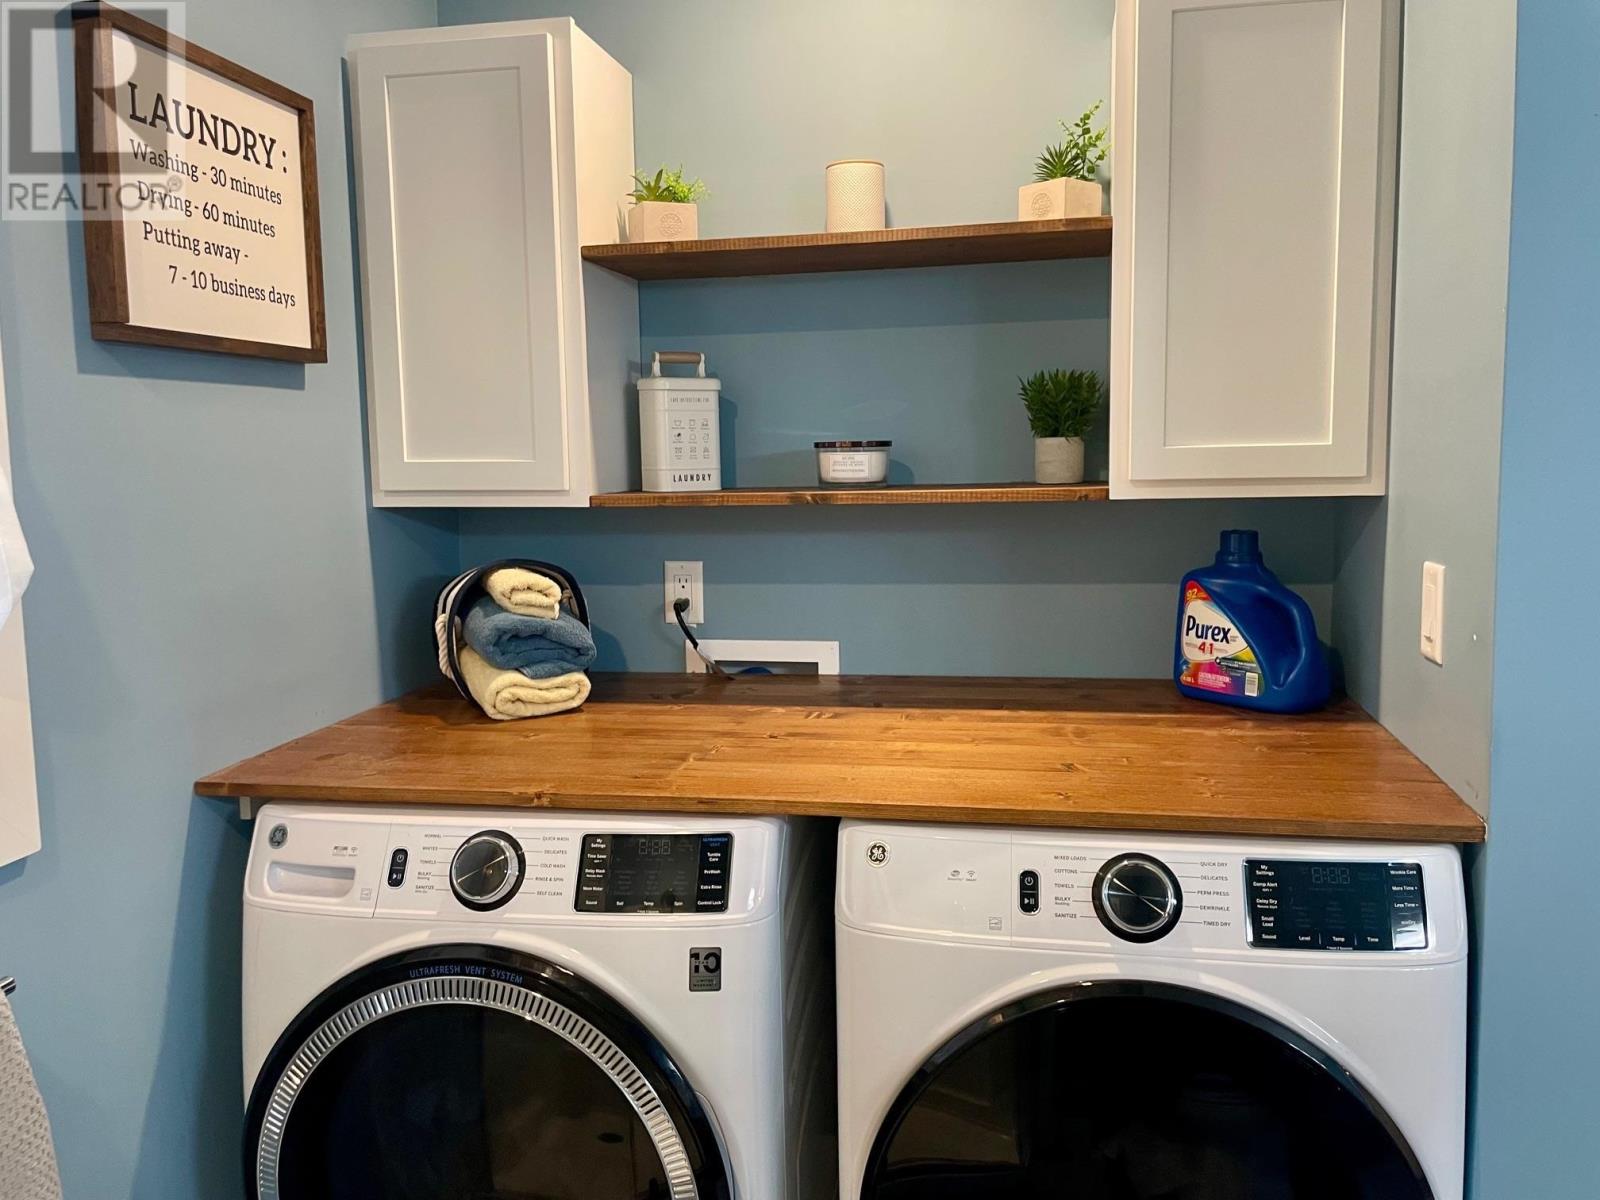
| Appliances | Hot Tub, Stove, Dishwasher, Dryer, Washer, Microwave Range Hood Combo, Refrigerator |
| Constructed Date | 2021 |
| Construction Style Attachment | Detached |
| Cooling Type | Air Exchanger |
| Exterior Finish | Vinyl |
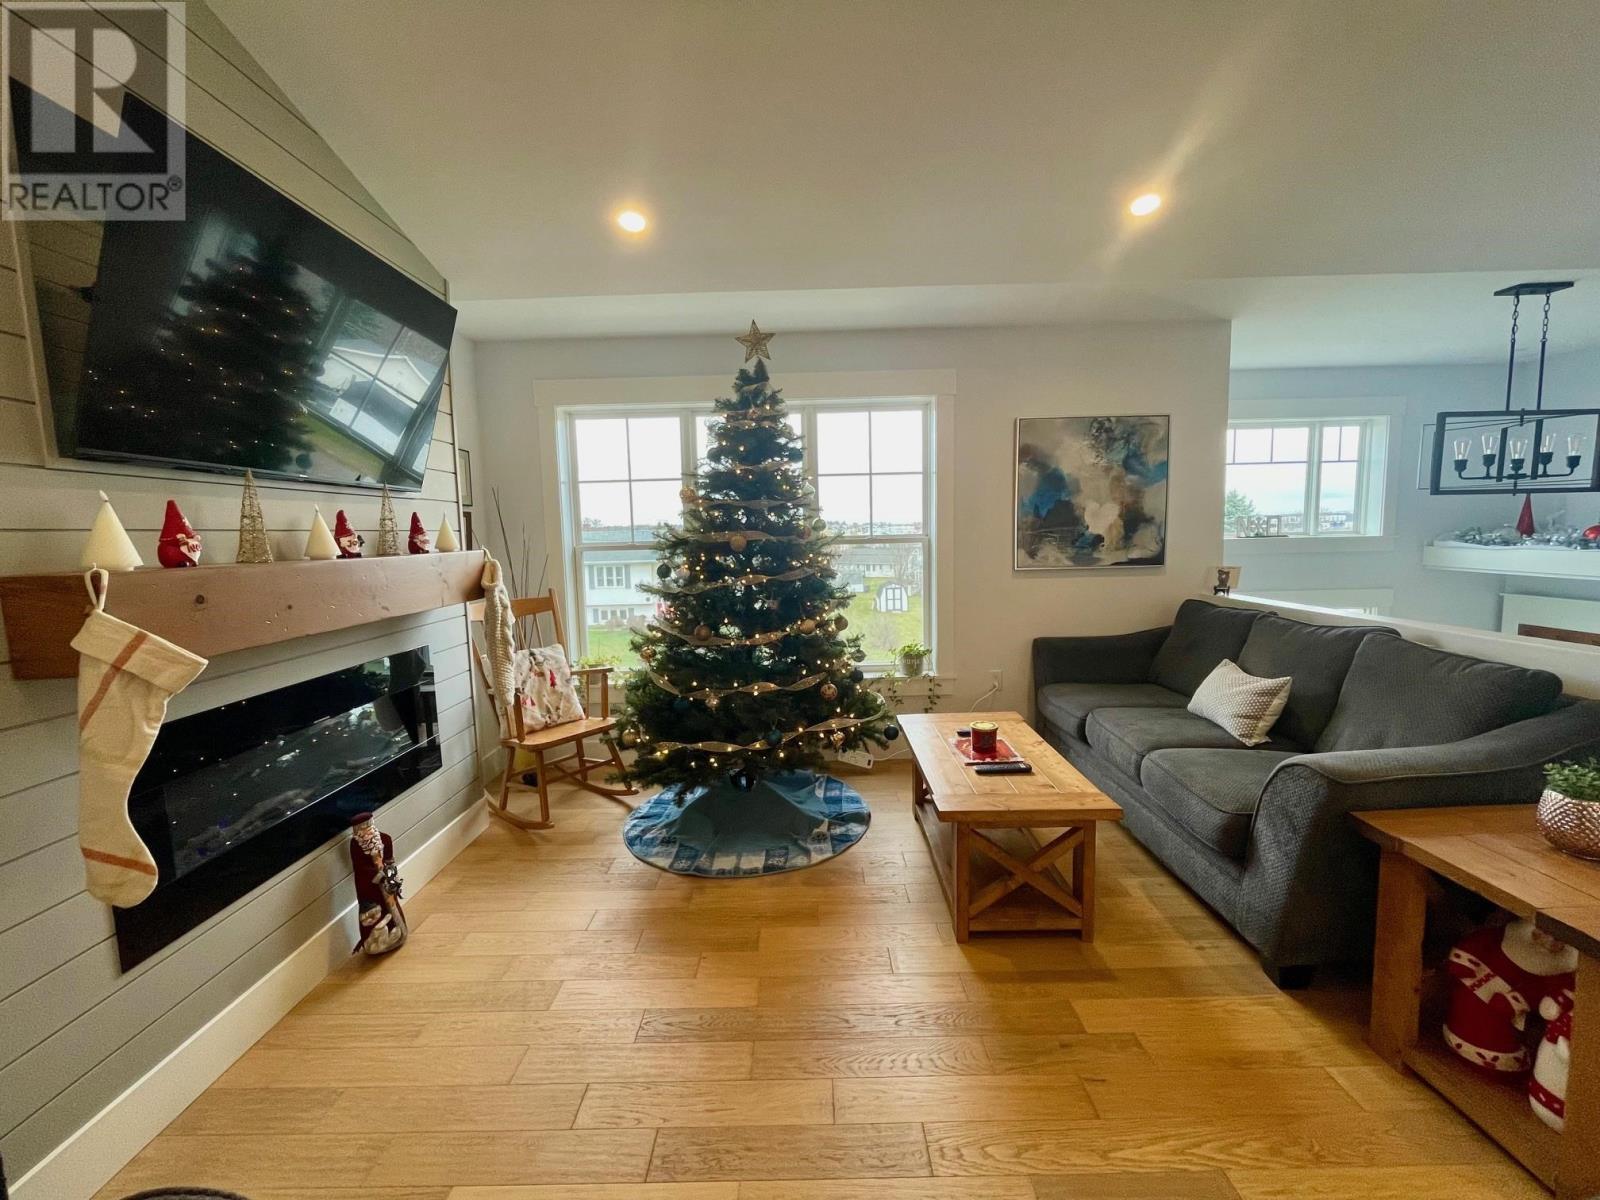
| Fireplace Present | Yes |
| Flooring Type | Ceramic Tile, Hardwood, Vinyl |
| Foundation Type | Concrete Slab |
| Heating Fuel | Electric |
| Heating Type | Wall Mounted Heat Pump, Radiant Heat |
| Stories Total | 2 |
| Total Finished Area | 2152 Sqft |
| Type | House |
| Utility Water | Municipal Water |
Land
| Access Type | Year-round Access |
| Acreage | No |
| Land Amenities | Park, Playground, Public Transit |
| Land Disposition | Cleared |
| Landscape Features | Landscaped |
| Sewer | Municipal Sewage System |
| Size Irregular | 0.17 |
| Size Total | 0.17 Ac|under 1/2 Acre |
| Size Total Text | 0.17 Ac|under 1/2 Acre |
Rooms
| Level | Type | Length | Width | Dimensions |
|---|---|---|---|---|
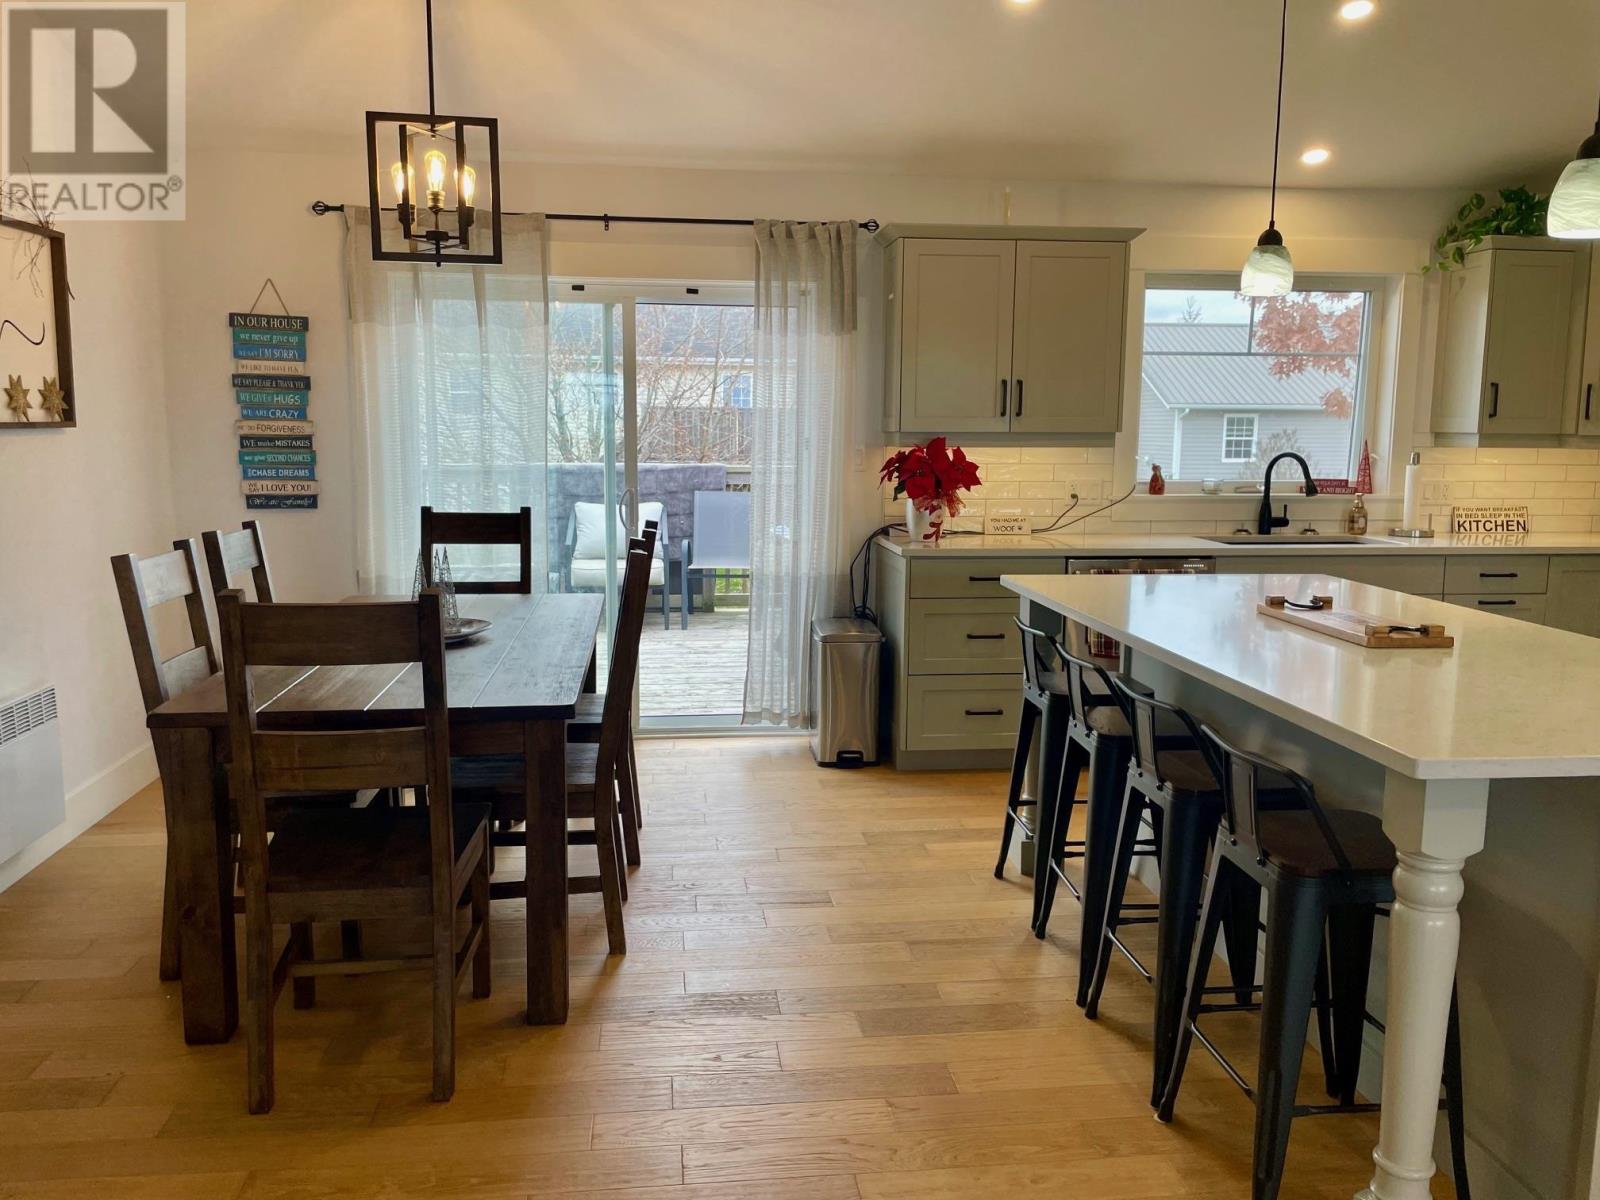
| Second Level | Kitchen | 12 x 16 | ||
| Second Level | Living Room | 13 x 13 | ||
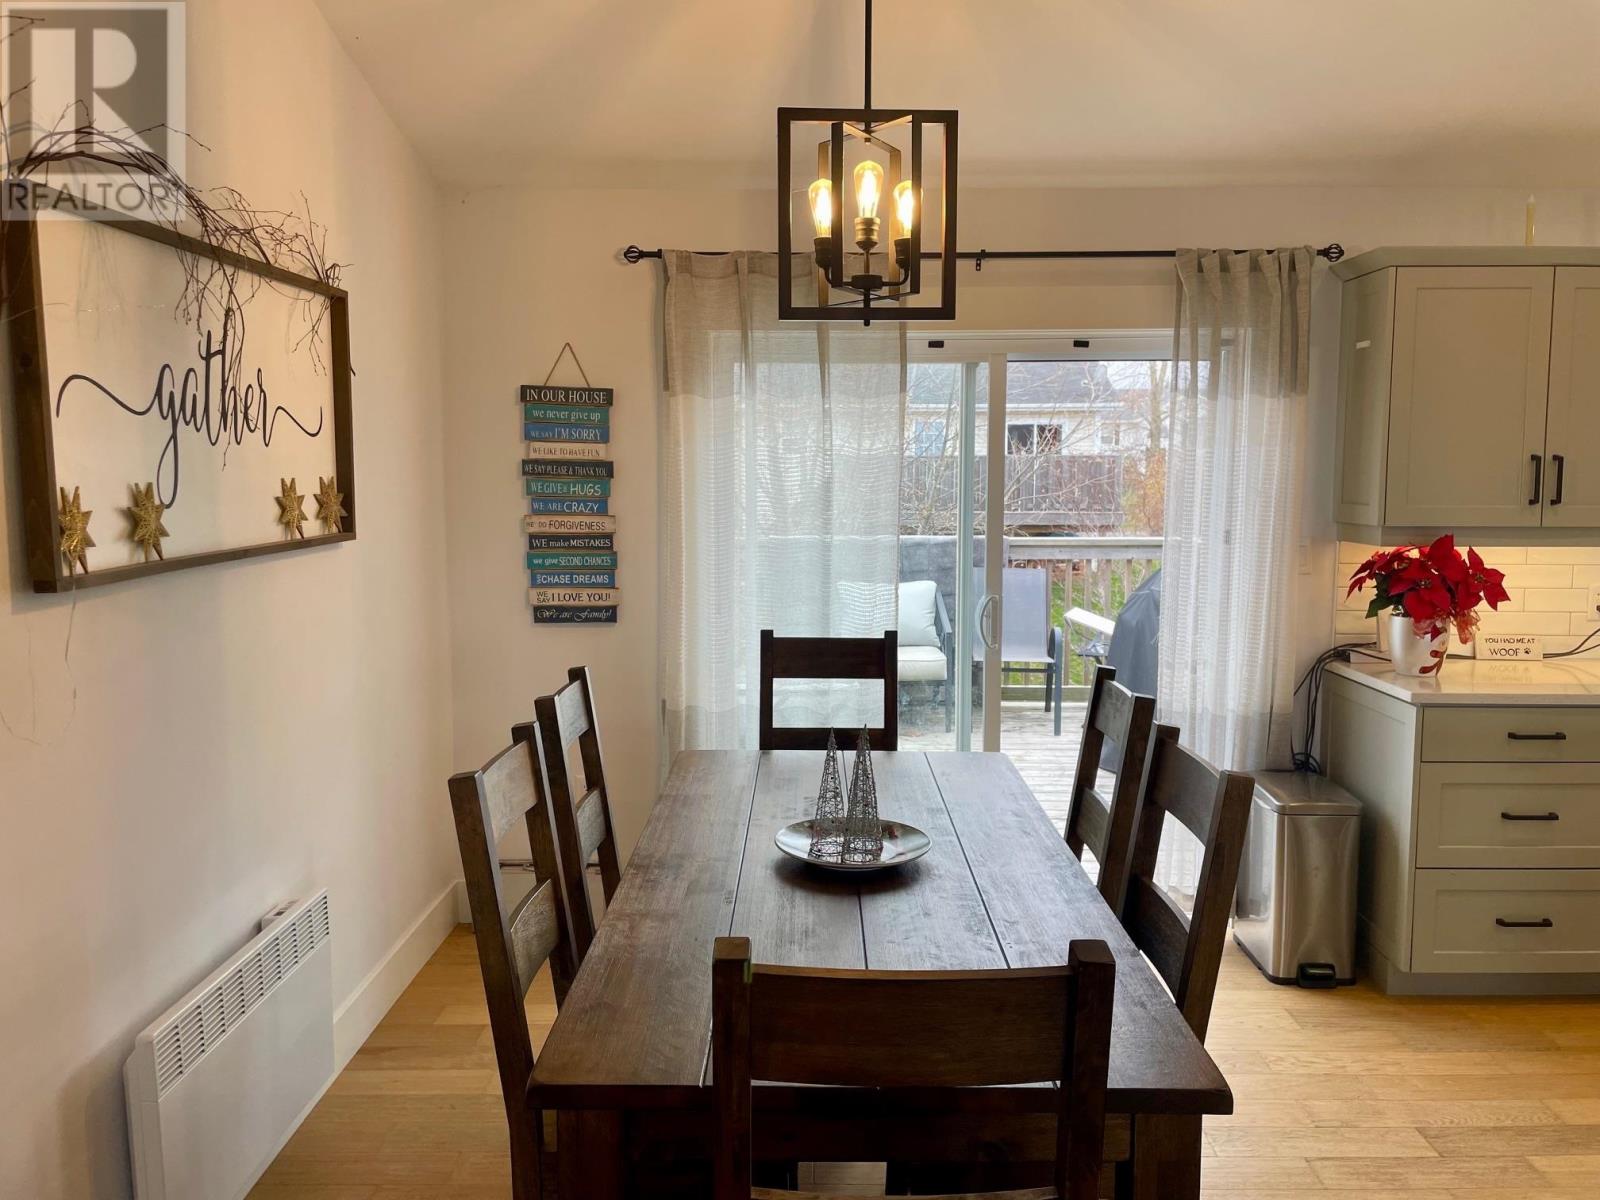
| Second Level | Dining Room | 9.6 x 16 | ||
| Second Level | Primary Bedroom | 13.7 x 13.7 | ||
| Second Level | Ensuite (# Pieces 2-6) | (6x14) + (7x4.2) | ||
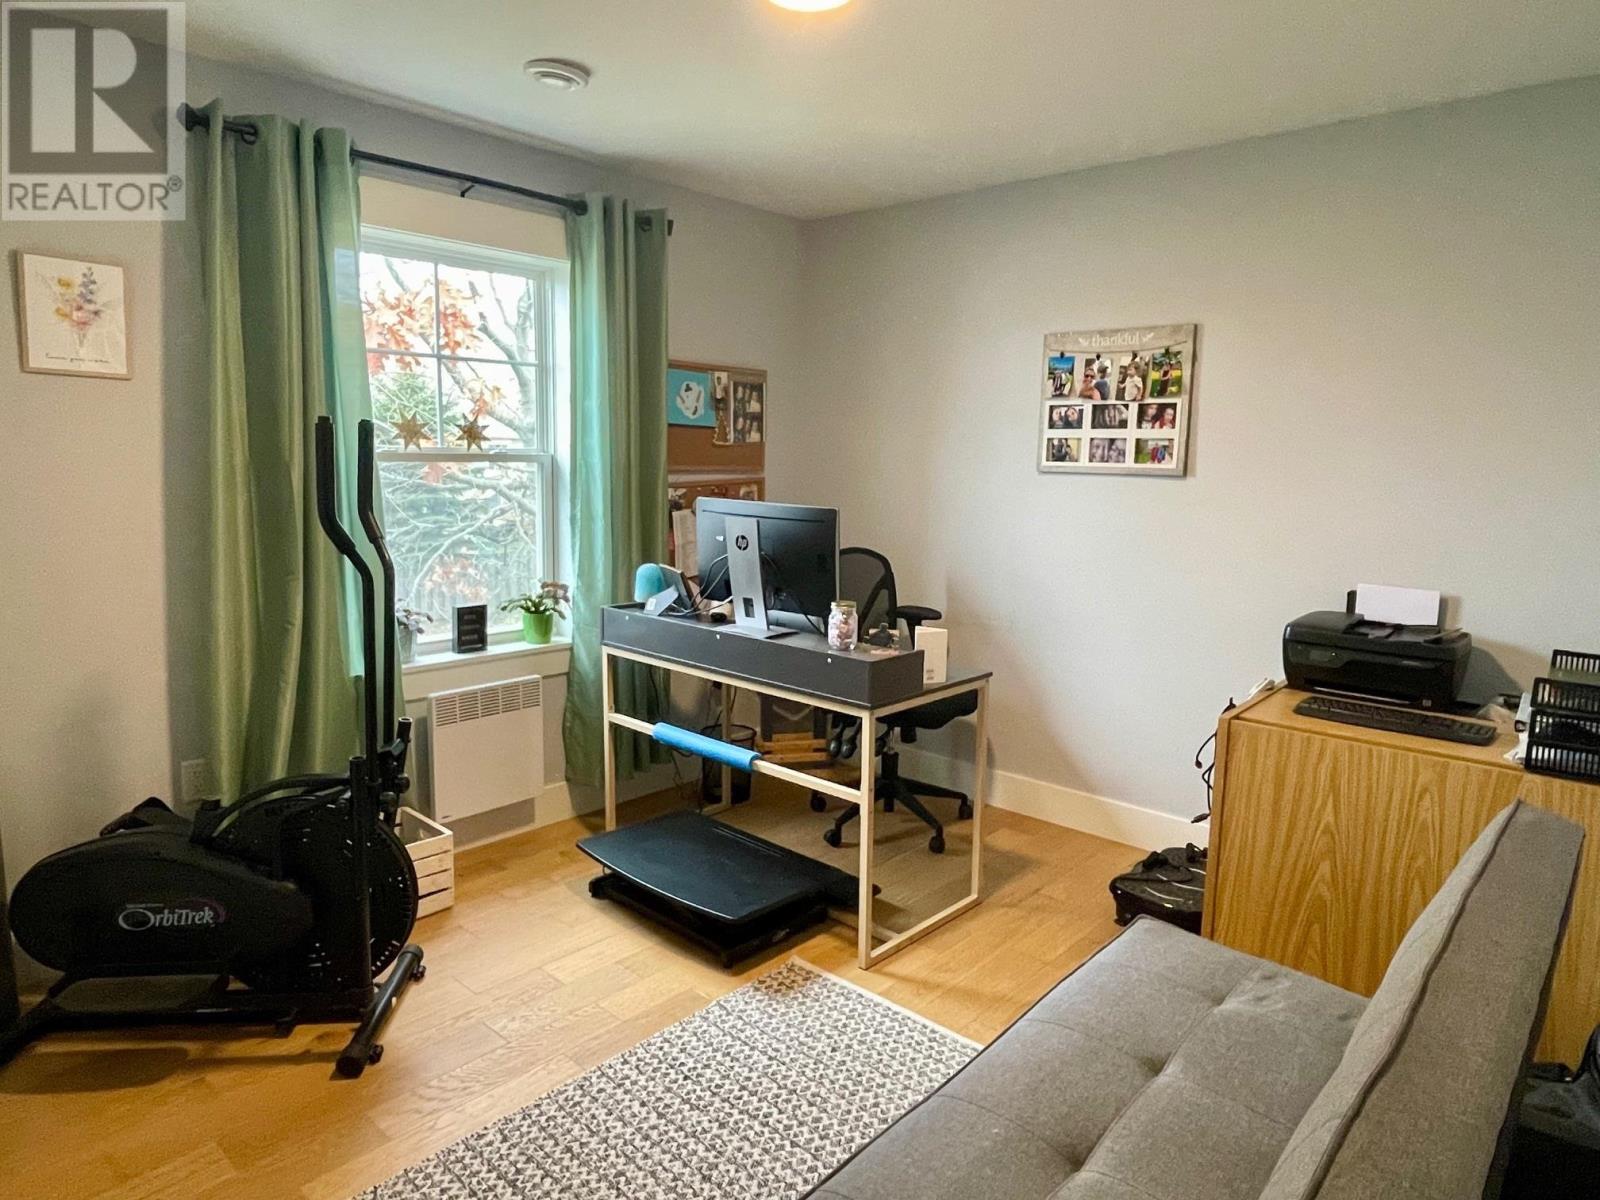
| Second Level | Bedroom | 13 x 10.4 | ||
| Second Level | Bedroom | 13 x 10.4 | ||
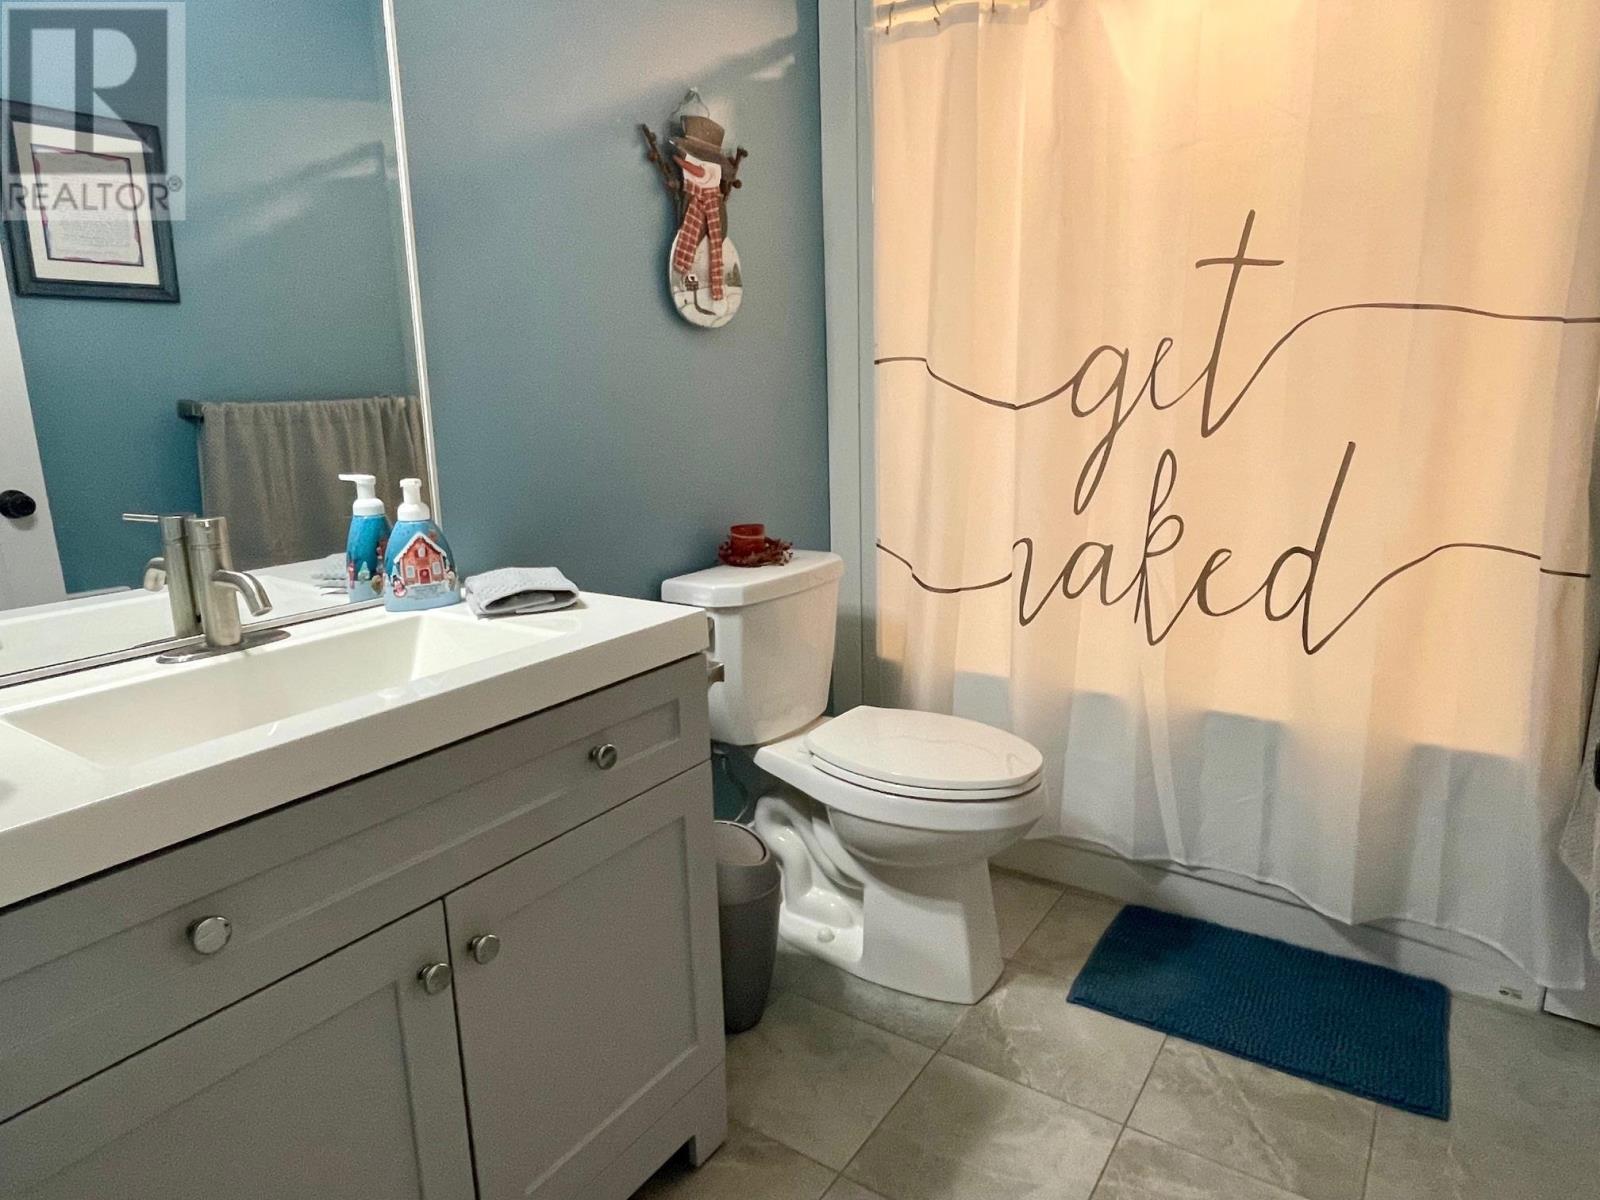
| Second Level | Bath (# Pieces 1-6) | 9 x 5.4 | ||
| Main Level | Foyer | 9.6 x 7 | ||
| Main Level | Family Room | 15 x 7 | ||
| Main Level | Bedroom | 13.6 x 11.2 | ||
| Main Level | Bath (# Pieces 1-6) | 13.6 x 9.4 |
https://www.realtor.ca/real-estate/30526223/5-silverwood-street-charlottetown-charlottetown
Interested?
Contact us for more information

41 Macleod Crescent
Charlottetown, Prince Edward Island C1E 3K2
(902) 892-7653
(902) 892-0994
www.exitrealtypei.com/

The trademarks REALTOR®, REALTORS®, and the REALTOR® logo are controlled by The Canadian Real Estate Association (CREA) and identify real estate professionals who are members of CREA. The trademarks MLS®, Multiple Listing Service® and the associated logos are owned by The Canadian Real Estate Association (CREA) and identify the quality of services provided by real estate professionals who are members of CREA. The trademark DDF® is owned by The Canadian Real Estate Association (CREA) and identifies CREA's Data Distribution Facility (DDF®)
November 18 2026 11:38:41
Prince Edward Island Real Estate Association
Exit Realty Pei