
103 Stanmol Drive Charlottetown, Prince Edward Island C1E 3W3

$685,000
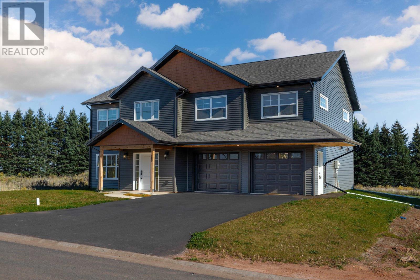
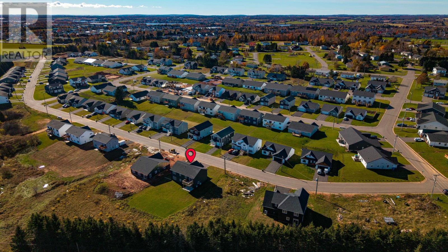
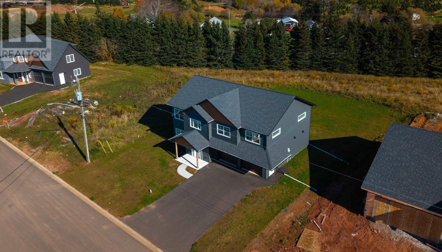
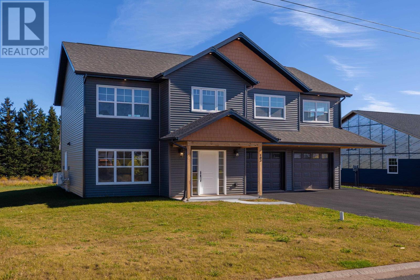
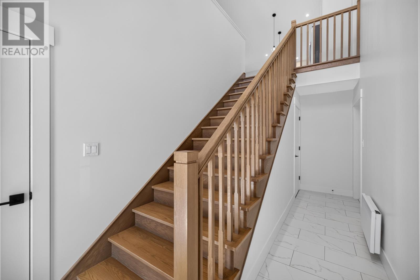
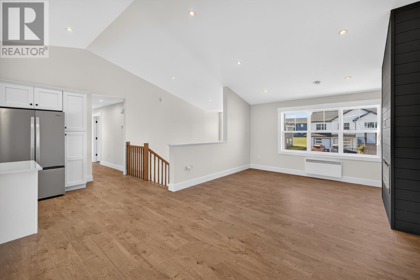
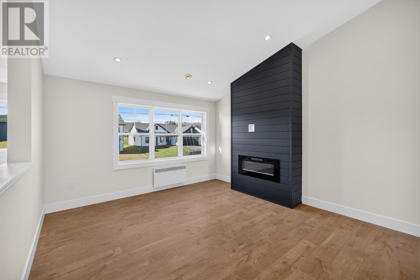
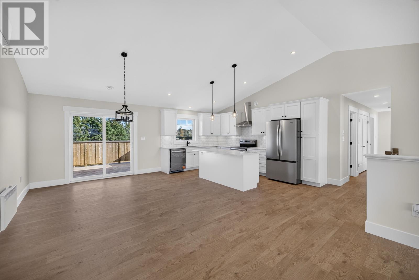
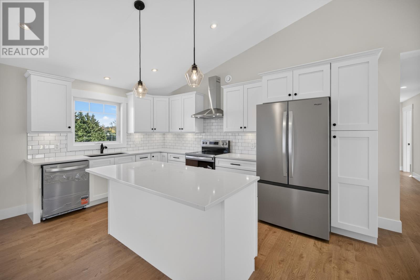
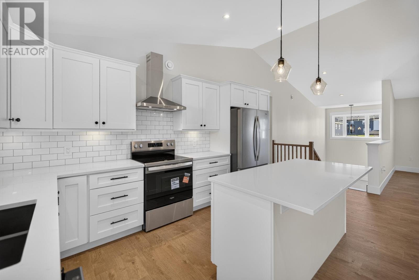
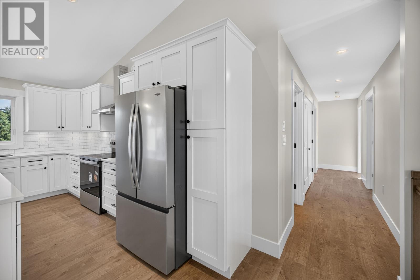
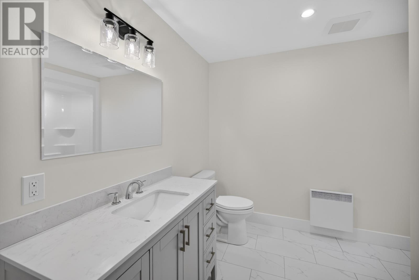
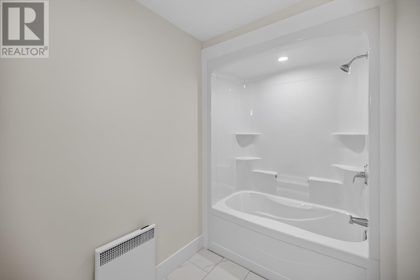
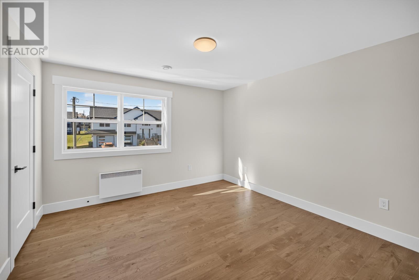
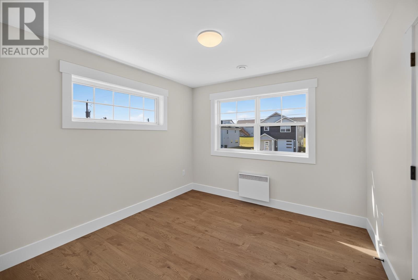
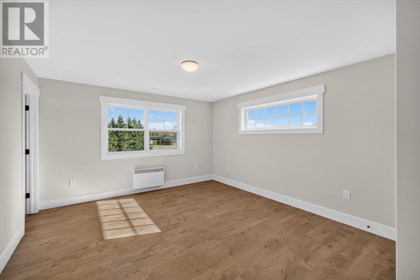
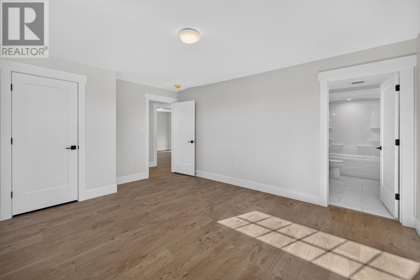
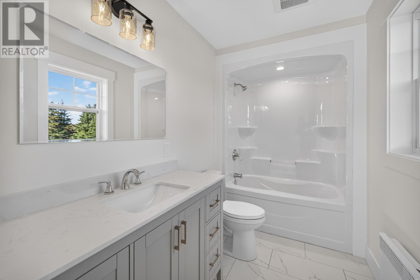
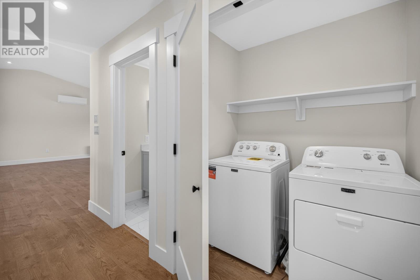
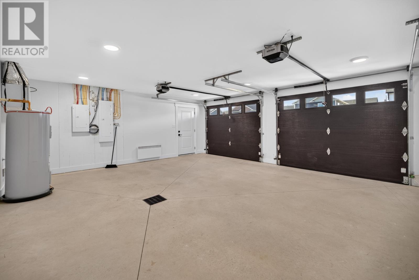
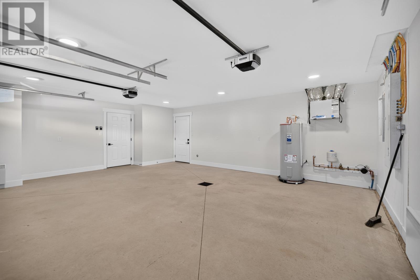
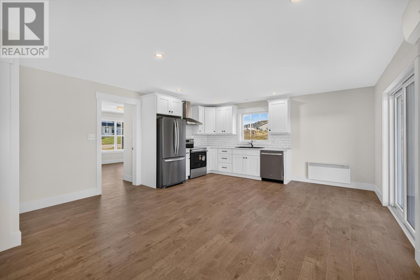
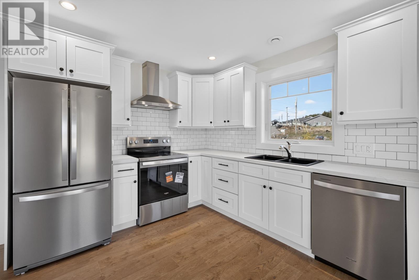
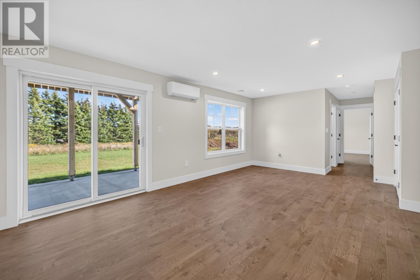
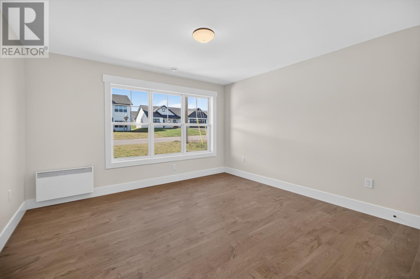
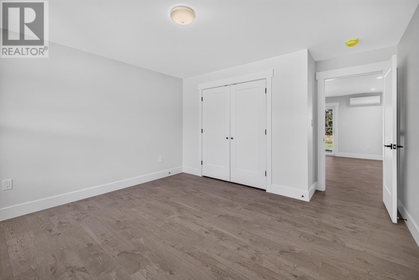
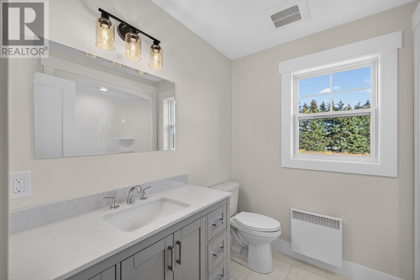
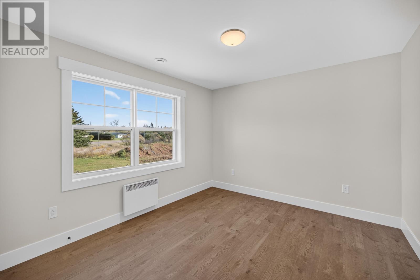
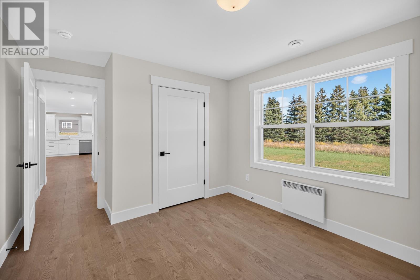
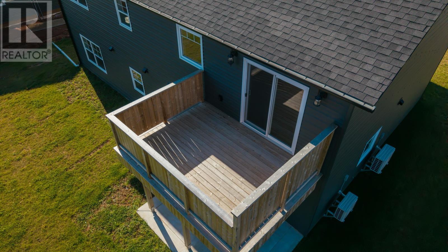
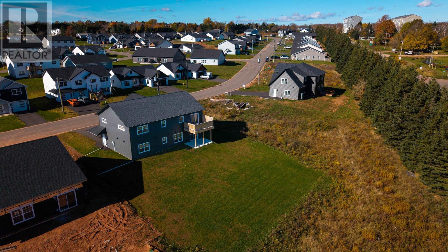
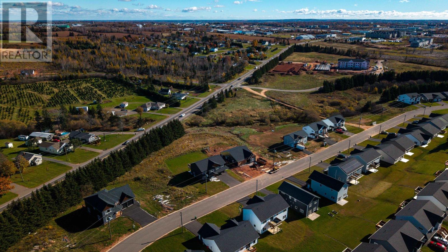
Discover a fresh approach to New Construction in one of Charlottetown's up-and-coming subdivisions. Thoughtfully designed with functionality, flexibility, and style in mind, this property offers a unique layout and sets it apart from the rest. Unlike many new builds, the staircase is conveniently located inside the home, creating a welcome and practical entry while avoiding the inconvenience of outdoor stairs during our Island winters. Add to that a beautiful covered front porch, and you have an inviting entrance that makes for a wonderful first impression. One of the standout features of this home is its two self-contained living spaces, offering excellent flexibility for extended family, multi-generational living, or additional income potential. The lower level suite features convenient access through the attached, double garage, or directly from the backyard, complete with a concrete patio. Inside you'll find an open-concept kitchen, living, and dining room area - with direct backyard access, a dedicated laundry closet, two spacious bedrooms - located opposite ends of the suite, and full bathroom. The upper level is the primary living space and is beautifully finished with an impressive open-concept kitchen and dining area, soaring cathedral ceilings, and a spacious living room featuring a beautiful electric fireplace. Step outside onto the private deck, perfect for relaxing or entertaining. This level also offers three bedrooms and a full bathroom. The primary bedroom is a true retreat featuring a beautifully designed walk-in closet and its own private en suite bathroom. With five bedrooms in total, two full living spaces, new appliances, a double attached garage, and a layout designed with everyday convenience in mind, this home offers exceptional versatility for today's modern lifestyle. (id:11866)
Property Details
| MLS® Number | 202627051 |
| Property Type | Single Family |
| Community Name | Charlottetown |
| Amenities Near By | Playground, Public Transit |
| Community Features | Recreational Facilities |
| Structure | Deck, Patio(s) |
Building
| Bathroom Total | 3 |
| Bedrooms Above Ground | 5 |
| Bedrooms Total | 5 |
| Appliances | Stove, Dishwasher, Dryer, Washer, Refrigerator |
| Basement Type | None |
| Constructed Date | 2026 |
| Construction Style Attachment | Detached |
| Exterior Finish | Vinyl |
| Fireplace Present | Yes |
| Flooring Type | Laminate, Tile |
| Foundation Type | Concrete Slab |
| Heating Fuel | Electric |
| Heating Type | Wall Mounted Heat Pump, Not Known, Heat Recovery Ventilation (hrv) |
| Stories Total | 2 |
| Total Finished Area | 2575 Sqft |
| Type | House |
| Utility Water | Municipal Water |
Parking
| Attached Garage |
Land
| Access Type | Year-round Access |
| Acreage | No |
| Land Amenities | Playground, Public Transit |
| Landscape Features | Partially Landscaped |
| Sewer | Municipal Sewage System |
| Size Irregular | 0.22 |
| Size Total | 0.22 Ac|under 1/2 Acre |
| Size Total Text | 0.22 Ac|under 1/2 Acre |
Rooms
| Level | Type | Length | Width | Dimensions |
|---|---|---|---|---|
| Second Level | Kitchen | 9.6 x 15 | ||
| Second Level | Dining Room | 11.5 x 15 | ||
| Second Level | Living Room | 11.6 x 11.11 | ||
| Second Level | Bath (# Pieces 1-6) | 5.2 x 9.7 + 5.10 x 5.10 | ||
| Second Level | Bedroom | 11.10 x 12.10 | ||
| Second Level | Bedroom | 10.3 x 10.11 | ||
| Second Level | Primary Bedroom | 11.2 x 13.10 | ||
| Second Level | Ensuite (# Pieces 2-6) | 5.3 x 11.2 | ||
| Main Level | Eat In Kitchen | 17 x 15.8 + 5.10 x 11.8 | ||
| Main Level | Living Room | (Combined) | ||
| Main Level | Bedroom | 12.9 x 12.2 | ||
| Main Level | Bath (# Pieces 1-6) | 5.5 x 6.11 | ||
| Main Level | Bedroom | 11.7 x 10.7 |
https://www.realtor.ca/real-estate/30462497/103-stanmol-drive-charlottetown-charlottetown
Interested?
Contact us for more information

111 St Peter's Rd
Charlottetown, Prince Edward Island C1A 5P1
(902) 566-2121
(902) 566-9203
https://colonialrealty.c21.ca/

The trademarks REALTOR®, REALTORS®, and the REALTOR® logo are controlled by The Canadian Real Estate Association (CREA) and identify real estate professionals who are members of CREA. The trademarks MLS®, Multiple Listing Service® and the associated logos are owned by The Canadian Real Estate Association (CREA) and identify the quality of services provided by real estate professionals who are members of CREA. The trademark DDF® is owned by The Canadian Real Estate Association (CREA) and identifies CREA's Data Distribution Facility (DDF®)
October 30 2026 07:08:45
Prince Edward Island Real Estate Association
Century 21 Colonial Realty Inc