2651 Route 10 Borden-Carleton, Prince Edward Island C0B 1X0

$69,900
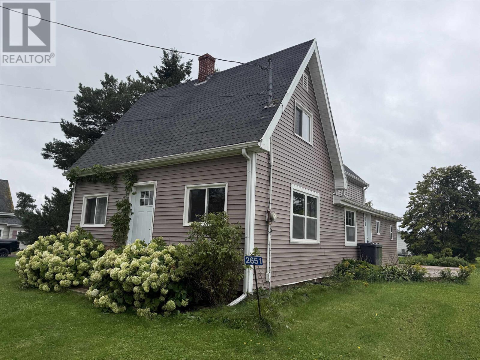
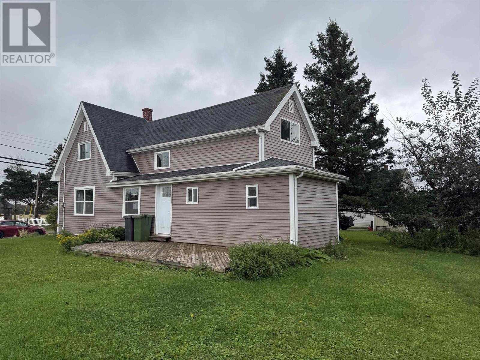
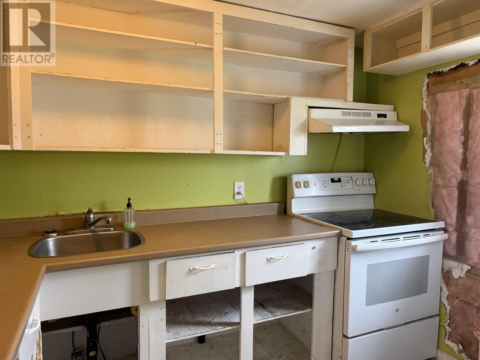
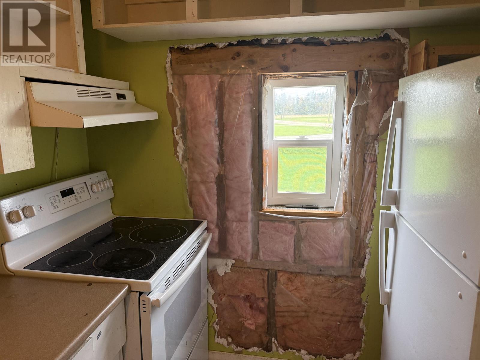
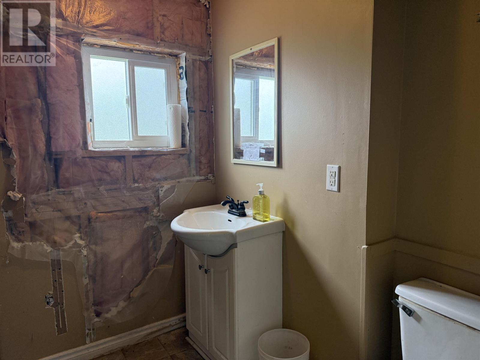
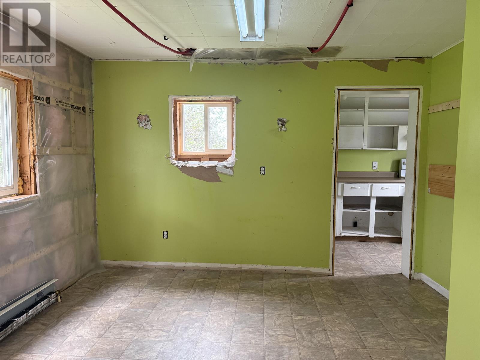
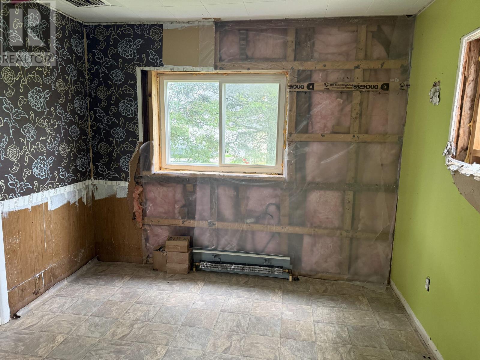
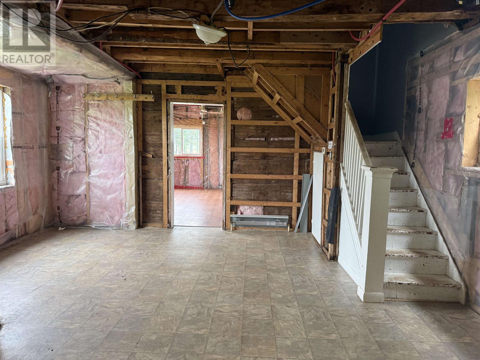
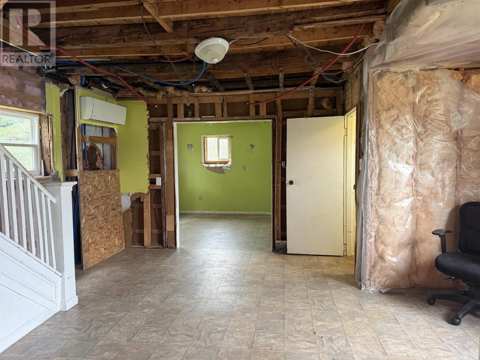
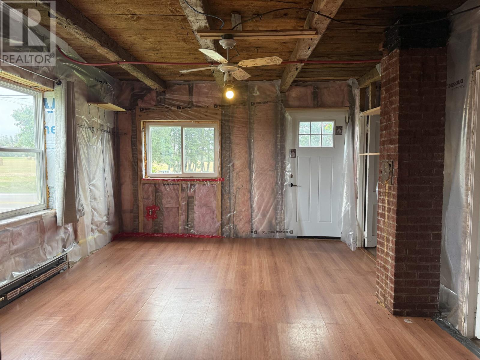
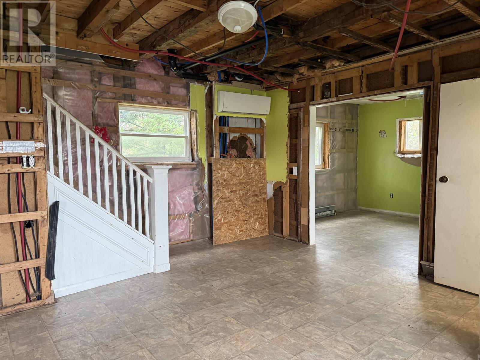
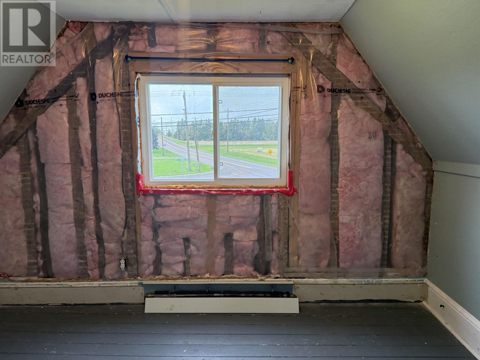
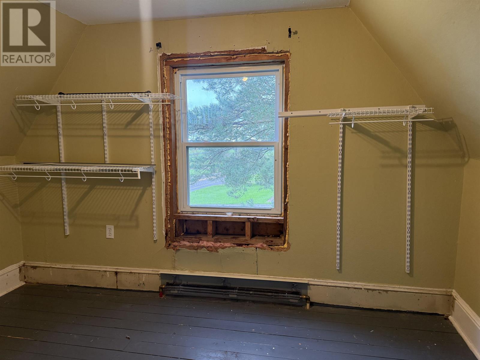
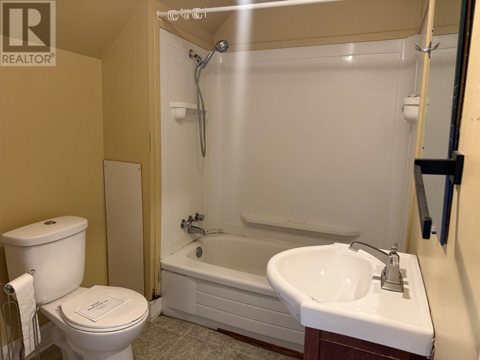
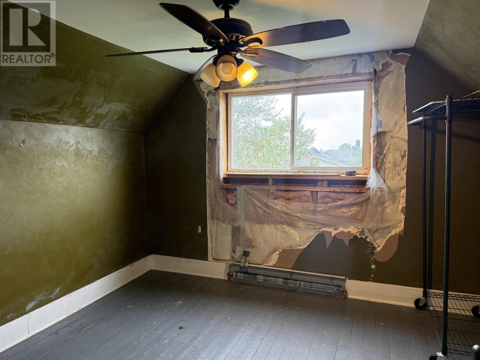
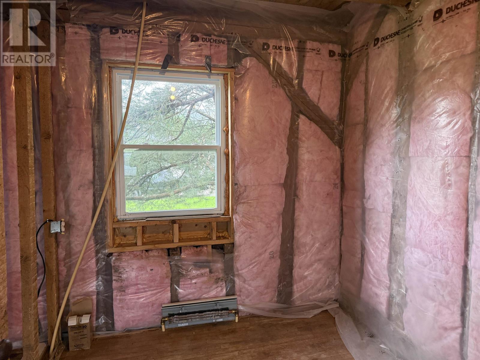
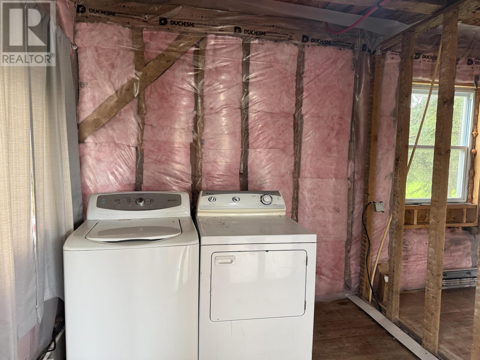
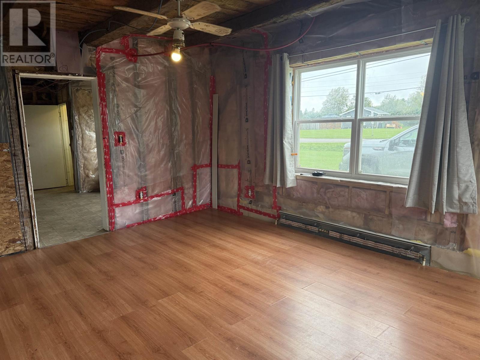
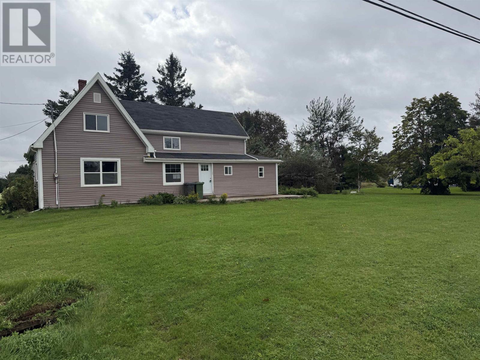
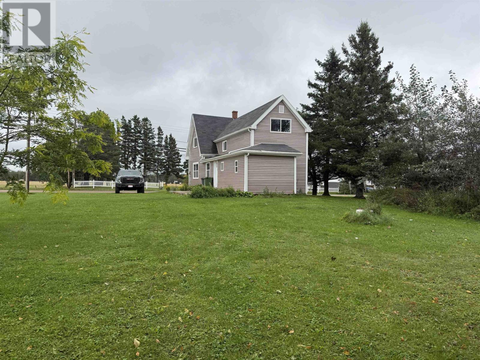
Calling all contractors, renovators and ambitious handymen! 2651 Route 10 in Borden-Carleton offers an affordable opportunity for someone ready to take on a substantial renovation project. Situated on a corner lot, this 1 3/4-storey home offers approximately 1,406 sq. ft. of space, with the potential for four bedrooms and one full bathroom. The property needs extensive repairs and updates throughout and is being sold As Is, Where Is, with no Property Disclosure Statement available. Buyers should be prepared for a significant renovation and are encouraged to complete their own due diligence regarding the property and its condition. Priced at $69,900, this could be an opportunity for the right buyer with the skills and vision to bring the property back to life. The home is served by community water and sewer and features a partially undeveloped basement, vinyl exterior, and asphalt shingle roof. Whether you are a contractor looking for your next project, an investor searching for a renovation opportunity, or a handy buyer willing to put in the work, 2651 Route 10 is all about potential at an affordable entry price. (id:11866)
Property Details
| MLS® Number | 202623108 |
| Property Type | Single Family |
| Community Name | Borden-Carleton |
Building
| Bathroom Total | 1 |
| Bedrooms Above Ground | 4 |
| Bedrooms Total | 4 |
| Appliances | Stove, Refrigerator |
| Basement Development | Unfinished |
| Basement Type | Partial (unfinished) |
| Construction Style Attachment | Detached |
| Exterior Finish | Vinyl |
| Flooring Type | Laminate, Wood, Vinyl |
| Foundation Type | Poured Concrete |
| Heating Fuel | Electric, Oil |
| Heating Type | Forced Air, Wall Mounted Heat Pump |
| Total Finished Area | 1406 Sqft |
| Type | House |
| Utility Water | Community Water System |
Land
| Acreage | No |
| Sewer | Unknown |
| Size Irregular | 0.28 |
| Size Total | 0.2800|under 1/2 Acre |
| Size Total Text | 0.2800|under 1/2 Acre |
Rooms
| Level | Type | Length | Width | Dimensions |
|---|---|---|---|---|
| Main Level | Kitchen | 6 x 7.5 | ||
| Main Level | Dining Room | 14.2 x 14.6 | ||
| Main Level | Living Room | 16 x 12.4 |
https://www.realtor.ca/real-estate/30268311/2651-route-10-borden-carleton-borden-carleton
Interested?
Contact us for more information

660 Water Street
Summerside, Prince Edward Island C1N 4J1
(902) 888-3600
(902) 888-3601
www.remaxharbourside.ca/

The trademarks REALTOR®, REALTORS®, and the REALTOR® logo are controlled by The Canadian Real Estate Association (CREA) and identify real estate professionals who are members of CREA. The trademarks MLS®, Multiple Listing Service® and the associated logos are owned by The Canadian Real Estate Association (CREA) and identify the quality of services provided by real estate professionals who are members of CREA. The trademark DDF® is owned by The Canadian Real Estate Association (CREA) and identifies CREA's Data Distribution Facility (DDF®)
September 11 2026 08:38:46
Prince Edward Island Real Estate Association
RE/MAX Harbourside Realty