30 Macarthur Drive Charlottetown, Prince Edward Island C1A 9G4

$675,000
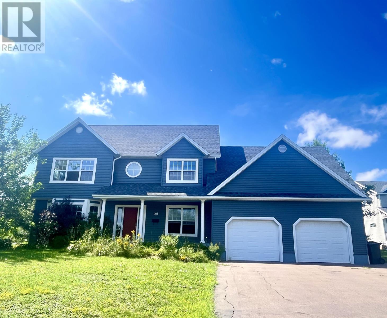
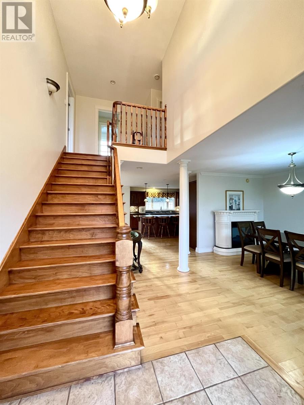
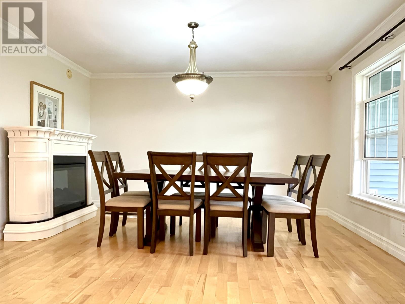
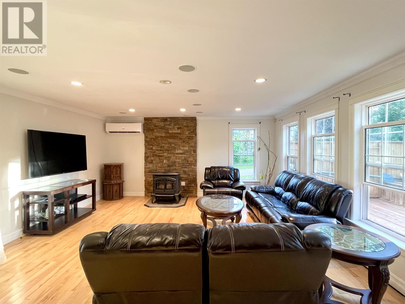
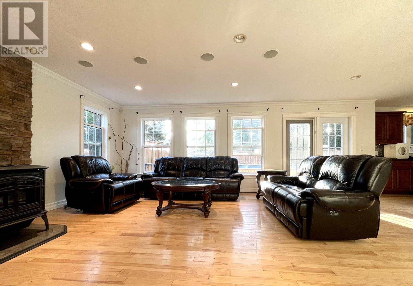
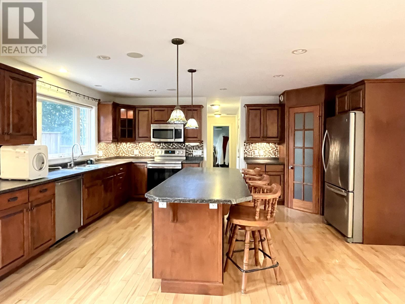
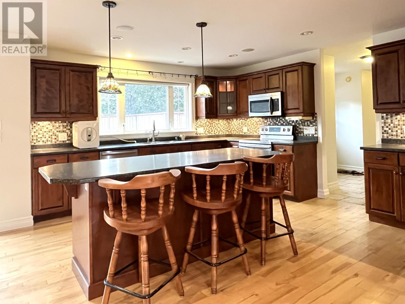
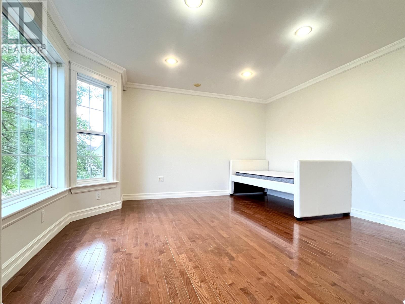
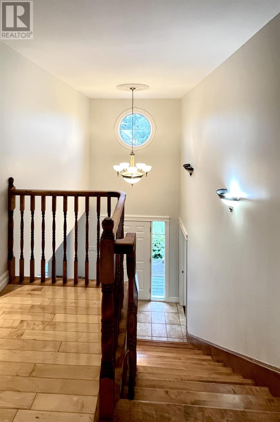
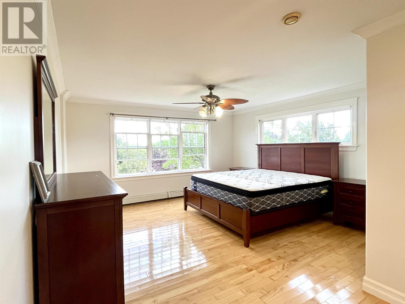
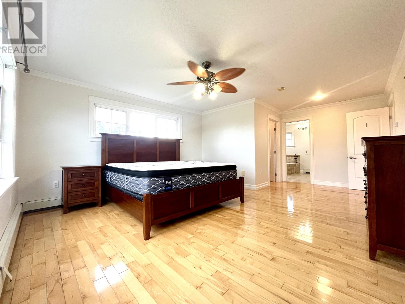
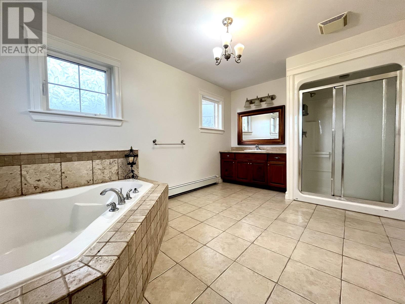
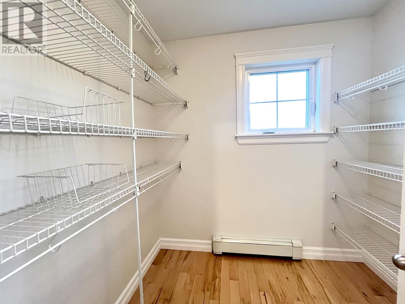
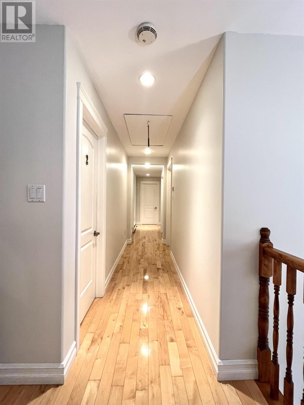
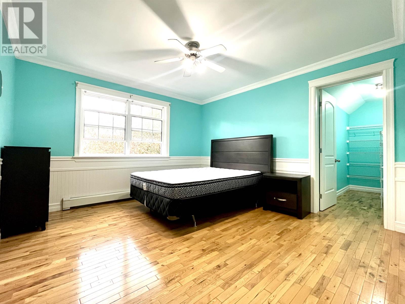
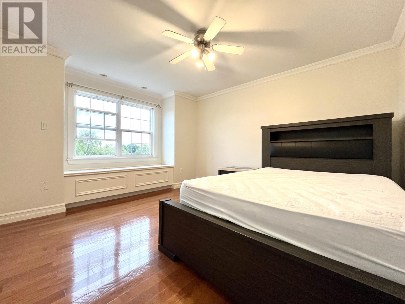
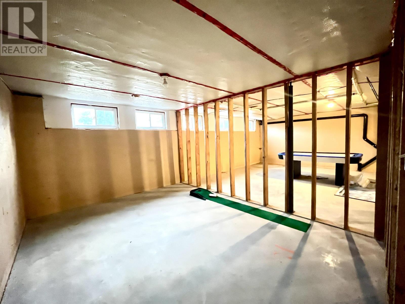
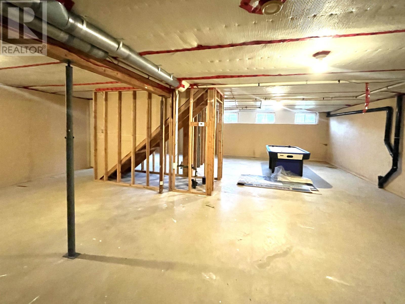
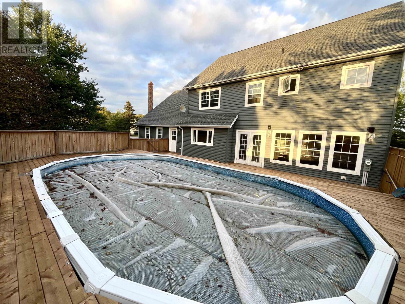
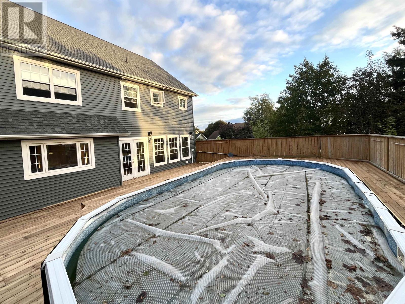
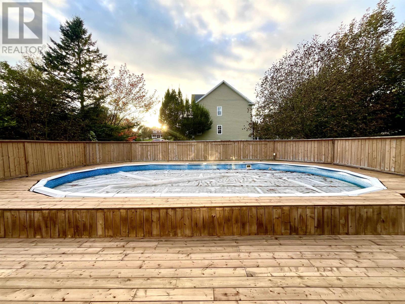
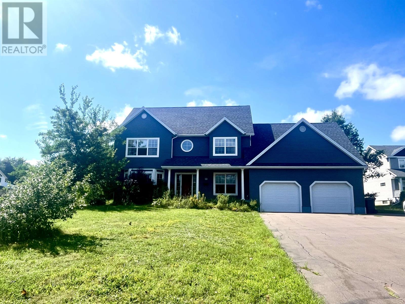
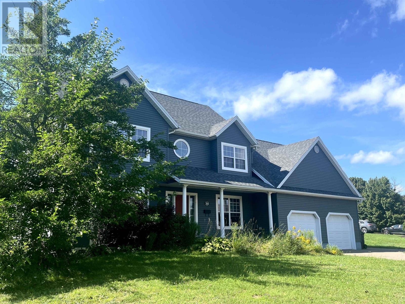
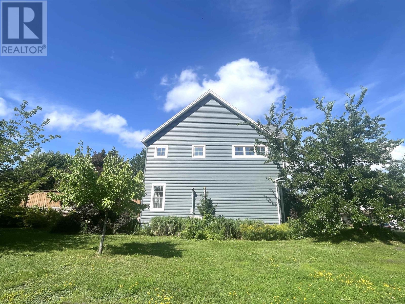
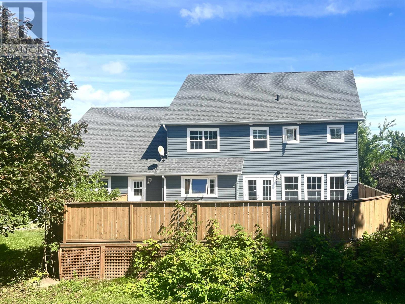
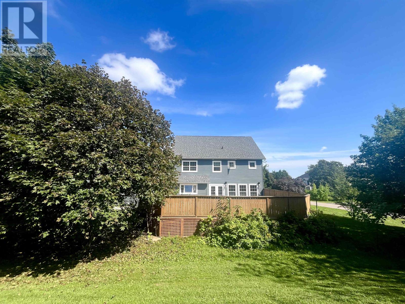
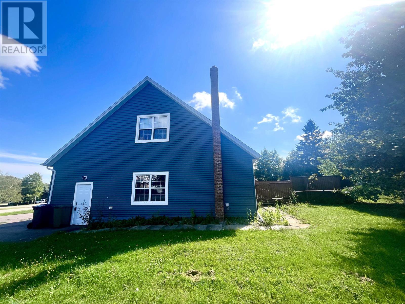
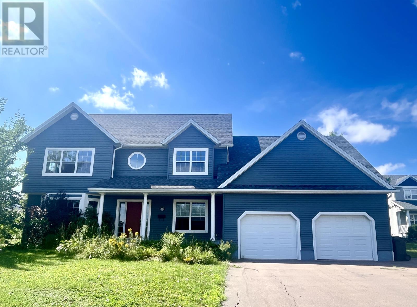
Rare opportunity to own this well maintained spacious two-storey home offering approximately 2,950 sq ft of above-grade living space in a highly desirable neighbourhood surrounded by upscale homes and adjacent to a community park. This impressive residence features a great layout with hardwood flooring throughout, abundant natural light from oversized windows, and high-quality finishes across all levels. The main floor offers a large kitchen open to the family room, creating an ideal space for daily living and entertaining, along with a dining area highlighted by three elegant Roman columns, extra-wide hardwood stairs, and a warm and inviting family room with a pellet stove and cultured stone hearth. A south-facing room with bay windows provides flexibility as the fifth bedroom or a living room or an office, complemented by a mudroom with garage access, powder room, and laundry area. The second floor includes four generously sized bedrooms, each with its own walk-in closet, while the primary suite is privately positioned on the side, featuring a bright layout and ensuite with corner soaker tub and separate stand-up shower. The basement offers excellent potential for future development with large windows. An extra-large attached double garage adds convenience, and the fully fenced backyard includes an amazing pool for seasonal enjoyment. Must see while it lasts to appreciate the scale, quality, and thoughtful design of this exceptional home! All measurements are approximate and should be verified by purchaser if deemed necessary. (id:11866)
Property Details
| MLS® Number | 202623004 |
| Property Type | Single Family |
| Community Name | Charlottetown |
| Amenities Near By | Park, Playground, Public Transit, Shopping |
| Community Features | Recreational Facilities, School Bus |
| Features | Paved Driveway |
| Pool Type | Above Ground Pool |
| Structure | Deck, Barn |
Building
| Bathroom Total | 3 |
| Bedrooms Above Ground | 5 |
| Bedrooms Total | 5 |
| Appliances | Stove, Dishwasher, Dryer, Washer, Microwave Range Hood Combo, Refrigerator |
| Constructed Date | 2006 |
| Construction Style Attachment | Detached |
| Cooling Type | Air Exchanger |
| Exterior Finish | Vinyl |
| Flooring Type | Ceramic Tile, Hardwood |
| Foundation Type | Poured Concrete |
| Half Bath Total | 1 |
| Heating Fuel | Electric, Oil |
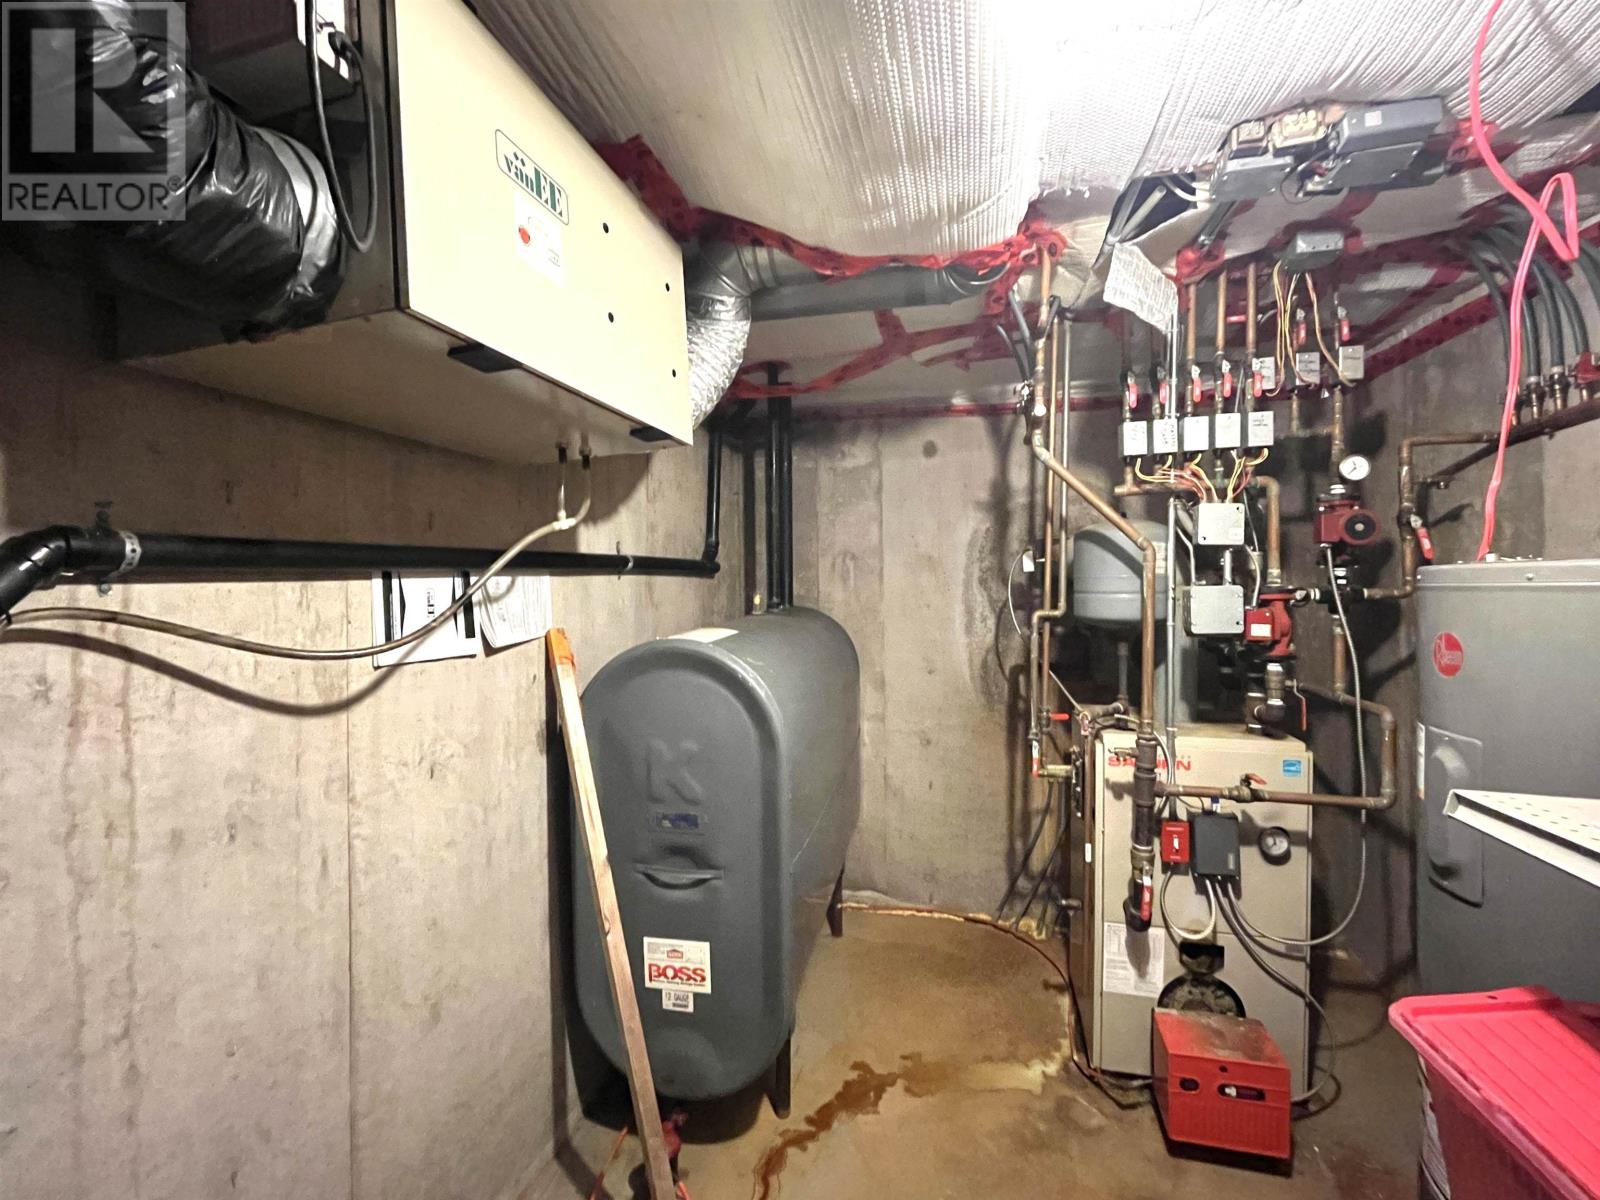
| Heating Type | Baseboard Heaters, Furnace, Wall Mounted Heat Pump |
| Stories Total | 2 |
| Total Finished Area | 2950 Sqft |
| Type | House |
| Utility Water | Municipal Water |
Parking
| Attached Garage |
Land
| Acreage | No |
| Land Amenities | Park, Playground, Public Transit, Shopping |
| Land Disposition | Cleared, Fenced |
| Sewer | Municipal Sewage System |
| Size Irregular | 0.32 |
| Size Total | 0.32 Ac|under 1/2 Acre |
| Size Total Text | 0.32 Ac|under 1/2 Acre |
Rooms
| Level | Type | Length | Width | Dimensions |
|---|---|---|---|---|
| Second Level | Primary Bedroom | (15x14) + (8x7.4) | ||
| Second Level | Bedroom | 12.4 x 12 | ||
| Second Level | Bedroom | 12.4 x 12 | ||
| Second Level | Bedroom | 17 x 12 | ||
| Main Level | Family Room | 17 x 15 | ||
| Main Level | Kitchen | 20.6 x 14 | ||
| Main Level | Dining Room | 14.6 x 12.8 | ||
| Main Level | Bedroom | 15 x 12 | ||
| Main Level | Laundry Room | 8.6 x 8 |
https://www.realtor.ca/real-estate/30264571/30-macarthur-drive-charlottetown-charlottetown
Interested?
Contact us for more information

41 Macleod Crescent
Charlottetown, Prince Edward Island C1E 3K2
(902) 892-7653
(902) 892-0994
www.exitrealtypei.com/
41 Macleod Crescent
Charlottetown, Prince Edward Island C1E 3K2
(902) 892-7653
(902) 892-0994
www.exitrealtypei.com/

The trademarks REALTOR®, REALTORS®, and the REALTOR® logo are controlled by The Canadian Real Estate Association (CREA) and identify real estate professionals who are members of CREA. The trademarks MLS®, Multiple Listing Service® and the associated logos are owned by The Canadian Real Estate Association (CREA) and identify the quality of services provided by real estate professionals who are members of CREA. The trademark DDF® is owned by The Canadian Real Estate Association (CREA) and identifies CREA's Data Distribution Facility (DDF®)
September 12 2026 03:08:38
Prince Edward Island Real Estate Association
Exit Realty Pei