381 Mcneills Mills Road, Rte 134 Mcneills Mills, Prince Edward Island C0B 1J0

$549,900
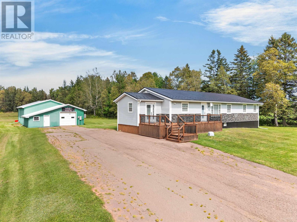
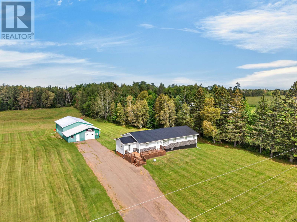
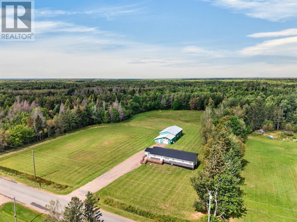
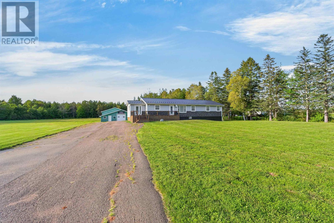
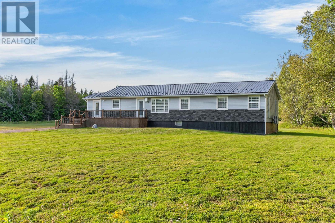
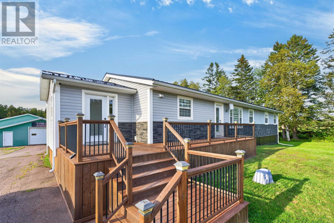
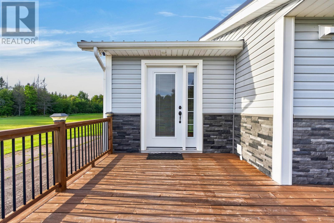
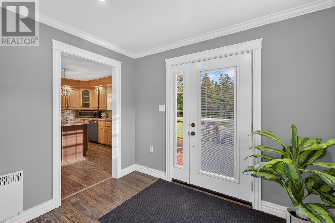
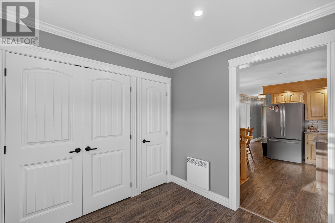
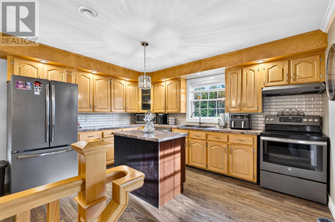
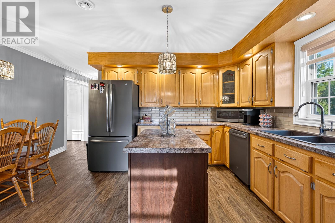
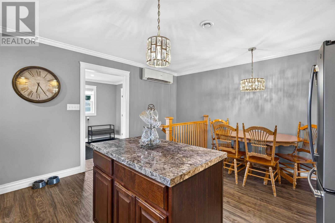
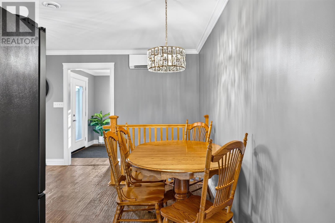
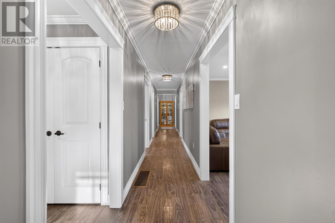
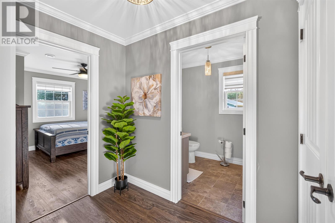
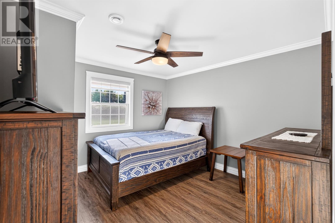
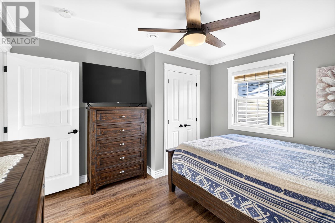
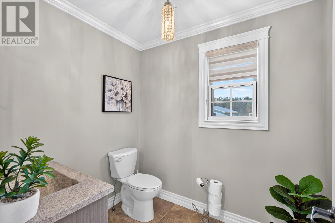
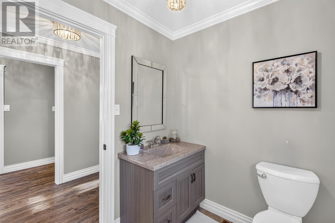
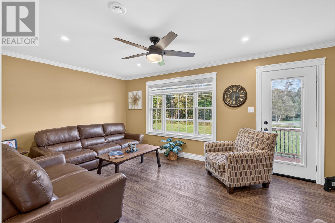
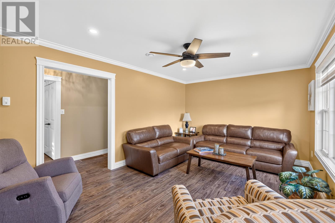
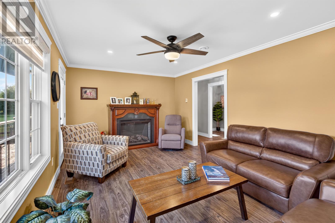
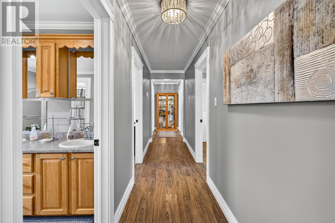
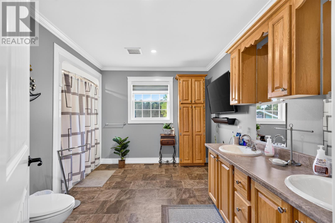
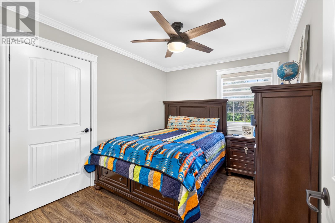
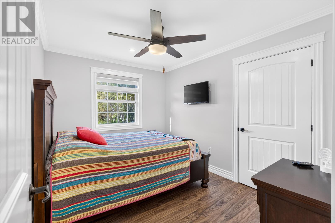
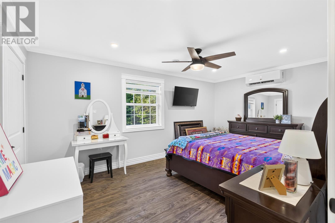
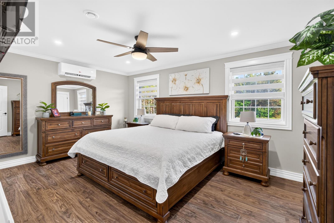
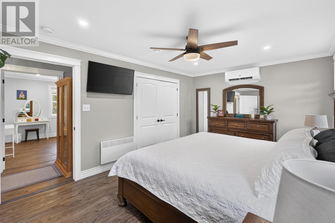
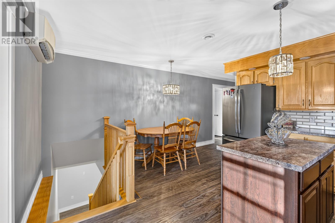
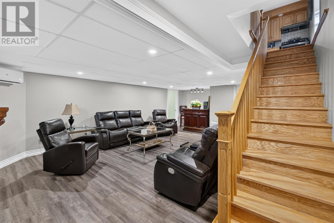
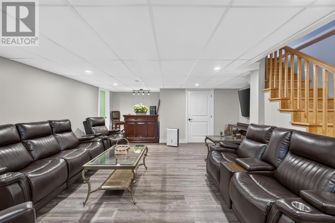
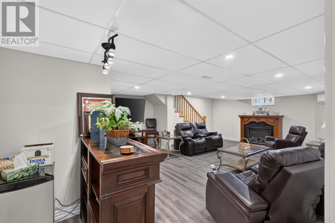
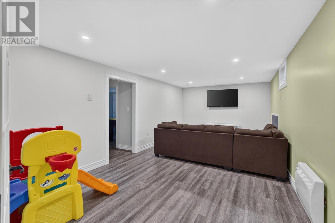
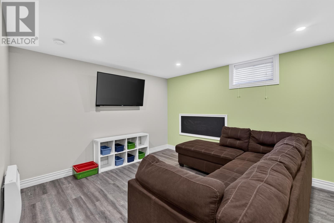
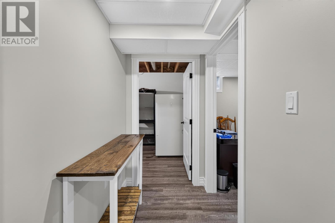
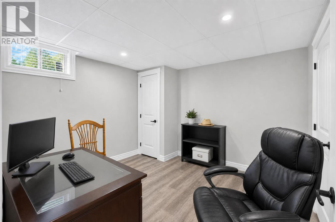
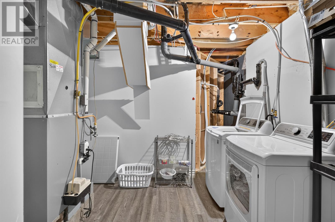
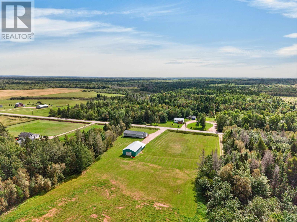
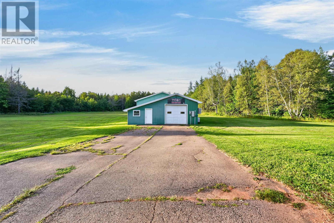
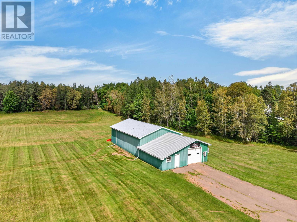
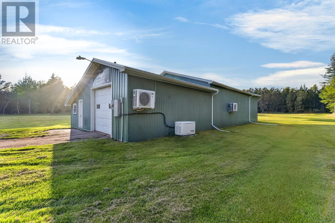
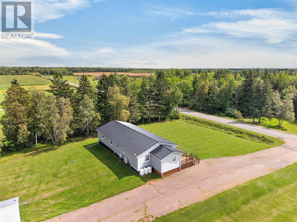
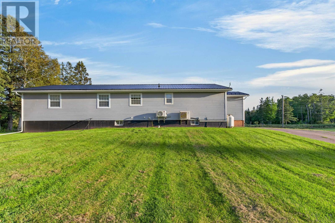
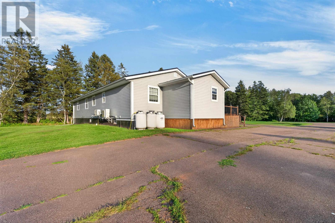
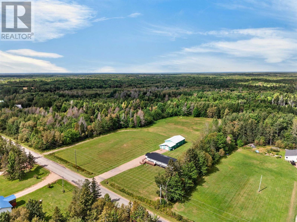
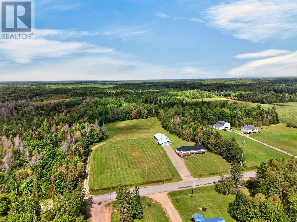
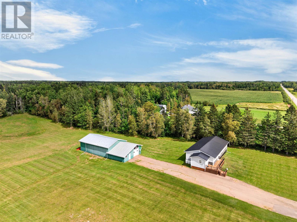
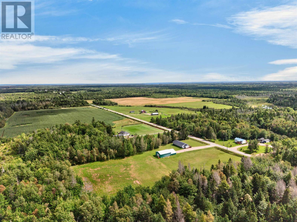
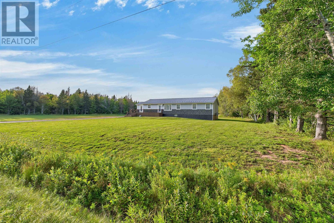
Welcome to 381 MacNeils Mills, an impressive and exceptionally well built 5 bedroom, 2 bathroom country estate offering the complete package of luxury, space, and ultimate privacy on a sprawling 4.4 acre lot. Totally finished across both levels, this immaculate home features a grand entryway, expansive living areas, and a massive front deck perfect for relaxing in the fresh air. Year round comfort and peace of mind are guaranteed with a propane furnace, four heat pumps for efficient heating and cooling, and a full home Generac backup generator system. Beyond the residence lies every hobbyists dream: an extraordinary large garage and shop tailored for projects, storage, and endless possibilities. Enjoy the absolute best of country living with wide open spaces, high end craftsmanship, and quick, easy access to the main highway. (id:11866)
Property Details
| MLS® Number | 202622738 |
| Property Type | Single Family |
| Community Name | McNeills Mills |
| Community Features | School Bus |
| Equipment Type | Propane Tank |
| Features | Paved Driveway |
| Rental Equipment Type | Propane Tank |
| Structure | Deck |
Building
| Bathroom Total | 2 |
| Bedrooms Above Ground | 5 |
| Bedrooms Total | 5 |
| Appliances | Alarm System, Stove, Dishwasher, Dryer, Washer, Microwave |
| Architectural Style | Character |
| Basement Development | Finished |
| Basement Type | Full (finished) |
| Constructed Date | 1992 |
| Construction Style Attachment | Detached |
| Cooling Type | Air Exchanger |
| Exterior Finish | Brick, Vinyl |
| Flooring Type | Laminate |
| Foundation Type | Poured Concrete |
| Heating Fuel | Electric, Propane |
| Heating Type | Baseboard Heaters, Furnace, Wall Mounted Heat Pump, Radiant Heat |
| Total Finished Area | 3600 Sqft |
| Type | House |
| Utility Water | Well |
Parking
| Detached Garage |
Land
| Acreage | Yes |
| Land Disposition | Cleared |
| Sewer | Septic System |
| Size Irregular | 4.4 |
| Size Total | 4.4 Ac|3 - 10 Acres |
| Size Total Text | 4.4 Ac|3 - 10 Acres |
Rooms
| Level | Type | Length | Width | Dimensions |
|---|---|---|---|---|
| Lower Level | Family Room | 18 x 27 | ||
| Lower Level | Recreational, Games Room | 22 x 12 | ||
| Lower Level | Den | 11 x 11 | ||
| Lower Level | Laundry Room | 11 x 13 | ||
| Main Level | Other | 9 x 10 (Front Entry) | ||
| Main Level | Bedroom | 11 x 12 | ||
| Main Level | Living Room | 12 x 18 | ||
| Main Level | Bath (# Pieces 1-6) | 6 x 7 | ||
| Main Level | Bath (# Pieces 1-6) | 9 x 12 | ||
| Main Level | Bedroom | 9 x 12 | ||
| Main Level | Bedroom | 11 x 12 | ||
| Main Level | Primary Bedroom | 17 x 12 | ||
| Main Level | Bedroom | 9 x 11 | ||
| Main Level | Other | 14 x 16 (Kitchen & Dining) |
Interested?
Contact us for more information
629 Water Street East
Summerside, Prince Edward Island C1N 4H8
(902) 436-2265
(902) 436-2687
www.century21pei.com/

The trademarks REALTOR®, REALTORS®, and the REALTOR® logo are controlled by The Canadian Real Estate Association (CREA) and identify real estate professionals who are members of CREA. The trademarks MLS®, Multiple Listing Service® and the associated logos are owned by The Canadian Real Estate Association (CREA) and identify the quality of services provided by real estate professionals who are members of CREA. The trademark DDF® is owned by The Canadian Real Estate Association (CREA) and identifies CREA's Data Distribution Facility (DDF®)
September 11 2026 03:14:46
Prince Edward Island Real Estate Association
Century 21 Northumberland Realty