99 North River Road Charlottetown, Prince Edward Island C1A 3K6

$1,190,000
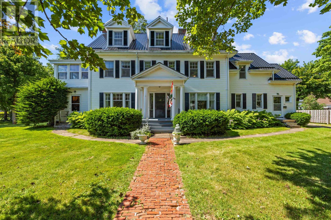
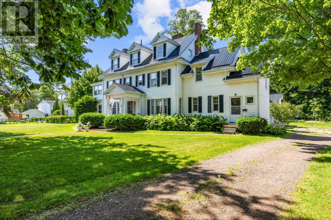
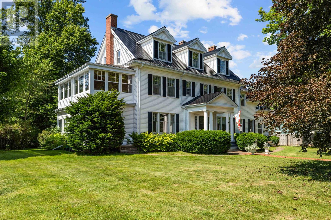
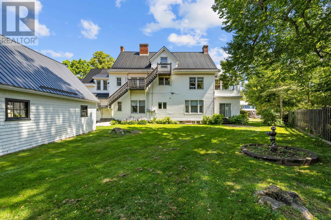
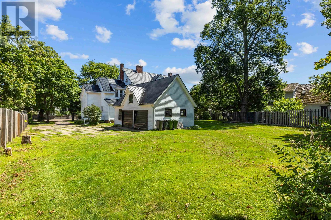
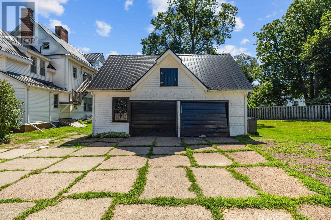
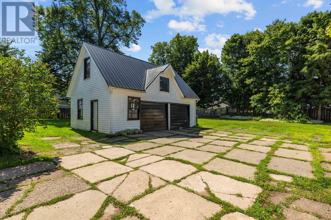
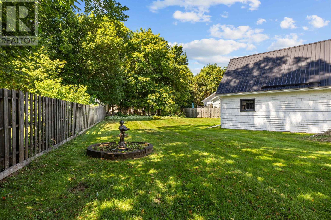
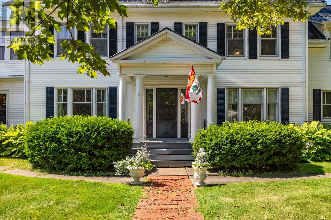
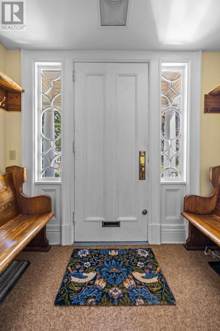
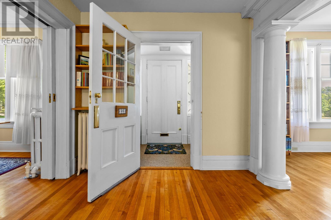
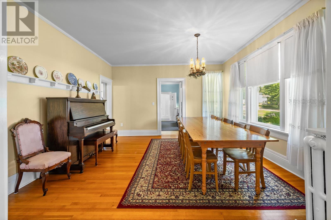
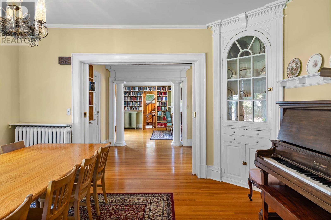
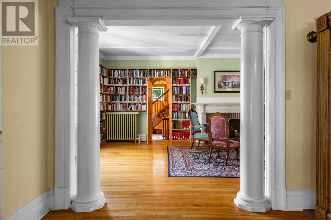
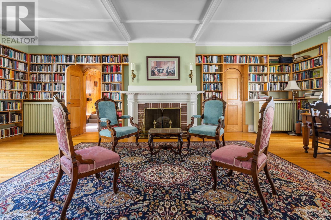
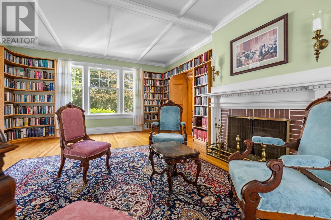
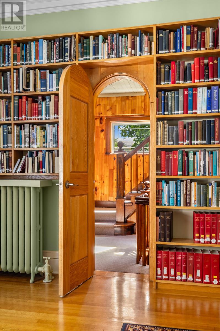
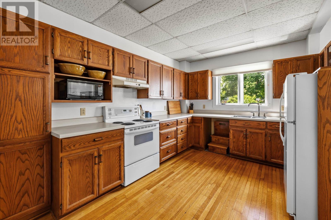
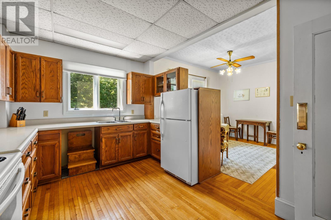
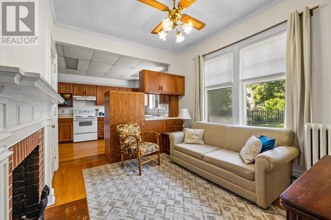
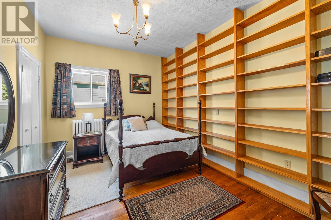
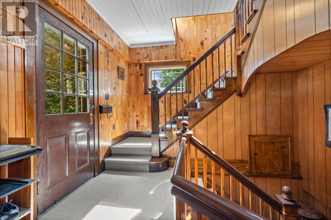

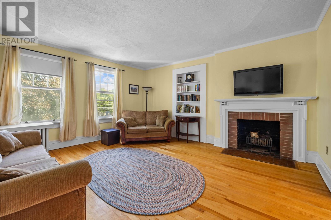
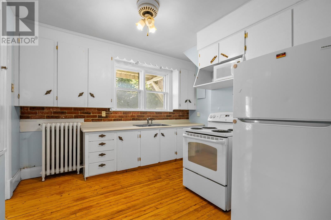
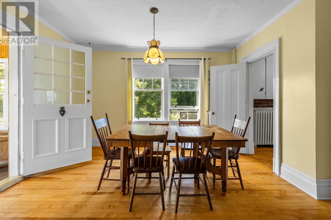
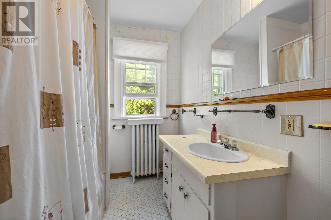
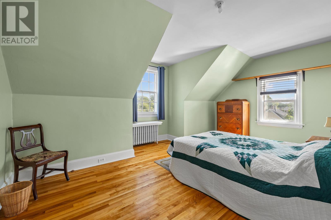
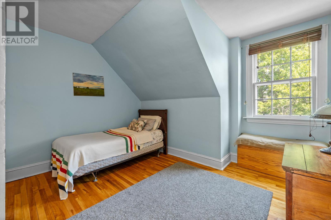
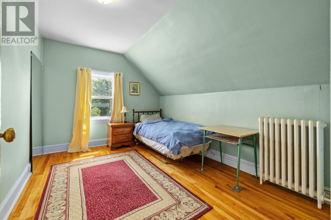
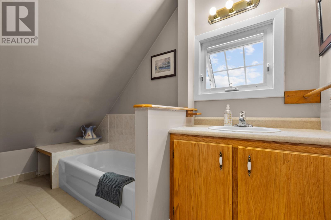
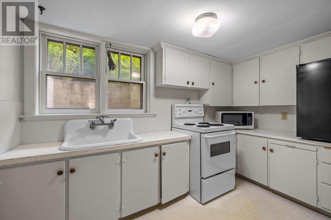
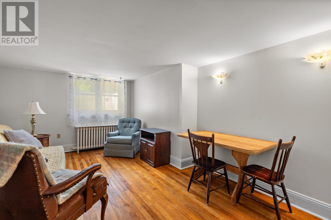
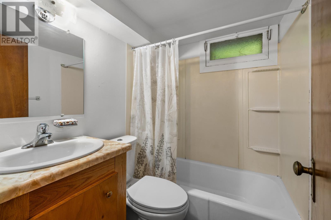
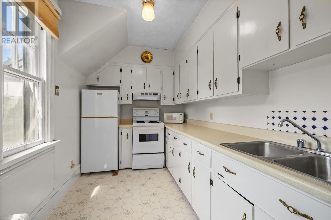
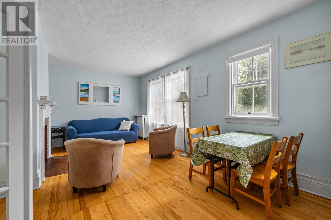
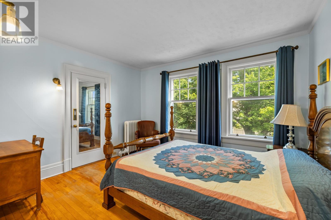
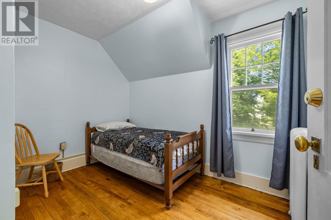
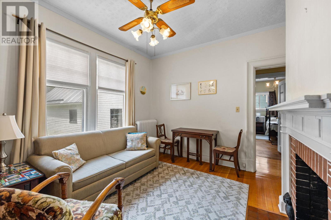
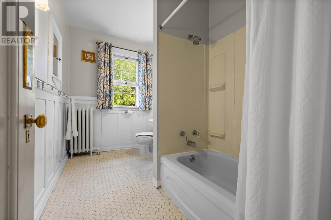
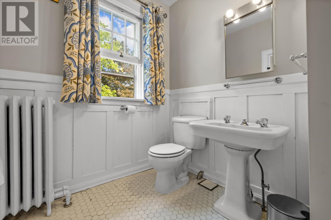
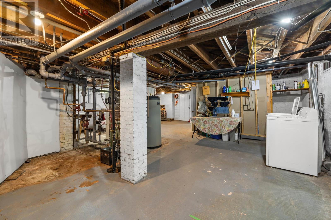
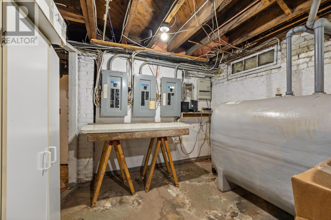
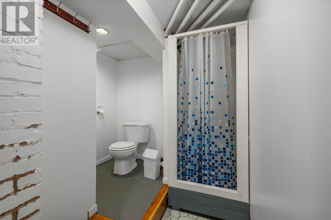
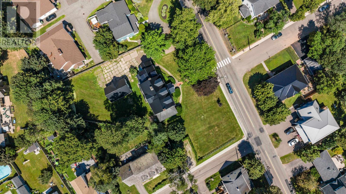
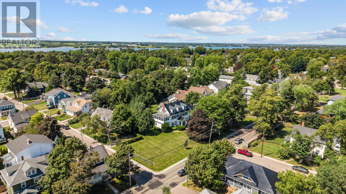
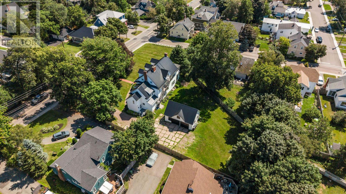
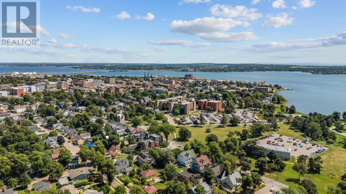
Capture this rare opportunity to write the next chapter of The A.E. Duff House and own a magnificent piece of Charlottetown's history. Registered with Canada's Historic Places and featured in Inside Island Heritage Homes, this exceptional residence, entering the market for only the third time in over a century, is waiting for you and your family to move in and carry on the legacy. 99 North River Road is nestled on an impressive nearly 3/4-acre professionally landscaped and treed corner lot in the heart of Brighton, one of Charlottetown's and PEI's most mature, family-friendly and desirable communities. Boasting approximately 5,000 square feet on 3 levels, in addition to a partially finished basement, there are a total of 8+ bedrooms and 5 full baths, with extensive space and privacy for your family. The possibilities are endless in this extraordinary home with four kitchens, enabling separate units (fourplex) for multi-generational family, guests, or rentals. The craftsmanship, character and traditional elegance are evident throughout. Original architectural details include exquisite built-ins, four ornate fireplace surrounds, soaring ceilings, inviting living spaces, tranquil reading areas, and upper-level tree-top views, amidst sprawling mature landscaping. There is also a 20x30 Carriage House that offers potential upper-level residential development. Bonuses: there is a generous amount of dry basement storage with full-height ceilings, an energy-efficient hot-water radiator system, a recently professionally installed steel roof, and ample parking. Additional photos and a comprehensive list of updates are available upon request. This historic estate in the heart of Brighton is just a short stroll to schools, Victoria Park, the boardwalk and waterfront, downtown Charlottetown, fine dining, local shopping and all of the amenities offered in the Birthplace of Confederation. (id:11866)
Property Details
| MLS® Number | 202620813 |
| Property Type | Single Family |
| Community Name | Charlottetown |
| Amenities Near By | Golf Course, Park, Playground, Public Transit, Shopping |
| Community Features | Recreational Facilities, School Bus |
| Features | Treed, Wooded Area, Level |
| Structure | Barn |
Building
| Bathroom Total | 6 |
| Bedrooms Above Ground | 8 |
| Bedrooms Total | 8 |
| Appliances | Central Vacuum, Range - Electric, Dryer, Washer, Freezer - Chest, Microwave, Refrigerator |
| Basement Development | Partially Finished |
| Basement Type | Full (partially Finished) |
| Constructed Date | 1916 |
| Construction Style Attachment | Detached |
| Exterior Finish | Vinyl, Wood Siding |
| Fireplace Present | Yes |
| Flooring Type | Ceramic Tile, Hardwood, Laminate, Vinyl |
| Foundation Type | Poured Concrete |
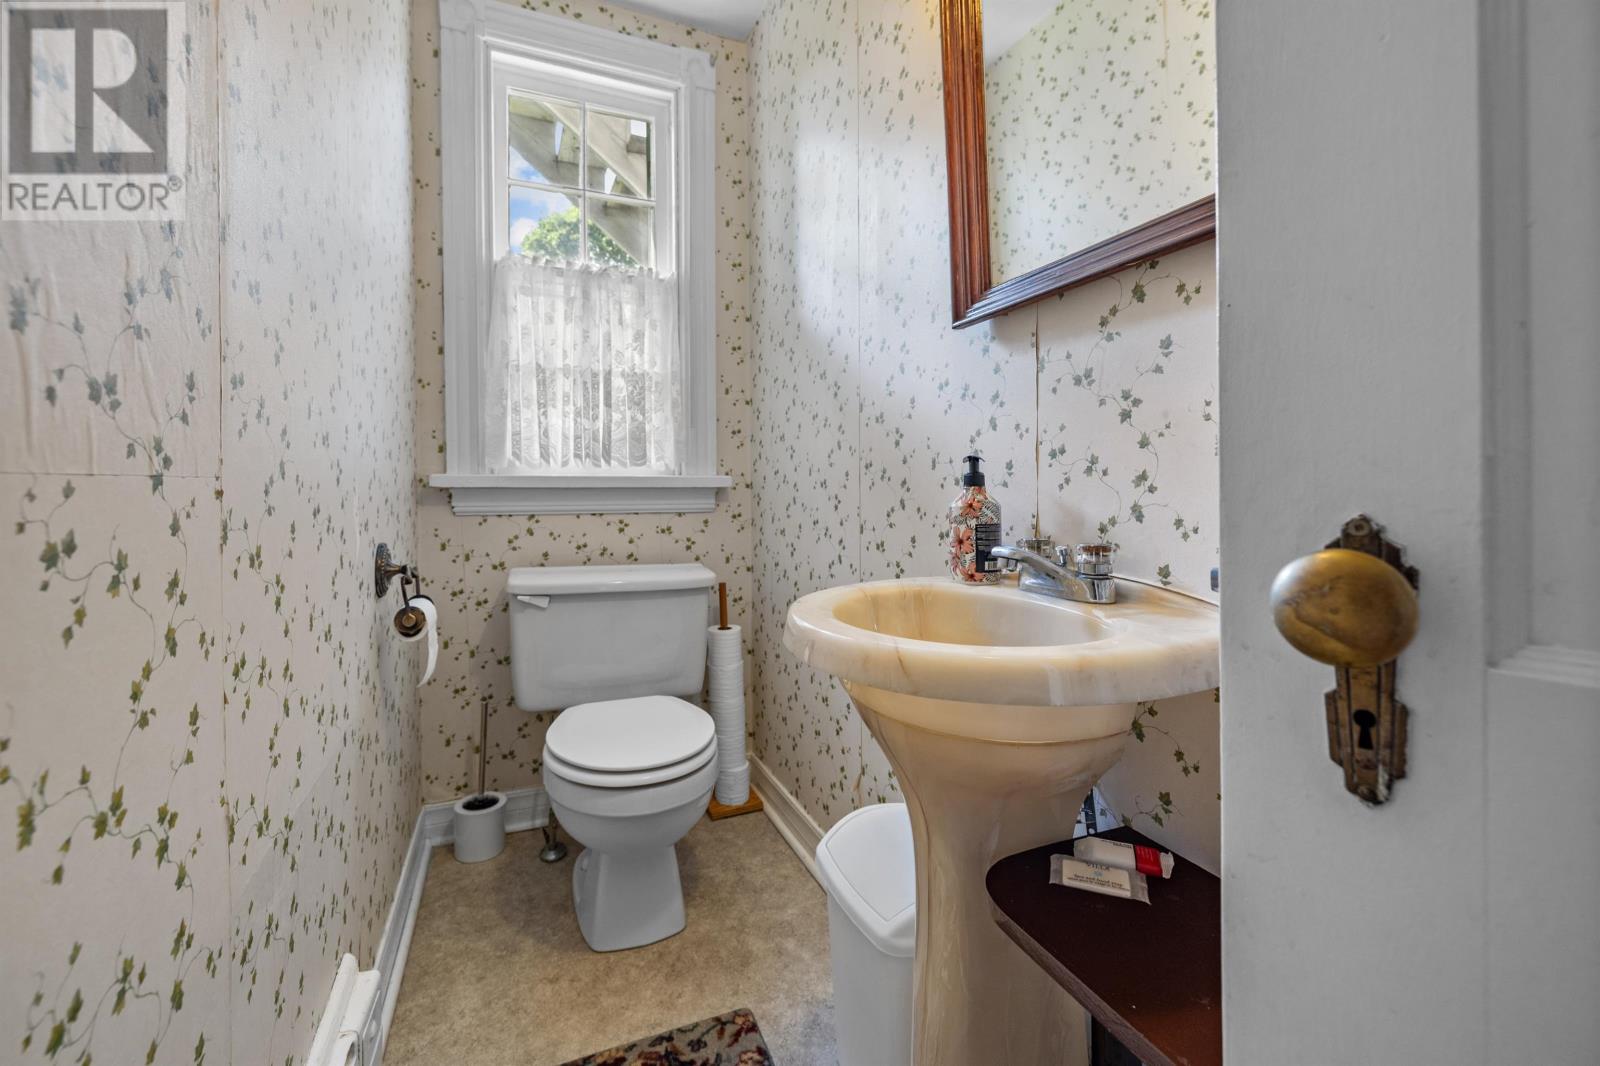
| Half Bath Total | 1 |
| Heating Fuel | Oil |
| Heating Type | Hot Water, Radiator |
| Stories Total | 3 |
| Total Finished Area | 5000 Sqft |
| Type | House |
| Utility Water | Municipal Water |
Parking
| Detached Garage | |
| Concrete | |
| Gravel |
Land
| Acreage | No |
| Fence Type | Partially Fenced |
| Land Amenities | Golf Course, Park, Playground, Public Transit, Shopping |
| Land Disposition | Cleared |
| Landscape Features | Landscaped |
| Sewer | Municipal Sewage System |
| Size Irregular | 0.69 |
| Size Total | 0.69 Ac|1/2 - 1 Acre |
| Size Total Text | 0.69 Ac|1/2 - 1 Acre |
Rooms
| Level | Type | Length | Width | Dimensions |
|---|---|---|---|---|
| Second Level | Sunroom | 8.x11.6 + 11.x12. | ||
| Second Level | Dining Room | 10.x13.6 | ||
| Second Level | Living Room | w/FP 16.x13. | ||
| Second Level | Kitchen | 11.x9.6 | ||
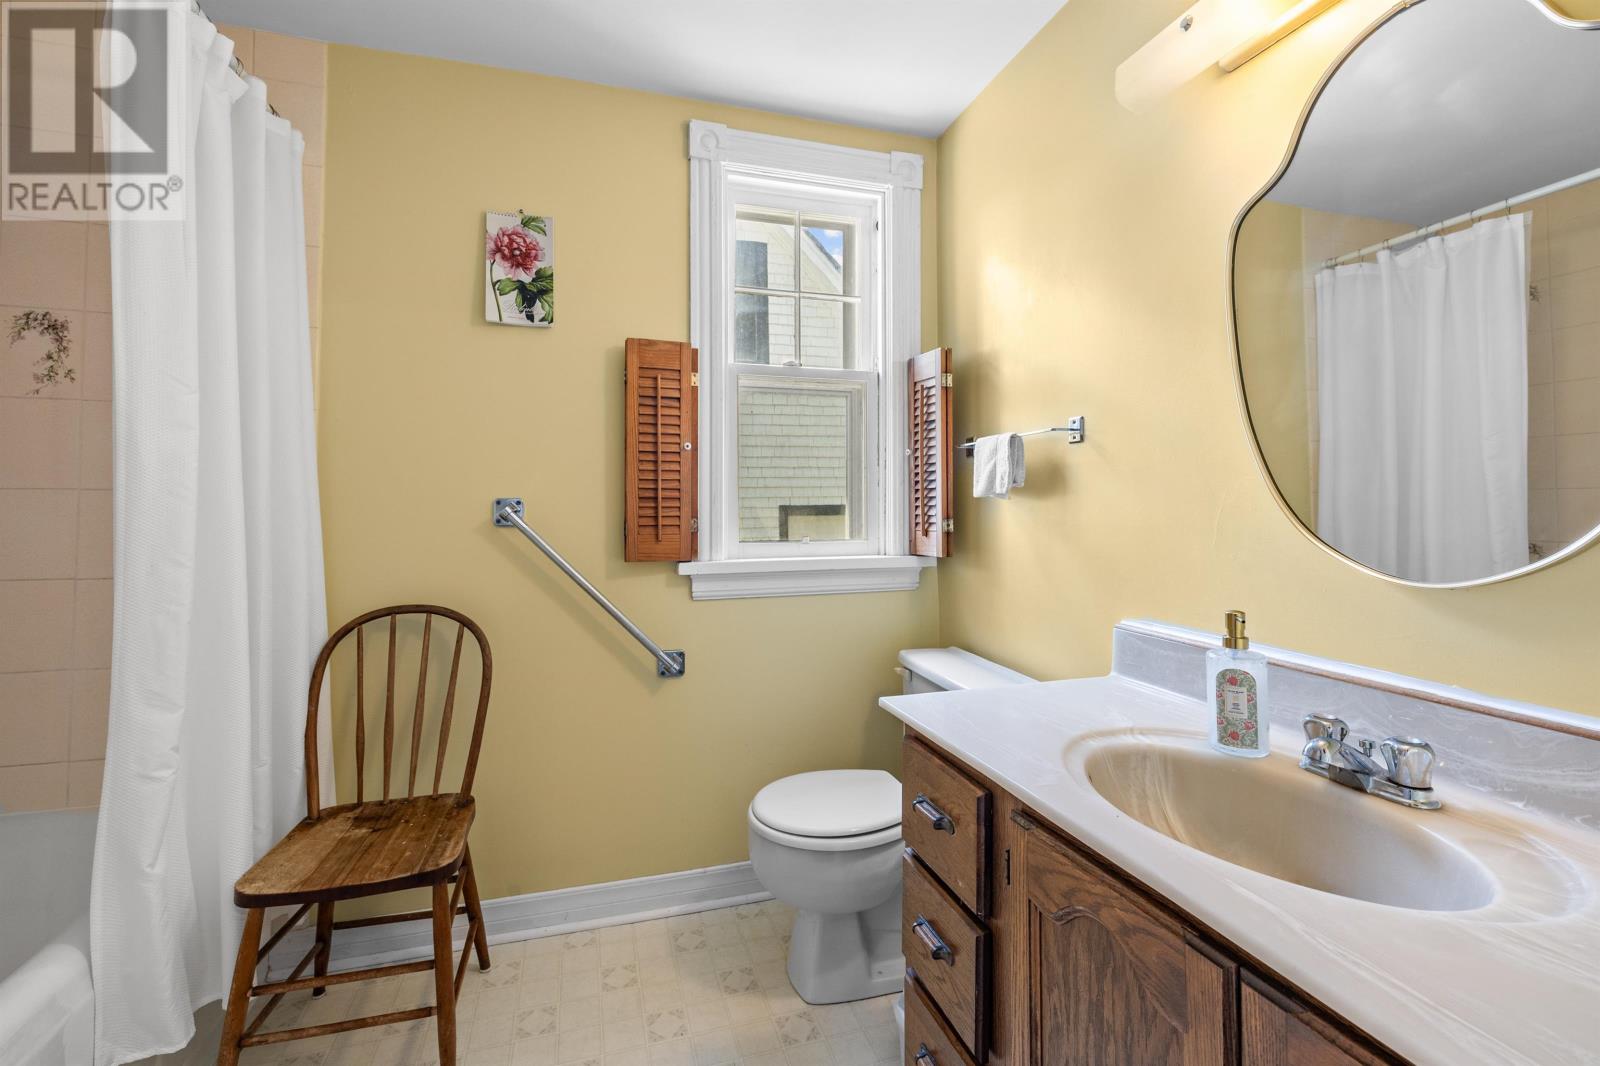
| Second Level | Bath (# Pieces 1-6) | 7.x6.3 | ||
| Second Level | Bedroom | 8.x11. | ||
| Second Level | Bedroom | 11.x13. | ||
| Second Level | Bath (# Pieces 1-6) | 11.x6.6 | ||
| Second Level | Dining Room | Combo w/LR 12.x21.6 | ||
| Second Level | Kitchen | 11.x7. | ||
| Third Level | Other | Reading Area 6.x9. | ||
| Third Level | Bedroom | 12.x11. | ||
| Third Level | Bedroom | 10x16.6 | ||
| Third Level | Bedroom | 10.x13. | ||
| Third Level | Bedroom | 13.6x10. | ||
| Third Level | Bath (# Pieces 1-6) | 5.x11. | ||
| Basement | Laundry Room | Laundry 10.x9. | ||
| Basement | Storage | Room 7.x11. | ||
| Basement | Other | Panty / Deep Freeze 5.6x5. | ||
| Basement | Storage | 12.x9.6 | ||
| Basement | Utility Room | 13.x13. | ||
| Main Level | Kitchen | 13.x10. | ||
| Main Level | Dining Room | 14.x14.6. | ||
| Main Level | Other | Sitting Room w/FP 11.x12. | ||
| Main Level | Primary Bedroom | 10.x15. | ||
| Main Level | Ensuite (# Pieces 2-6) | 8.6x6. | ||
| Main Level | Other | Formal Library w/FP 26.6x16. | ||
| Main Level | Den | 12.x12. | ||
| Main Level | Other | Entry/ReceivingRm Combo 9.x15. |
https://www.realtor.ca/real-estate/30165556/99-north-river-road-charlottetown-charlottetown
Interested?
Contact us for more information

111 St Peter's Rd
Charlottetown, Prince Edward Island C1A 5P1
(902) 566-2121
(902) 566-9203
https://colonialrealty.c21.ca/

The trademarks REALTOR®, REALTORS®, and the REALTOR® logo are controlled by The Canadian Real Estate Association (CREA) and identify real estate professionals who are members of CREA. The trademarks MLS®, Multiple Listing Service® and the associated logos are owned by The Canadian Real Estate Association (CREA) and identify the quality of services provided by real estate professionals who are members of CREA. The trademark DDF® is owned by The Canadian Real Estate Association (CREA) and identifies CREA's Data Distribution Facility (DDF®)
August 17 2026 11:08:57
Prince Edward Island Real Estate Association
Century 21 Colonial Realty Inc