14 Meadow Lane Charlottetown, Prince Edward Island C1E 2H7

$605,000
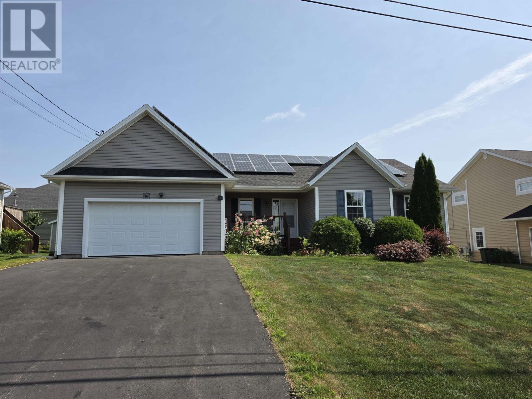
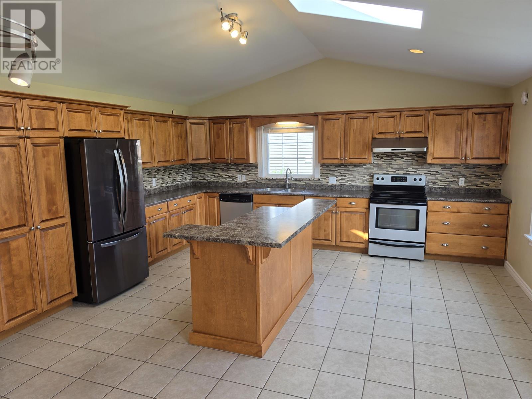
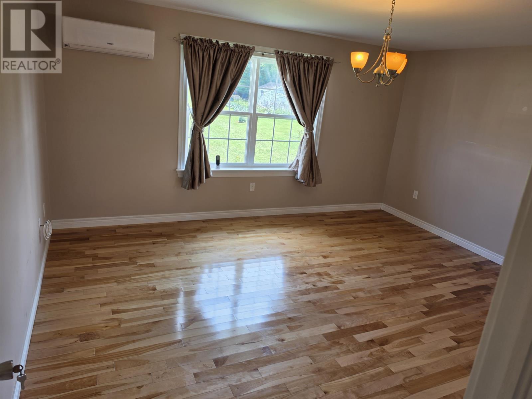
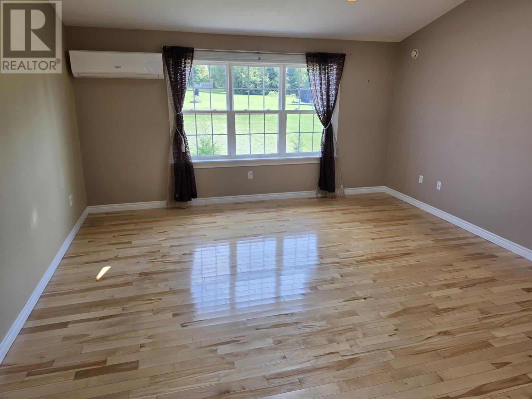
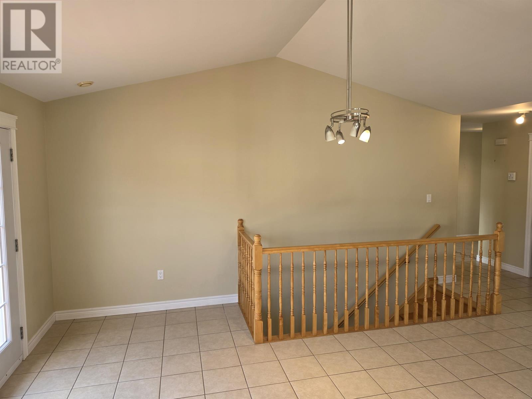
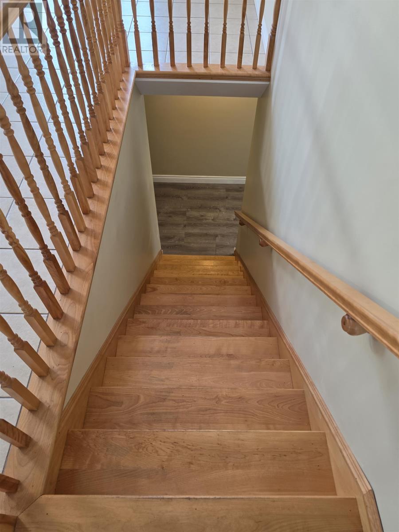
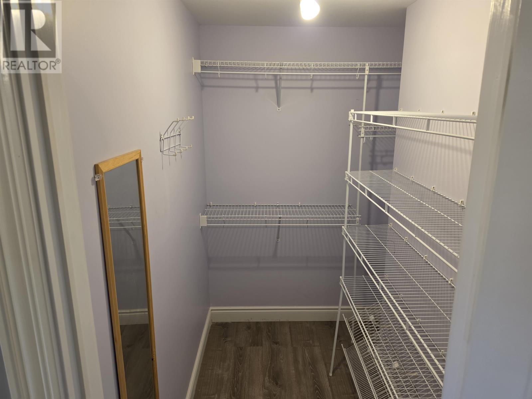
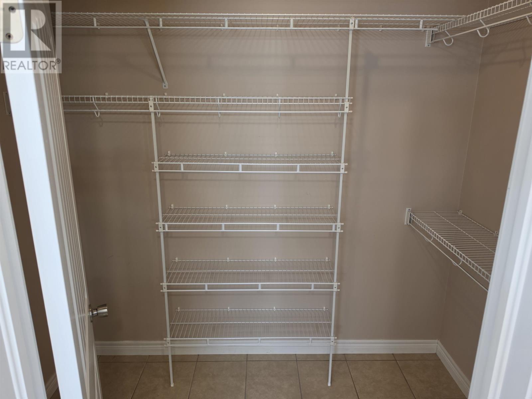
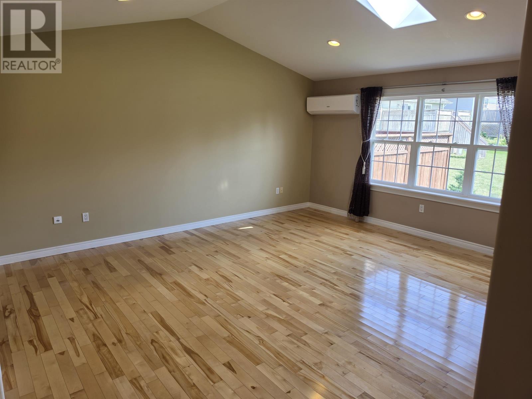
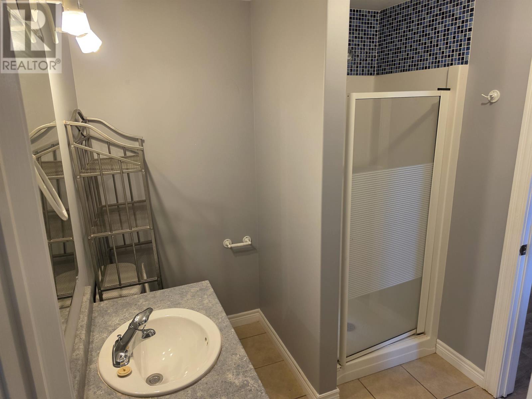
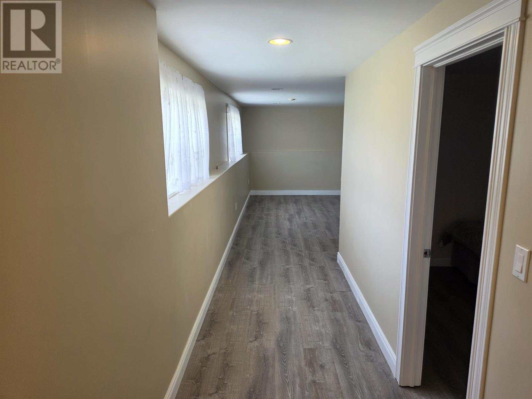
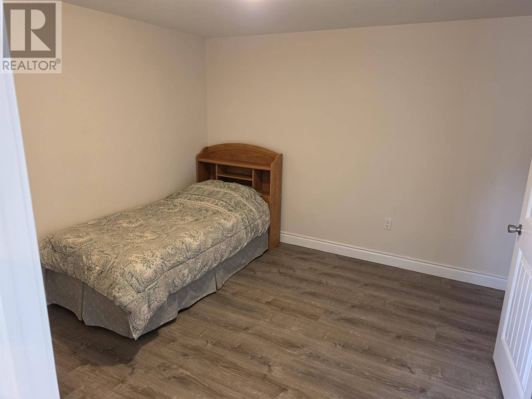
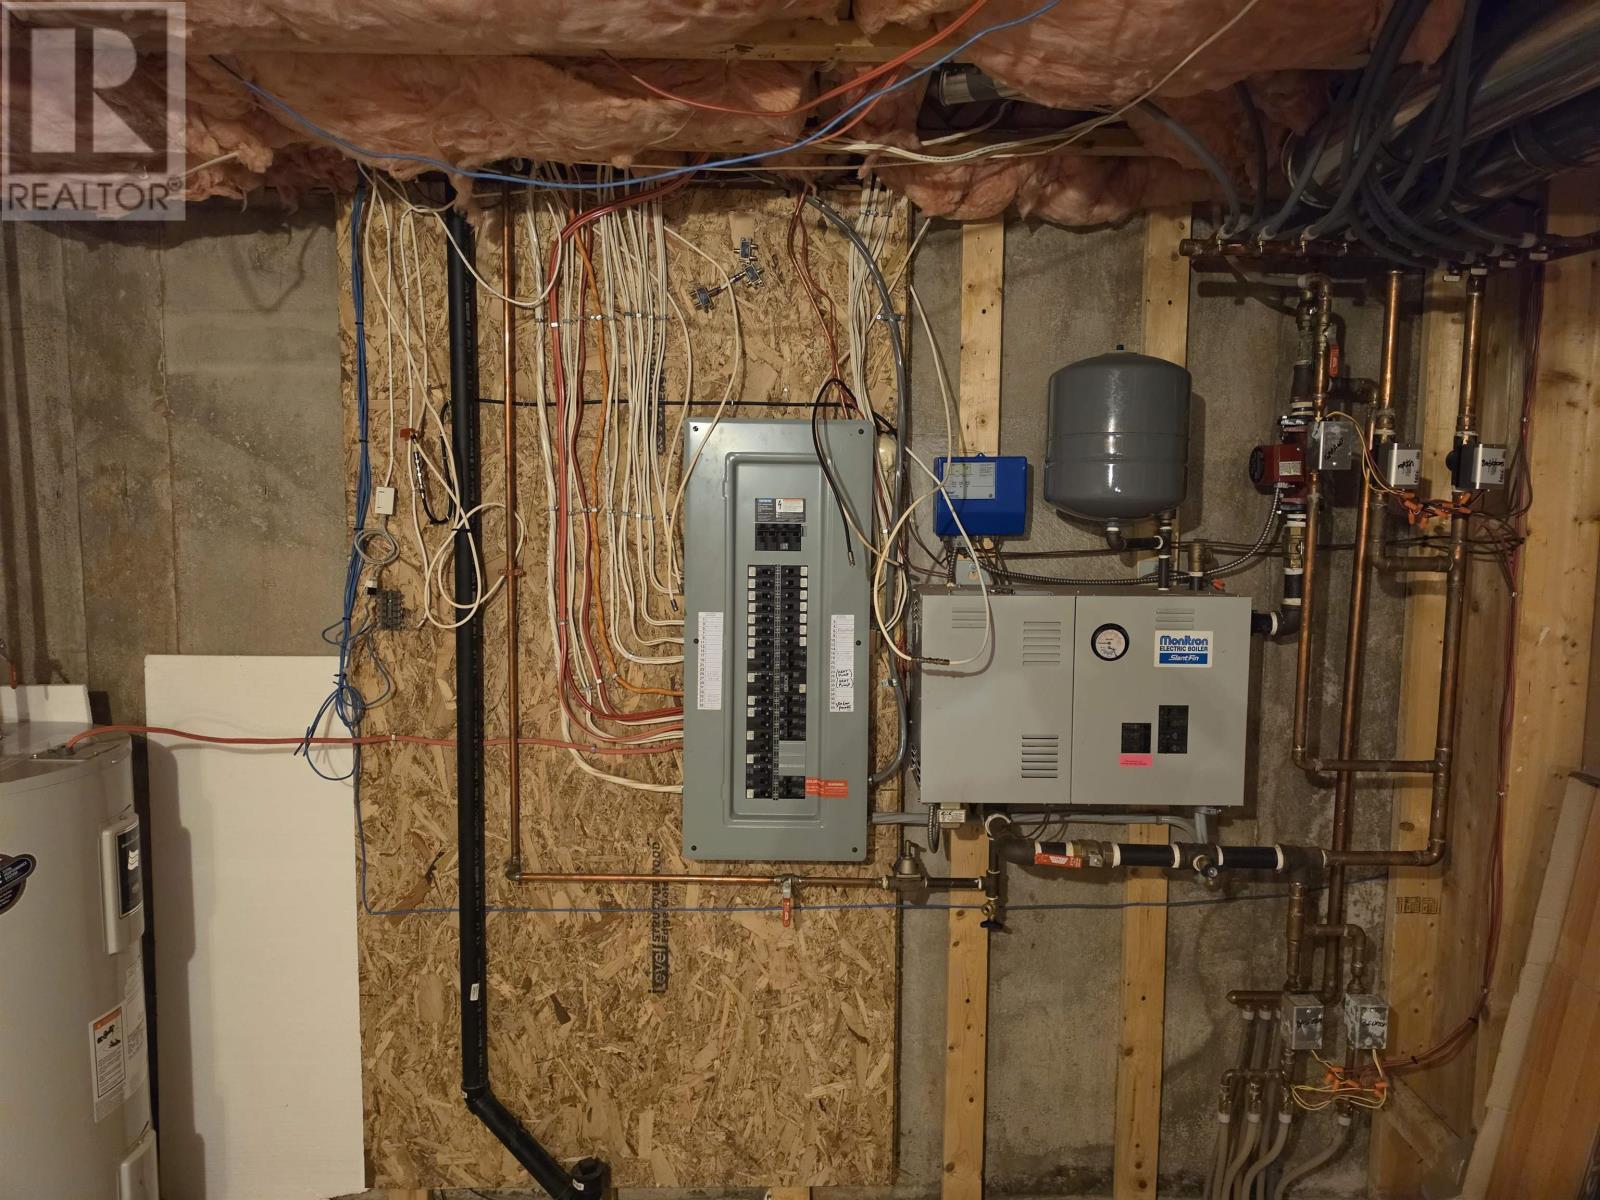
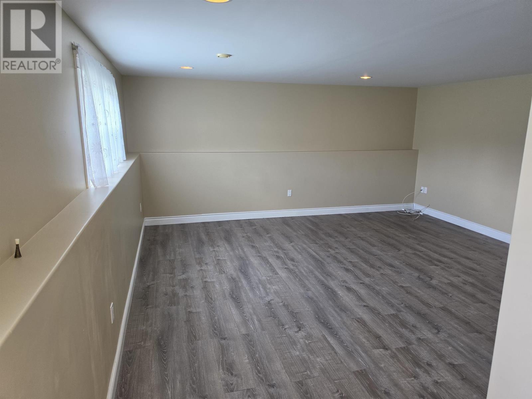
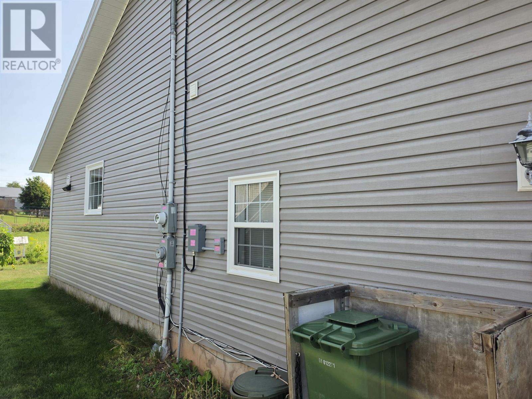
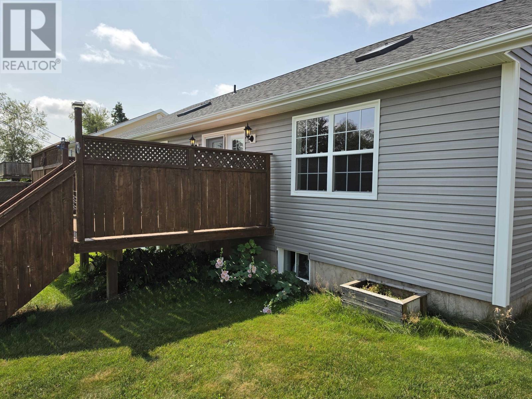
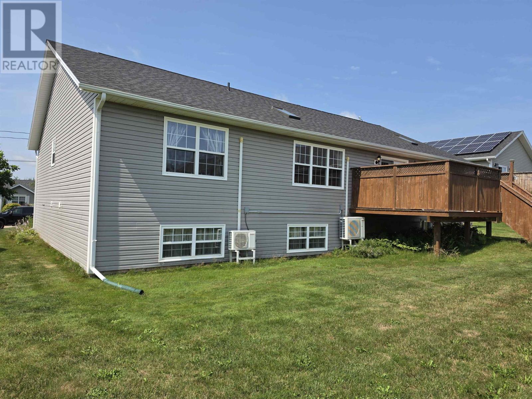
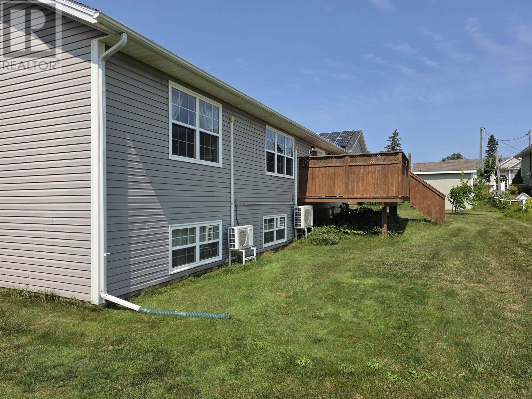
Welcome to 14 Meadow Lane, an exceptional executive home offering over 3,000 sq. ft. of refined living space in desirable West Royalty. The bright main level features soaring cathedral ceilings, two skylights, and expansive windows that fill the open living area with natural light, complemented by gleaming hardwood floors and durable ceramic tile in the bathrooms. Perfect for hosting, the open concept kitchen boasts custom cabinetry and sleek stainless steel appliances. The main floor accommodates three spacious bedrooms, including a primary suite complete with an ensuite bath and walk in closet. The lower level is filled with natural daylight and offers incredible flexibility with a second primary bedroom option featuring its own ensuite bath and walk in closet, ideal for extended family or guests. A vast recreation room and extensive storage in the utility room round out the interior. Outdoors, the meticulously landscaped grounds showcase lush shrubs and vibrant flower beds. Designed for low maintenance living and energy efficiency, the home is equipped with solar panels to keep power costs down, a newly paved driveway (2023), a new roof (2023), dual heat pumps (2020), and an updated air exchange system (2019). Situated in a top rated school zone close to T3 Transit, the Charlottetown Bypass, and all local amenities, you are also just 20 minutes from PEI?s famed North Shore beaches. Purchasers to assume current monthly no interest load for solar panels. Approximate cost $230 per month. All measurements are approximate and should be verified by purchaser if deemed necessary. (id:11866)
Property Details
| MLS® Number | 202620257 |
| Property Type | Single Family |
| Community Name | Charlottetown |
| Amenities Near By | Golf Course, Park, Public Transit, Shopping |
| Community Features | Recreational Facilities, School Bus |
| Features | Paved Driveway |
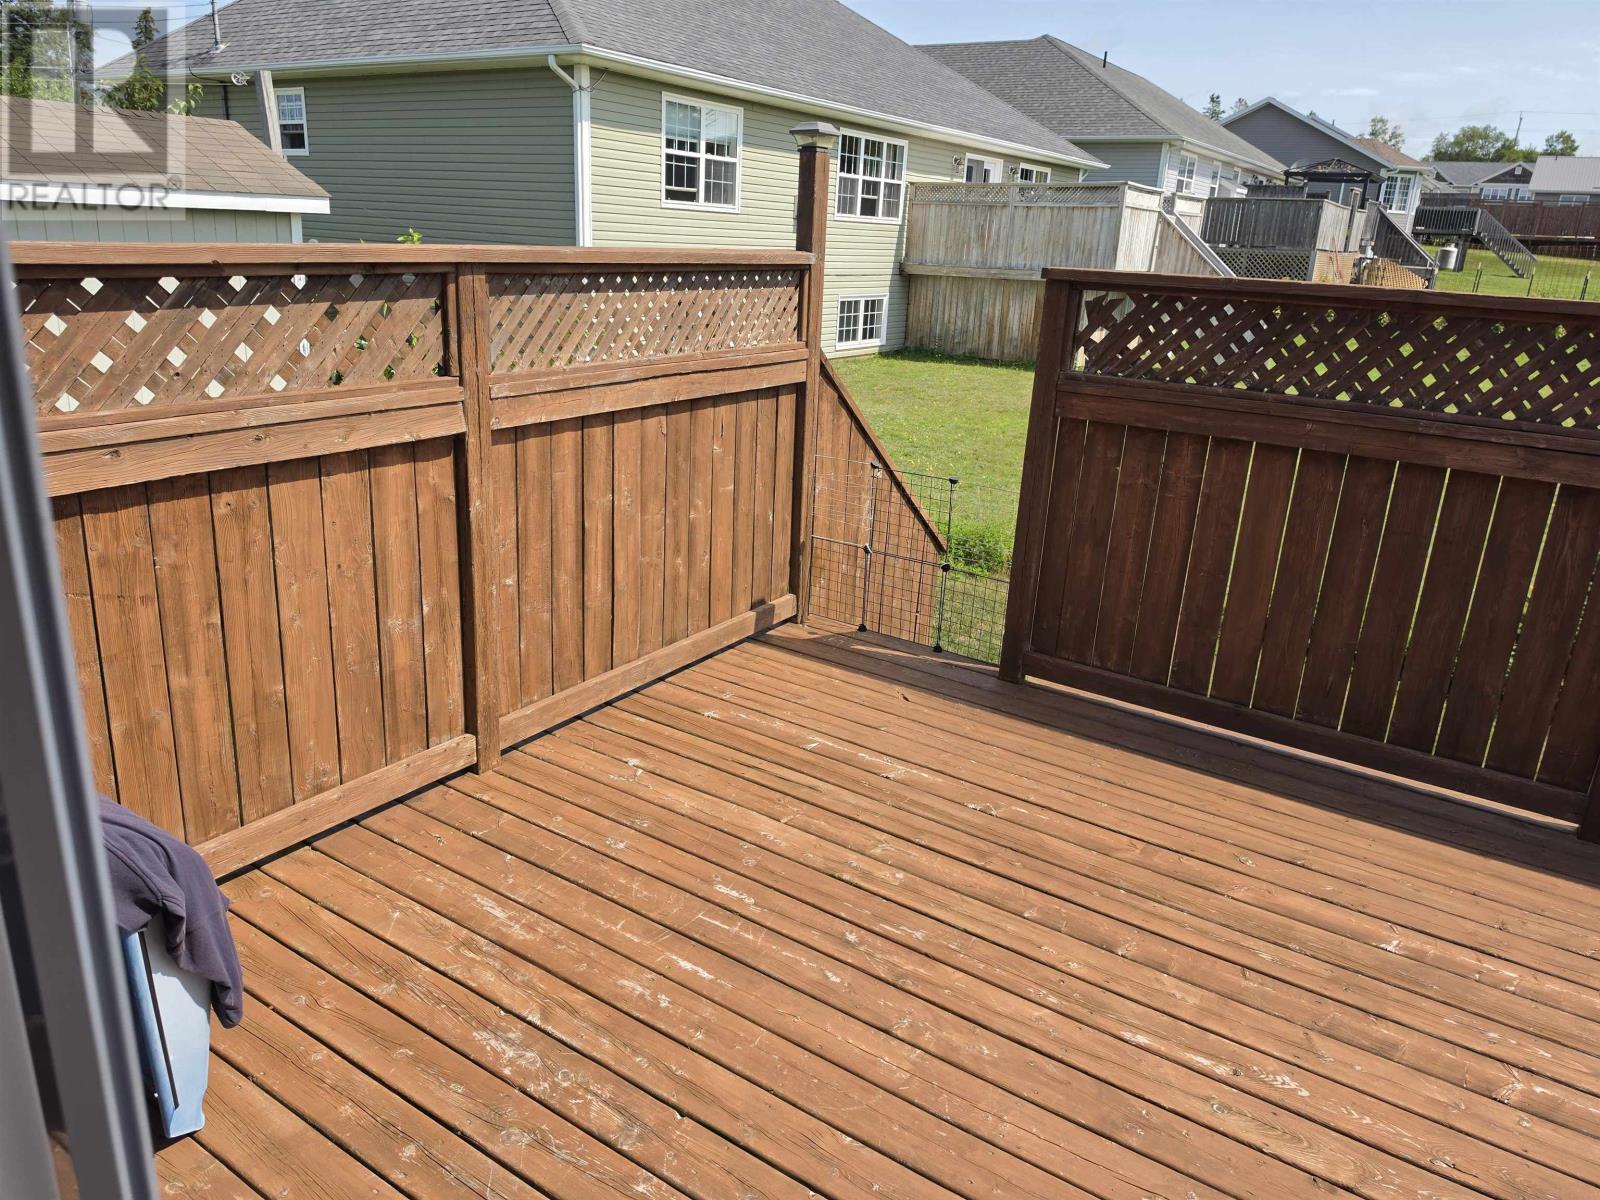
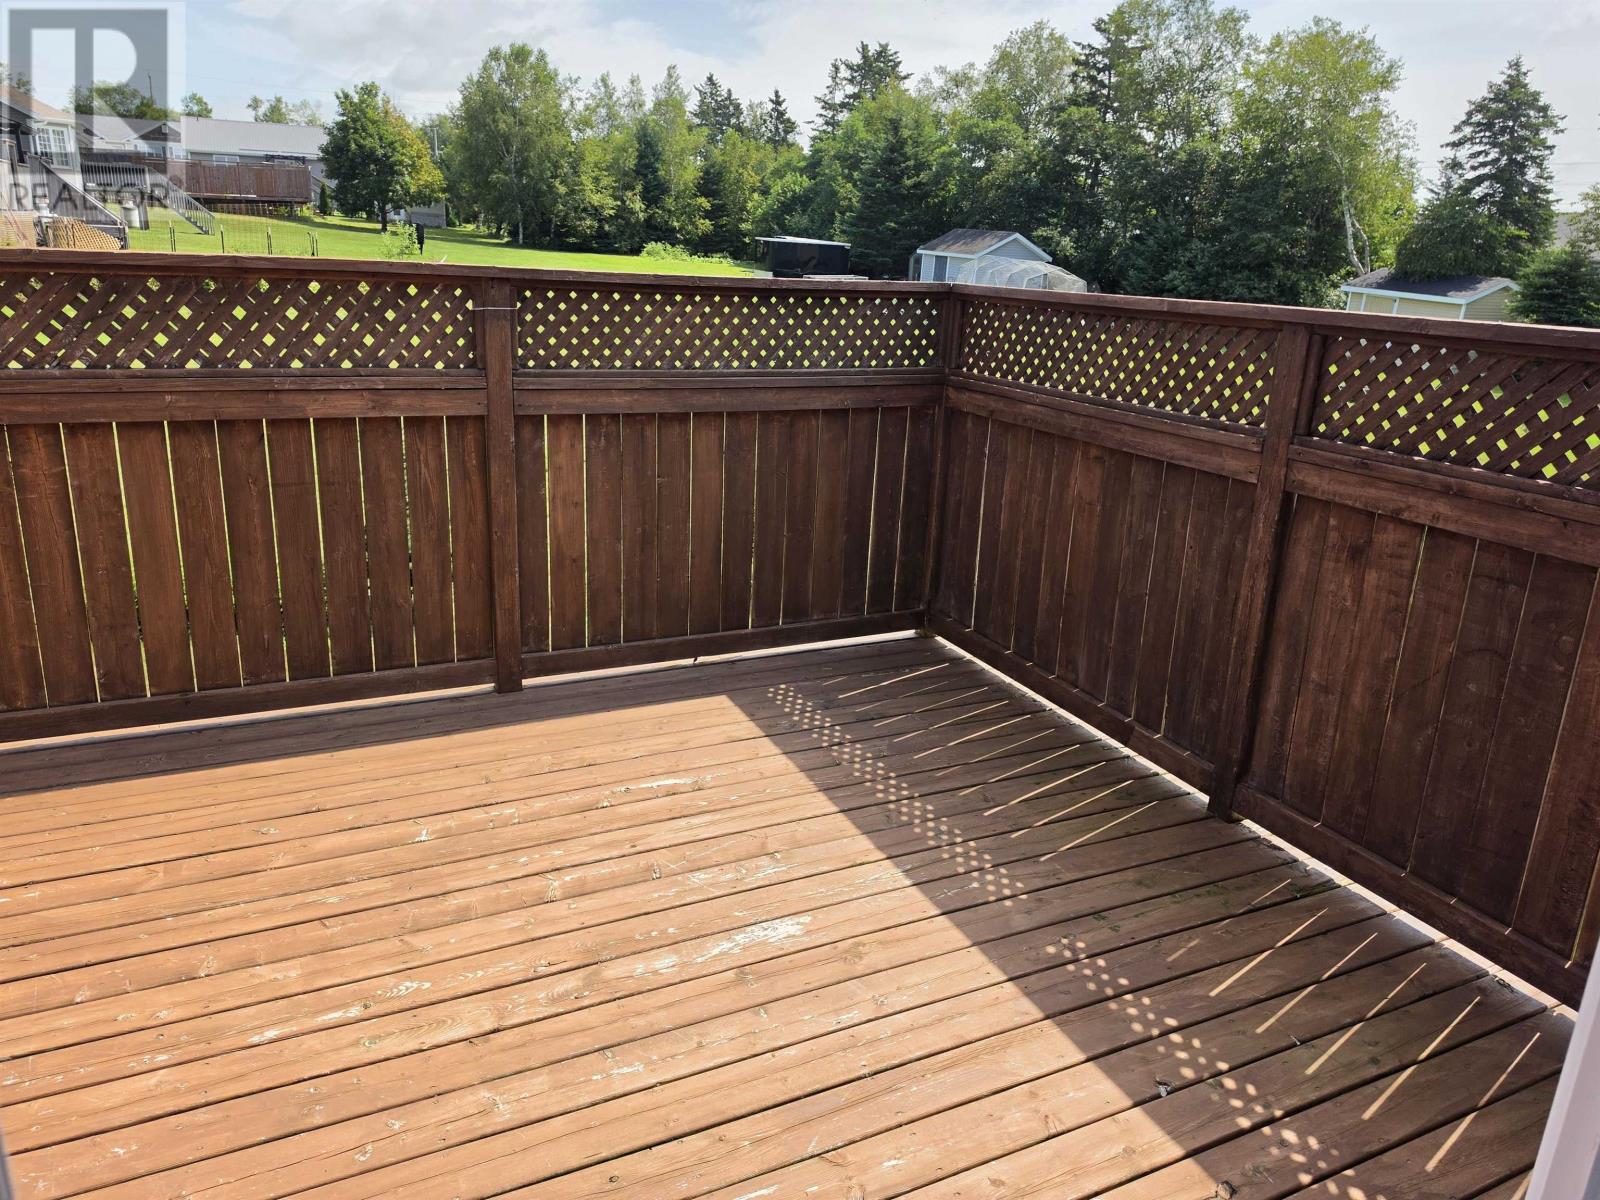
| Structure | Deck |
Building
| Bathroom Total | 4 |
| Bedrooms Above Ground | 3 |
| Bedrooms Below Ground | 2 |
| Bedrooms Total | 5 |
| Appliances | Stove, Dishwasher, Dryer, Washer, Refrigerator |
| Architectural Style | 2 Level |
| Constructed Date | 2011 |
| Construction Style Attachment | Detached |
| Cooling Type | Air Exchanger |
| Exterior Finish | Vinyl |
| Flooring Type | Ceramic Tile, Hardwood, Laminate, Vinyl |
| Foundation Type | Poured Concrete |
| Half Bath Total | 1 |
| Heating Fuel | Electric, Solar |
| Heating Type | Wall Mounted Heat Pump, In Floor Heating |
| Total Finished Area | 3005 Sqft |
| Type | House |
| Utility Water | Municipal Water |
Parking
| Attached Garage |
Land
| Acreage | No |
| Land Amenities | Golf Course, Park, Public Transit, Shopping |
| Landscape Features | Landscaped |
| Sewer | Municipal Sewage System |
| Size Irregular | 0.17 |
| Size Total | 0.17 Ac|under 1/2 Acre |
| Size Total Text | 0.17 Ac|under 1/2 Acre |
Rooms
| Level | Type | Length | Width | Dimensions |
|---|---|---|---|---|
| Lower Level | Recreational, Games Room | 15 x 13 | ||
| Lower Level | Bedroom | 12 x 12 | ||
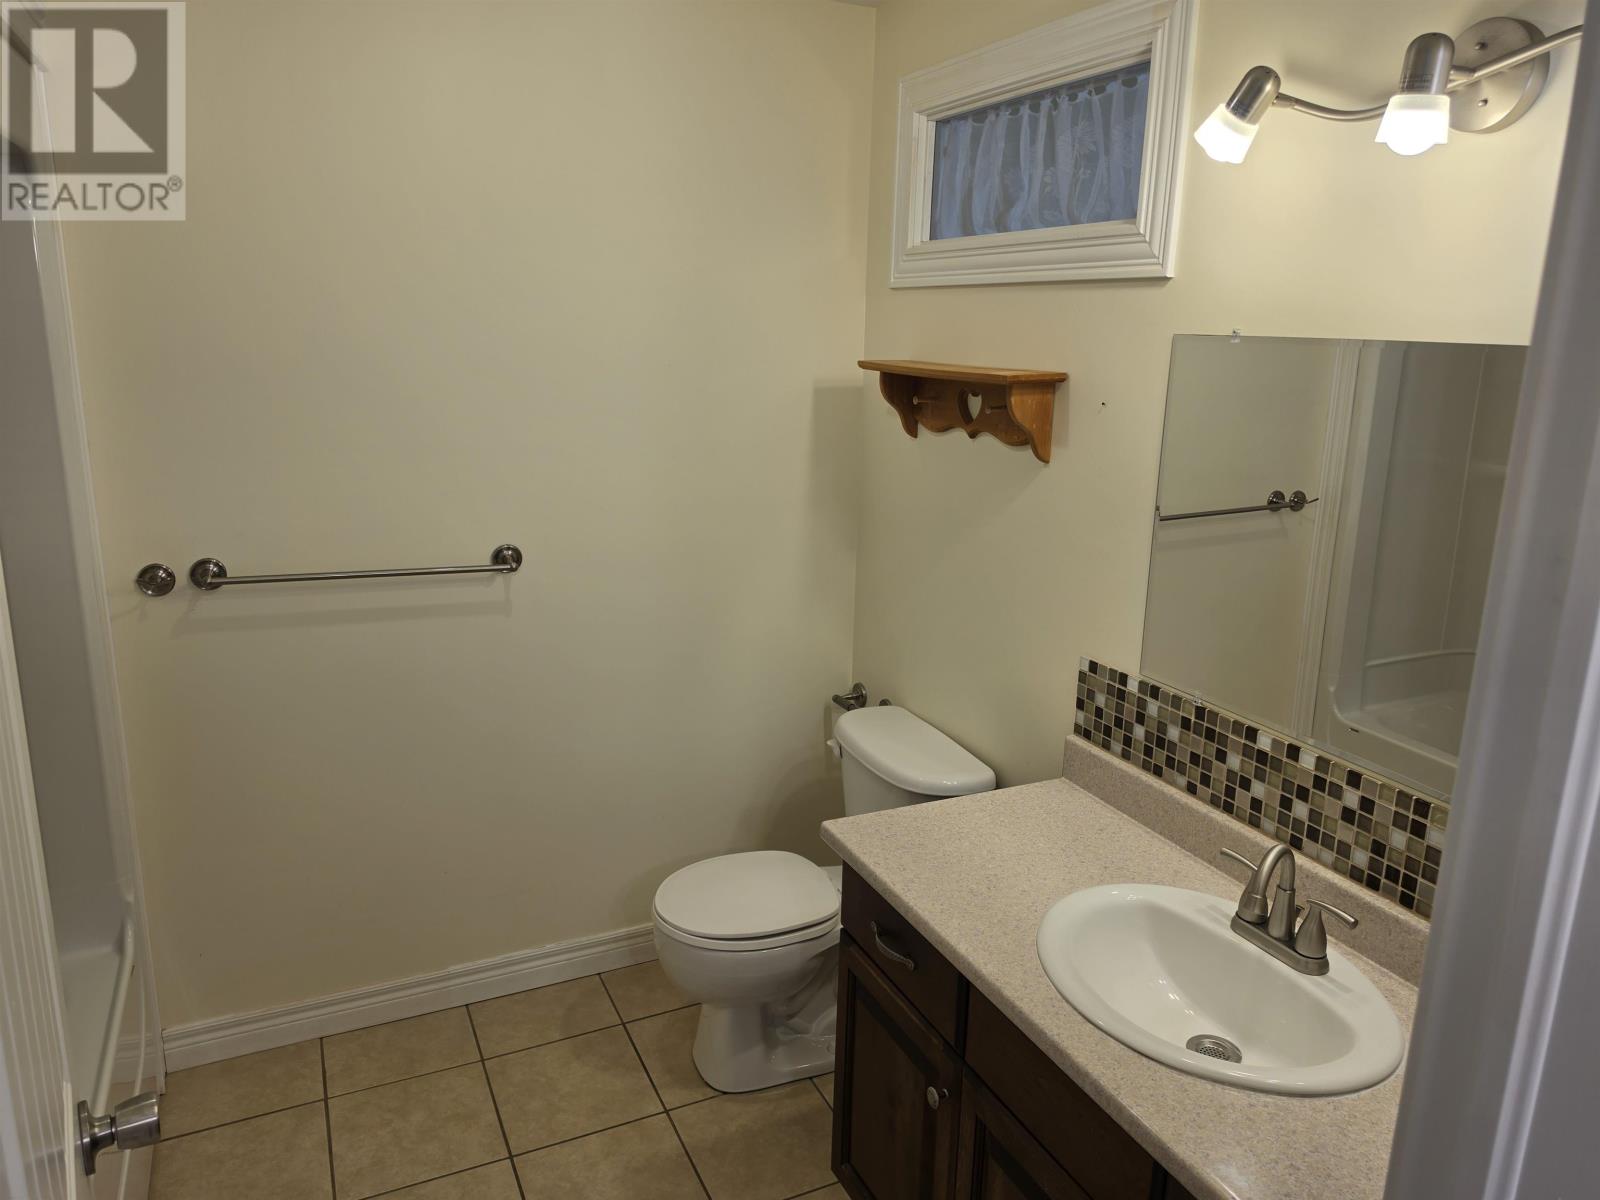
| Lower Level | Ensuite (# Pieces 2-6) | 6 x 7 | ||
| Lower Level | Other | 11 x 13 Study | ||
| Lower Level | Media | 11 x 10 | ||
| Lower Level | Storage | 37 x 17 | ||
| Main Level | Kitchen | 21.8 x 17.6 | ||
| Main Level | Dining Room | Combined | ||
| Main Level | Living Room | 16.6 x 17.6 | ||
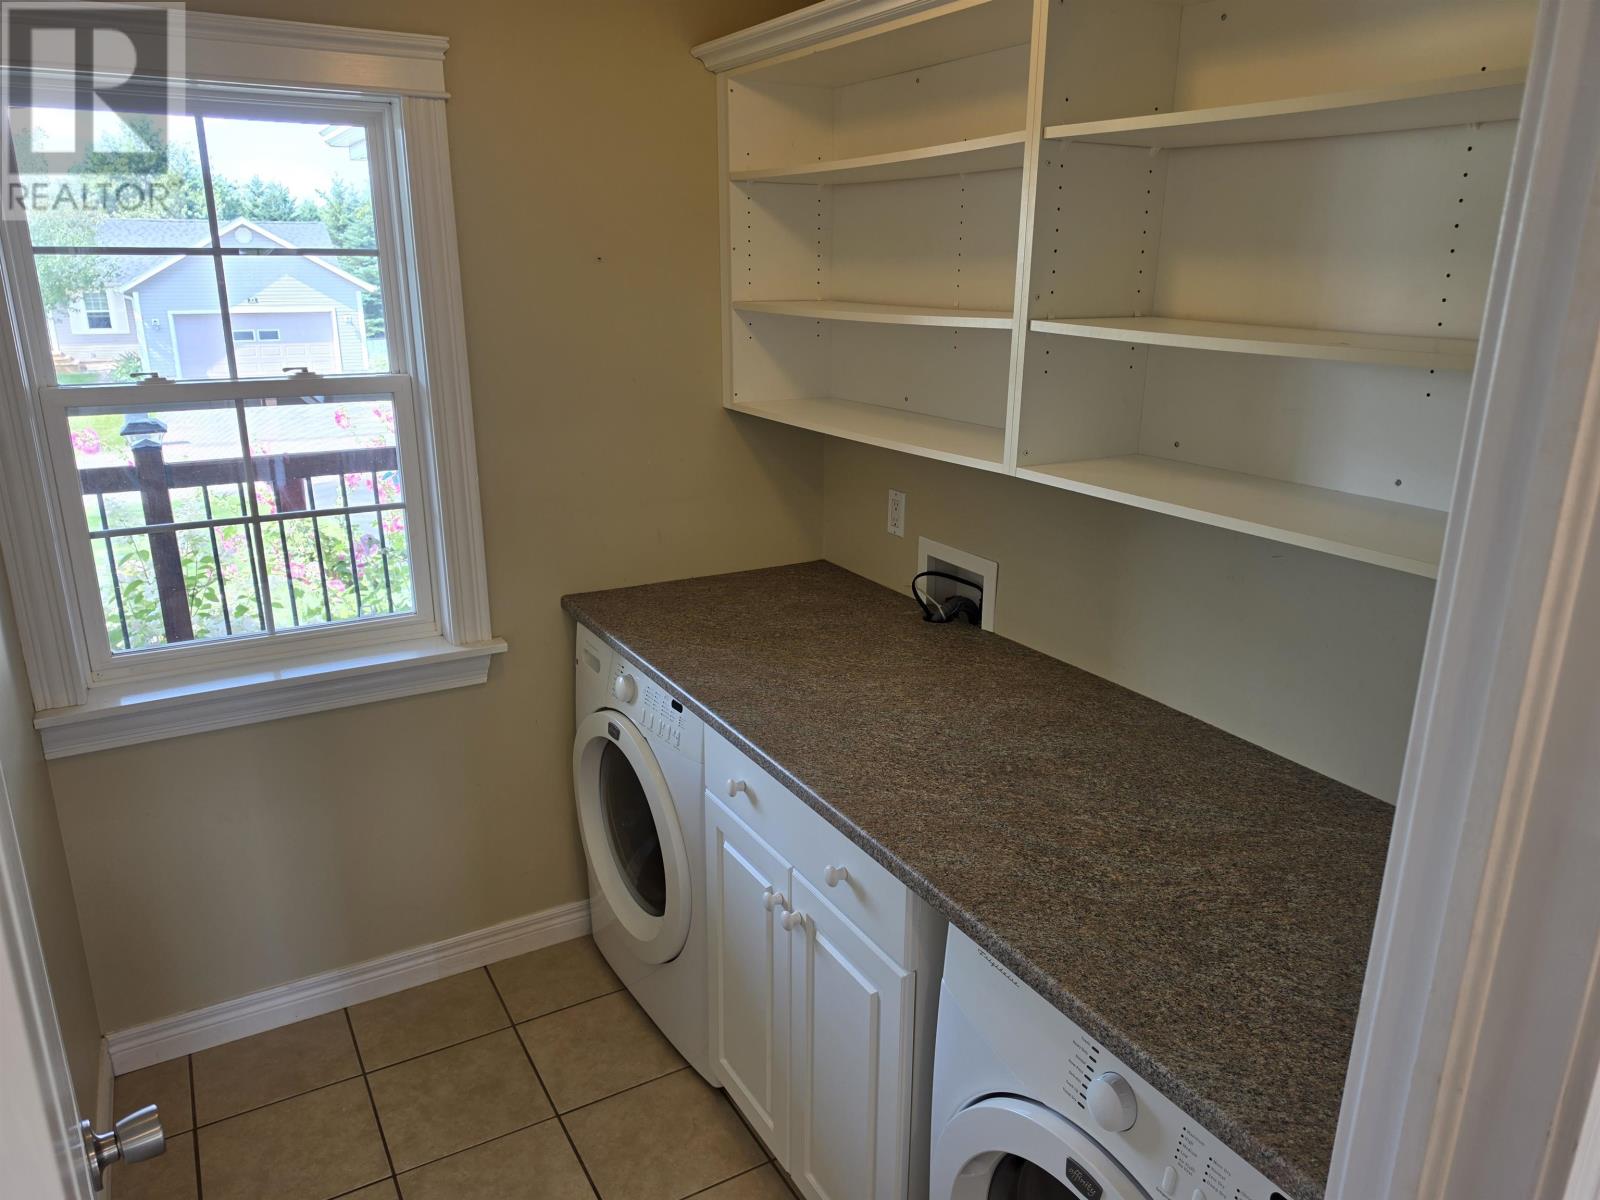
| Main Level | Laundry Room | 5 x 7 | ||
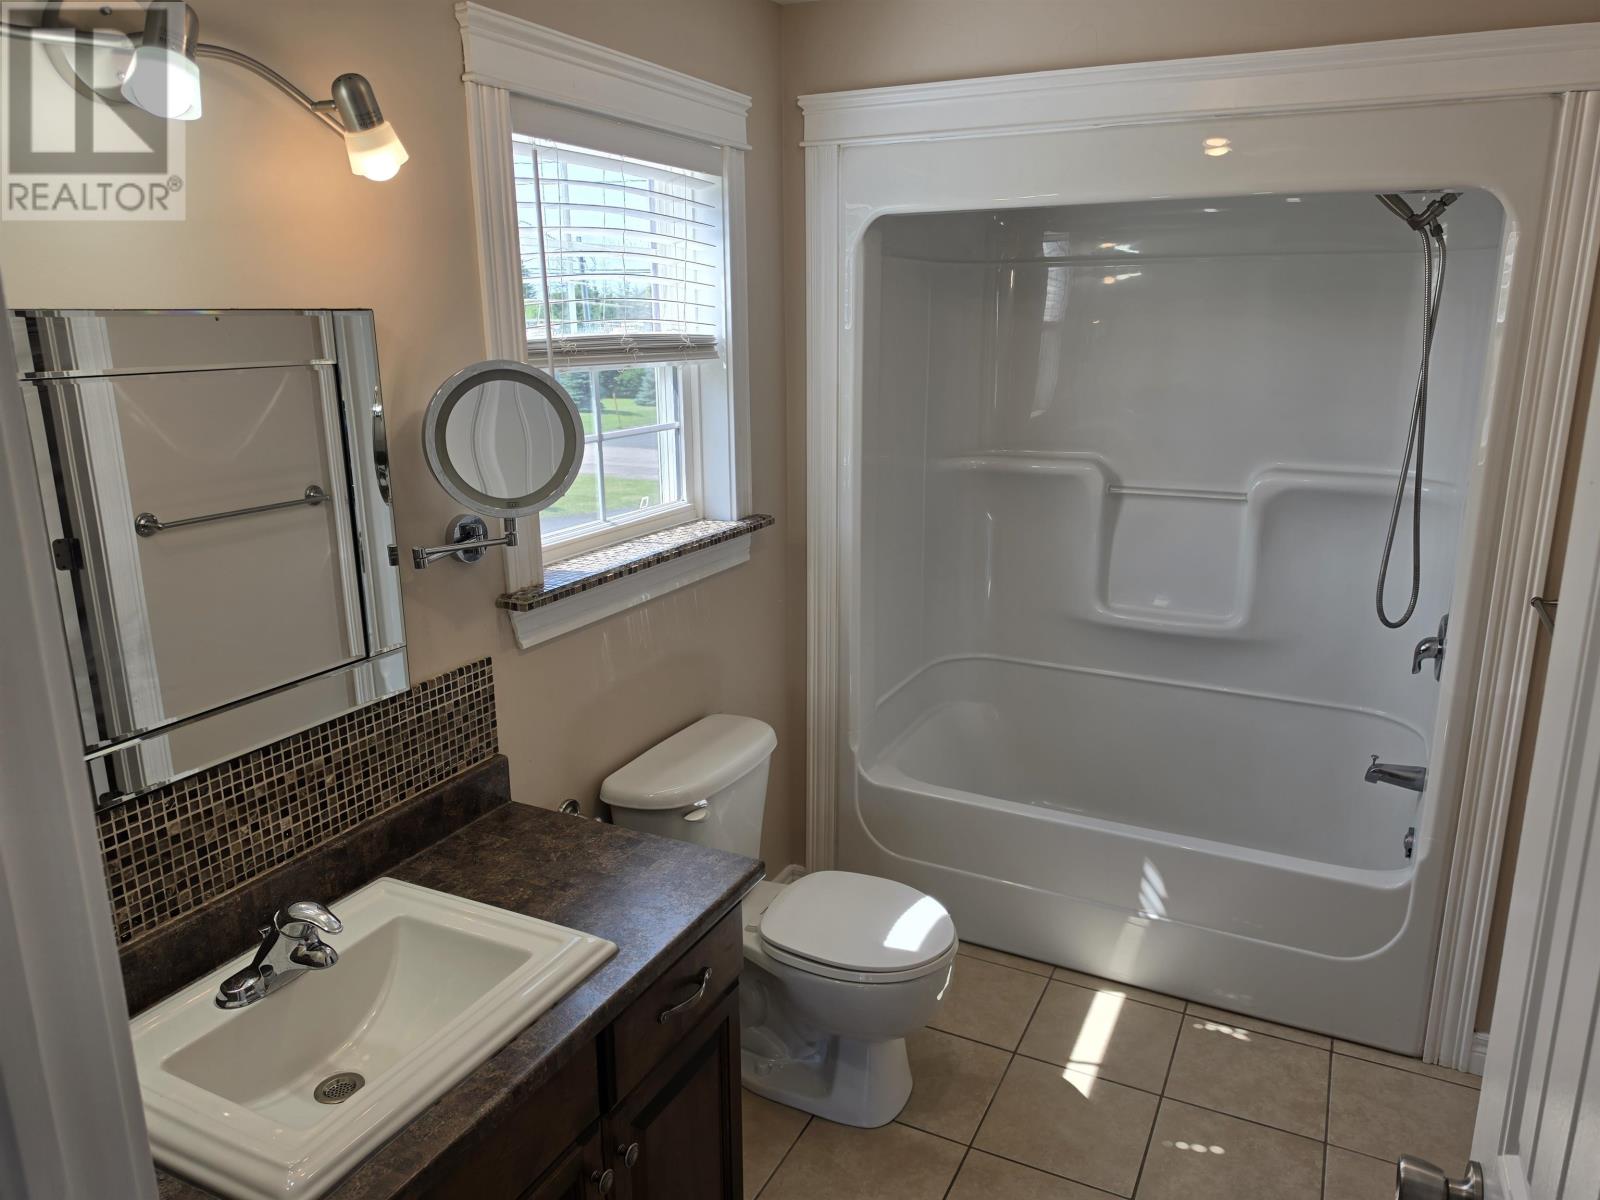
| Main Level | Bath (# Pieces 1-6) | 8.8 x 8 | ||
| Main Level | Primary Bedroom | 14.4 x 15.6 | ||
| Main Level | Ensuite (# Pieces 2-6) | 12 x 12 | ||
| Main Level | Bedroom | 12 x 11 | ||
| Main Level | Bedroom | 13 x 11 |
https://www.realtor.ca/real-estate/30140707/14-meadow-lane-charlottetown-charlottetown
Interested?
Contact us for more information

41 Macleod Crescent
Charlottetown, Prince Edward Island C1E 3K2
(902) 892-7653
(902) 892-0994
www.exitrealtypei.com/

The trademarks REALTOR®, REALTORS®, and the REALTOR® logo are controlled by The Canadian Real Estate Association (CREA) and identify real estate professionals who are members of CREA. The trademarks MLS®, Multiple Listing Service® and the associated logos are owned by The Canadian Real Estate Association (CREA) and identify the quality of services provided by real estate professionals who are members of CREA. The trademark DDF® is owned by The Canadian Real Estate Association (CREA) and identifies CREA's Data Distribution Facility (DDF®)
October 08 2026 01:41:51
Prince Edward Island Real Estate Association
Exit Realty Pei