475 Blue Shank Road Wilmot Valley, Prince Edward Island C1N 4J9

$499,900
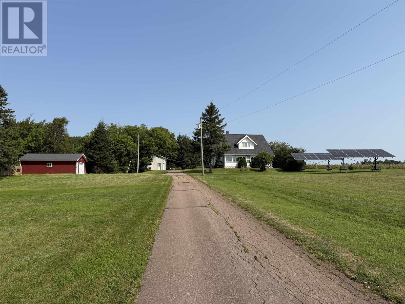
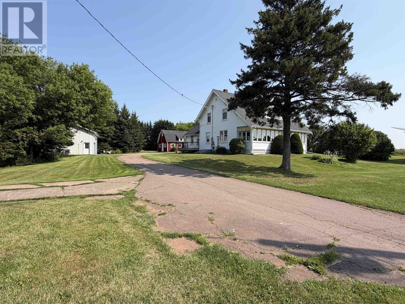
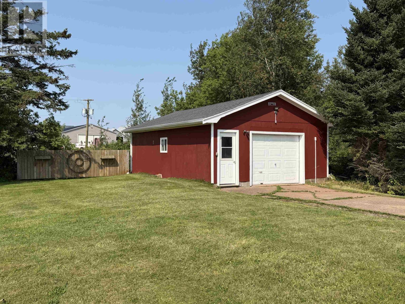
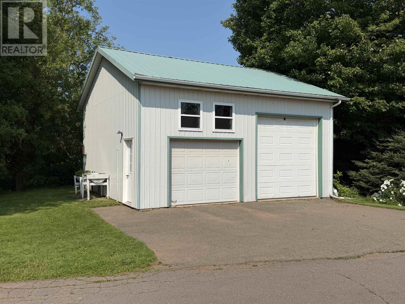
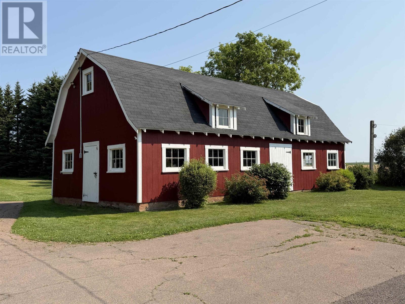
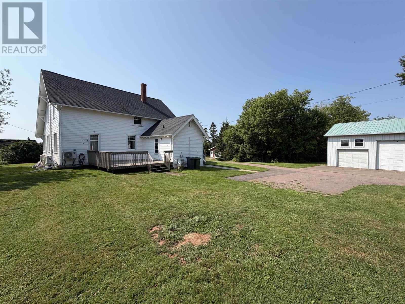
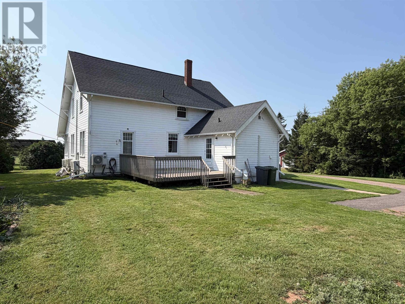
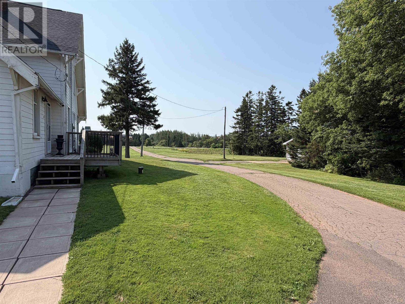
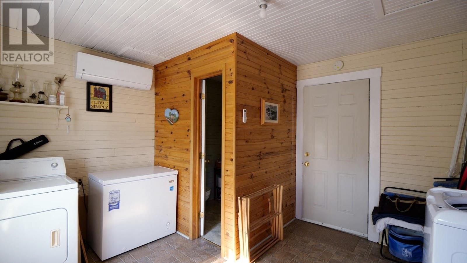
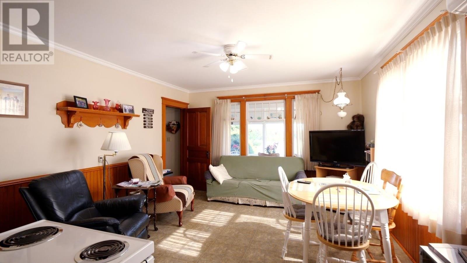
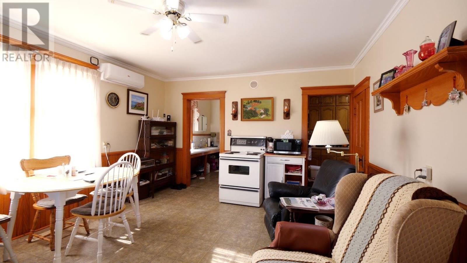
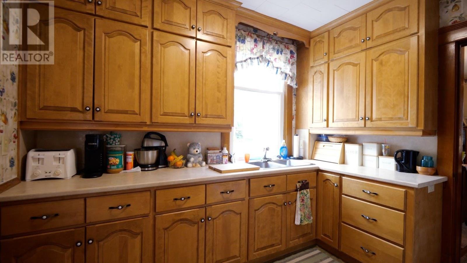
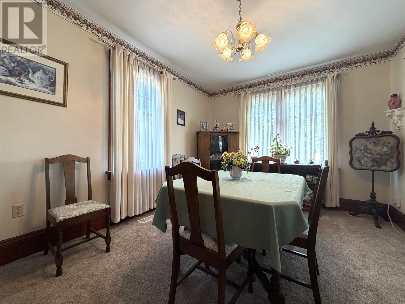
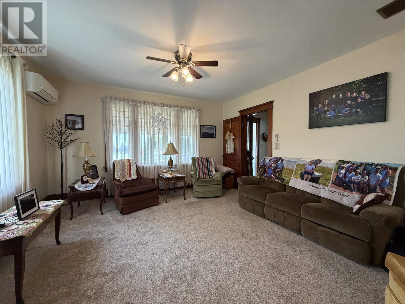
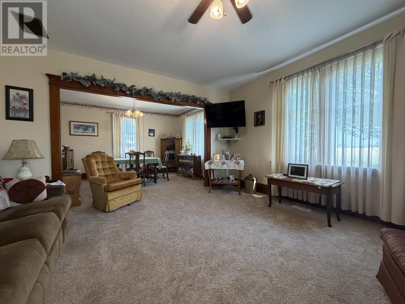
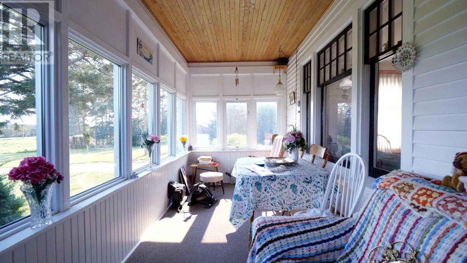
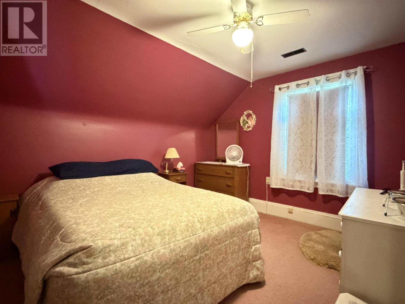
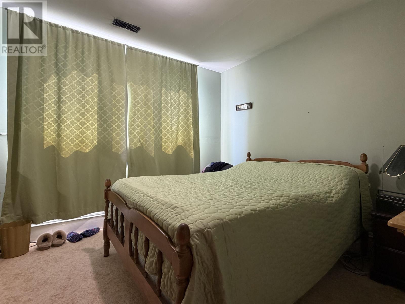
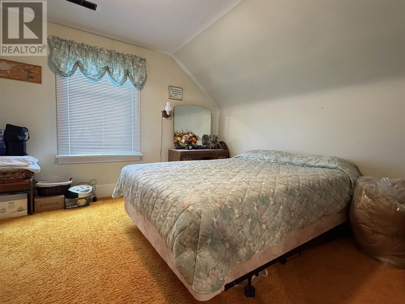
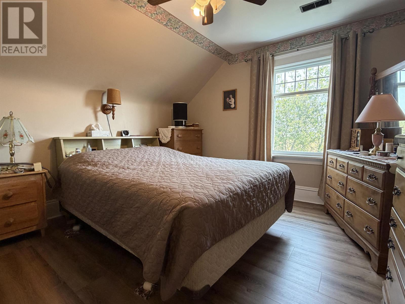
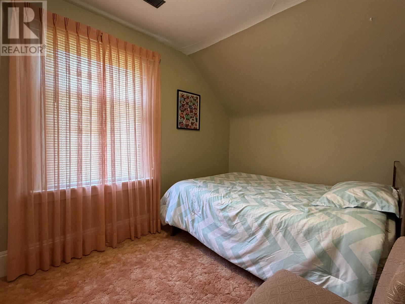
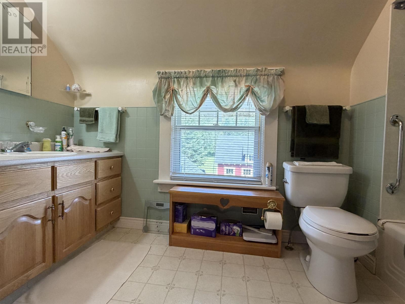
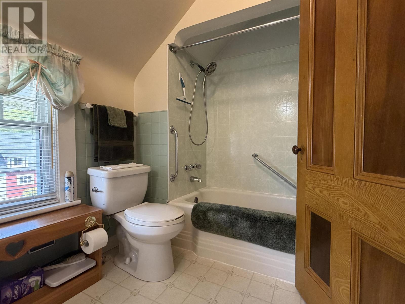
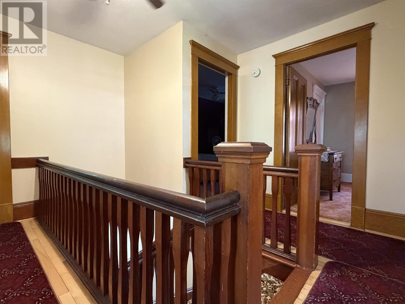
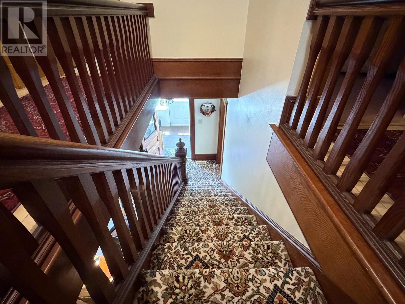
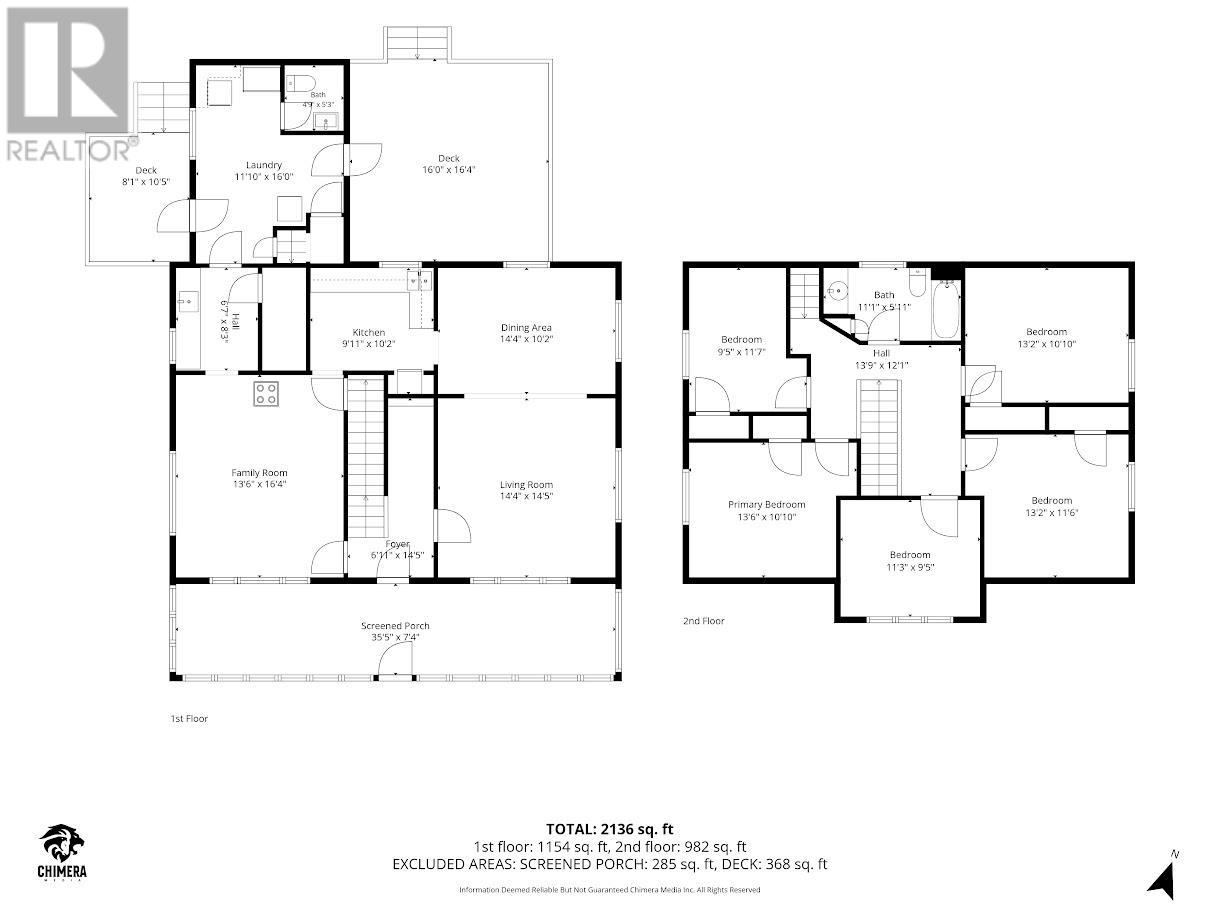
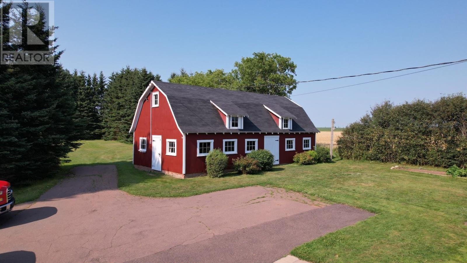
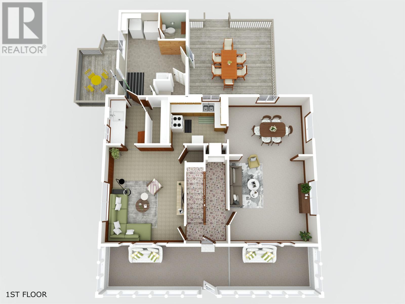
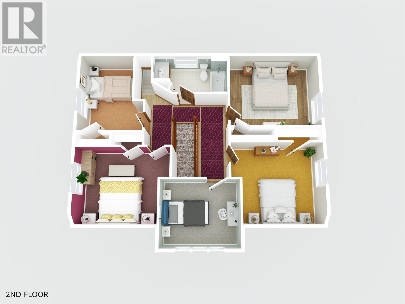
Opportunities like this one are very rare! Located just minutes from the city of Summerside and about 12 minutes from Kensington is where you will find this beautiful 2,136 sq.ft. farm house that was built in 1930, nestled on an 8.25 acre parcel of land. The home on the main level consists of a large sunroom, a living room, a dining room, a country kitchen/gathering area, a pantry, a mudroom with laundry, and a 1/2 bath. You will love the beautiful stairway that leads to the 2nd level, where you will find 5 bedrooms, a full bathroom and a 2nd stairway that leads back to the main level of the home. The home is equipped with 5 heat pumps and the electricity is primarily serviced via the solar panel system. There is also a forced air oil furnace in the home and in the 26' x 26' garage. The cost for heat and electricity for the property is only about $2,500. per year. This wonderful property also includes a 24' x 26' detached garage that is wired and a 26' x 26' detached garage that is heated, wired and has water. In addition, there is a 22'.4" x 40' wired building. The home features original interior trim, moldings, doors and some hardwood floors, including hardwood floors under the carpeted areas on the main level. This wonderful property offers great potential where one could possibly operate a mini-farm or utilize the garages and building from which to operate a business. Please note: The solar System will be paid out by the sellers prior to the closing date. (id:11866)
Property Details
| MLS® Number | 202620002 |
| Property Type | Single Family |
| Community Name | Wilmot Valley |
| Amenities Near By | Shopping |
| Community Features | Recreational Facilities, School Bus |
| Features | Paved Driveway, Level, Sump Pump |
| Structure | Deck, Barn |
Building
| Bathroom Total | 2 |
| Bedrooms Above Ground | 5 |
| Bedrooms Total | 5 |
| Age | 96 Years |
| Appliances | Stove, Dryer - Electric, Washer, Refrigerator, Water Softener |
| Basement Type | Crawl Space, Cellar |
| Construction Style Attachment | Detached |
| Flooring Type | Carpeted, Hardwood, Laminate, Vinyl |
| Foundation Type | Poured Concrete, Stone |
| Half Bath Total | 1 |
| Heating Fuel | Electric, Oil |
| Heating Type | Forced Air, Furnace, Wall Mounted Heat Pump |
| Total Finished Area | 2136 Sqft |
| Type | House |
| Utility Water | Drilled Well |
Parking
| Detached Garage | |
| Heated Garage |
Land
| Access Type | Year-round Access |
| Acreage | Yes |
| Land Amenities | Shopping |
| Landscape Features | Landscaped |
| Sewer | Septic System |
| Size Irregular | 8.25 Acres |
| Size Total Text | 8.25 Acres|3 - 10 Acres |
Rooms
| Level | Type | Length | Width | Dimensions |
|---|---|---|---|---|
| Second Level | Other | 13.9 x 12.1 (Hall) | ||
| Second Level | Primary Bedroom | 13.6 x 10.10 | ||
| Second Level | Bedroom | 11.3 x 9.9 | ||
| Second Level | Bedroom | 13.2 x 11.6 | ||
| Second Level | Bedroom | 13.2 x 10.10 | ||
| Second Level | Bedroom | 9.5 x 11.2 | ||
| Second Level | Bath (# Pieces 1-6) | 11.1 x 5.11 | ||
| Main Level | Mud Room | 16 X 11.10 | ||
| Main Level | Other | 6.7 x 8.3 (Hall/prep area) | ||
| Main Level | Other | 13.6 x 16.4 (Country kitchen) | ||
| Main Level | Other | 9.11 x 10.2 (Pantry) | ||
| Main Level | Dining Room | 14.4 x 10.2 | ||
| Main Level | Living Room | 14.4 x 14.5 | ||
| Main Level | Foyer | 6.11 x 14.5 |
https://www.realtor.ca/real-estate/30129574/475-blue-shank-road-wilmot-valley-wilmot-valley
Interested?
Contact us for more information

660 Water Street
Summerside, Prince Edward Island C1N 4J1
(902) 888-3600
(902) 888-3601
www.remaxharbourside.ca/

The trademarks REALTOR®, REALTORS®, and the REALTOR® logo are controlled by The Canadian Real Estate Association (CREA) and identify real estate professionals who are members of CREA. The trademarks MLS®, Multiple Listing Service® and the associated logos are owned by The Canadian Real Estate Association (CREA) and identify the quality of services provided by real estate professionals who are members of CREA. The trademark DDF® is owned by The Canadian Real Estate Association (CREA) and identifies CREA's Data Distribution Facility (DDF®)
October 08 2026 01:41:48
Prince Edward Island Real Estate Association
RE/MAX Harbourside Realty