54 Anne Crescent Stratford, Prince Edward Island C1B 1M8

$548,800
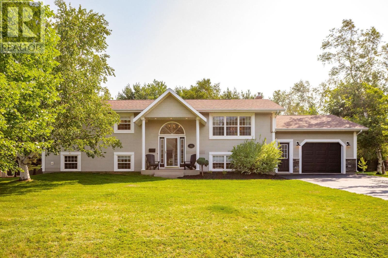
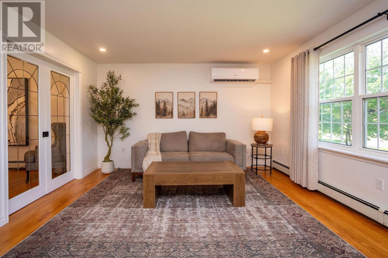
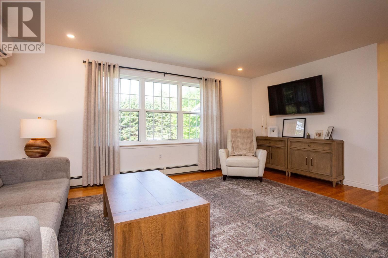
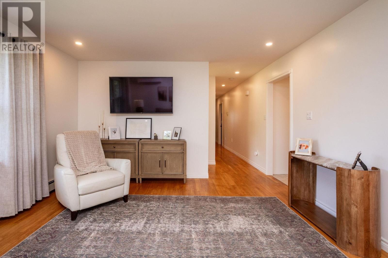
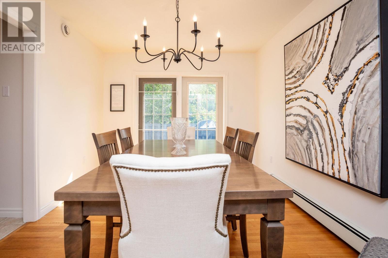
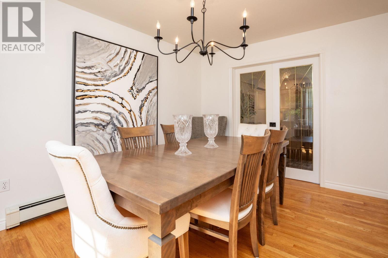
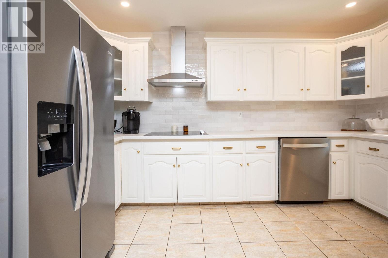
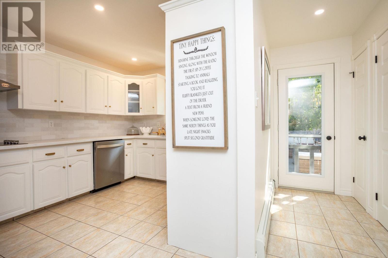
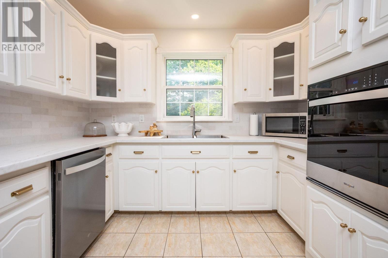
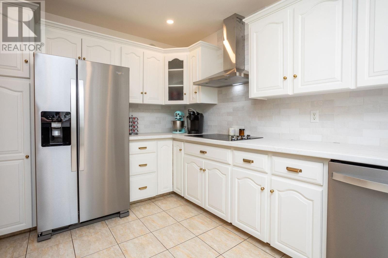
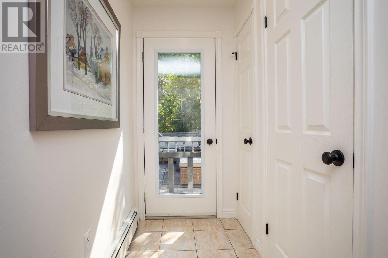
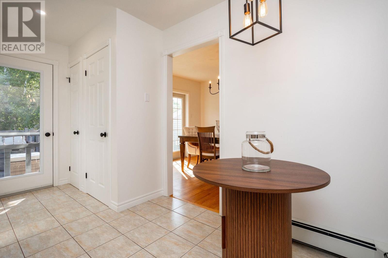
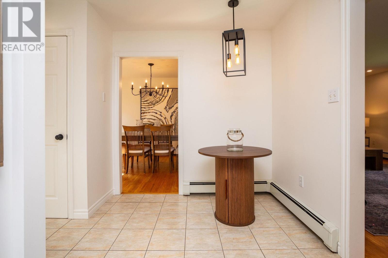
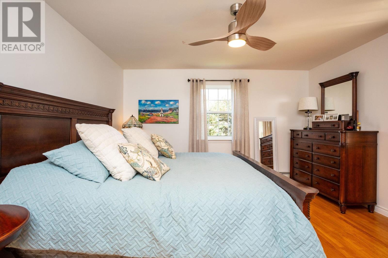
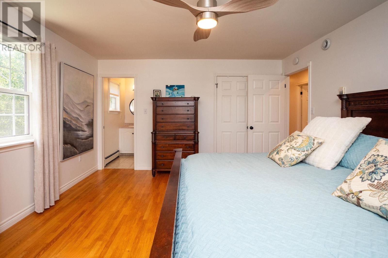

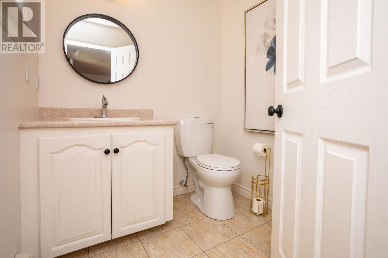
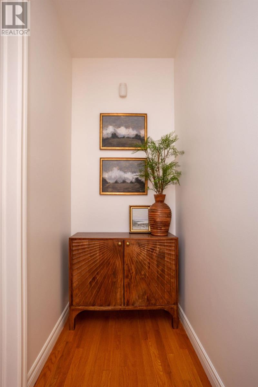
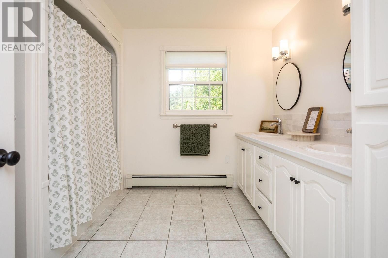
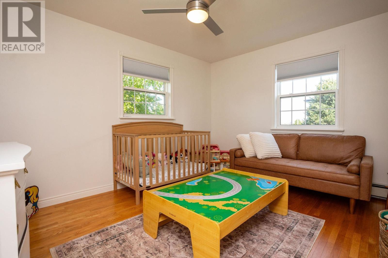
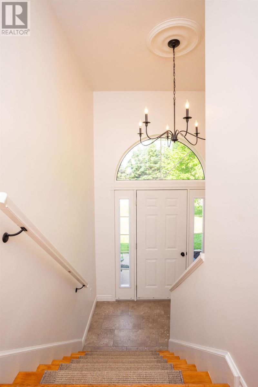
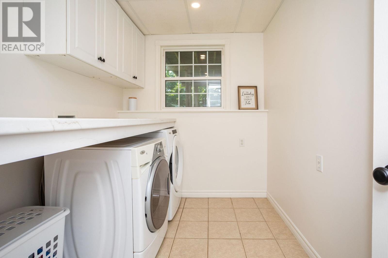
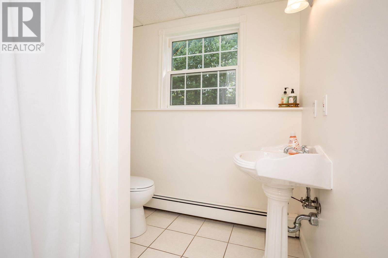
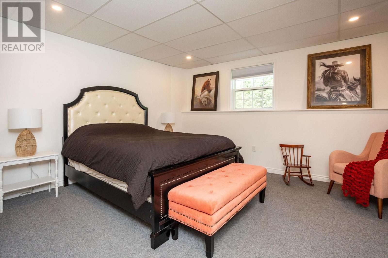
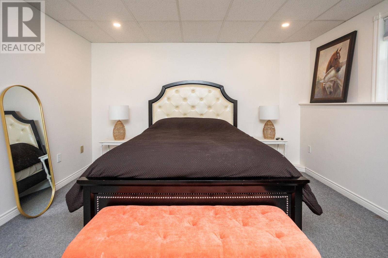
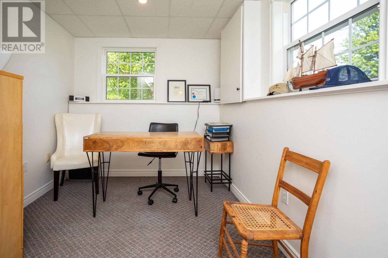
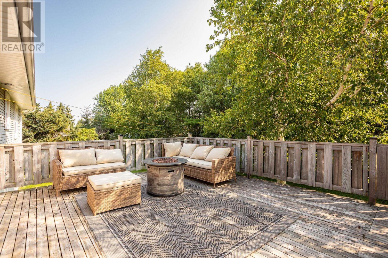
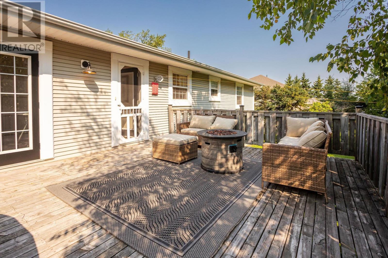
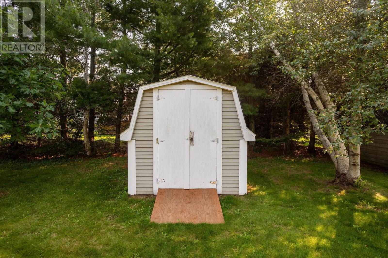
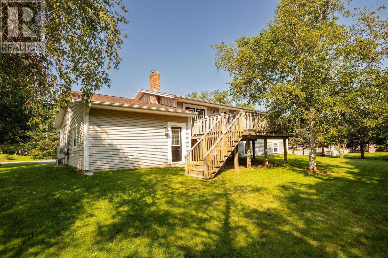
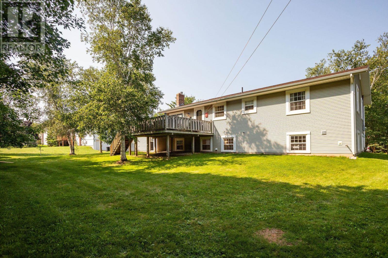
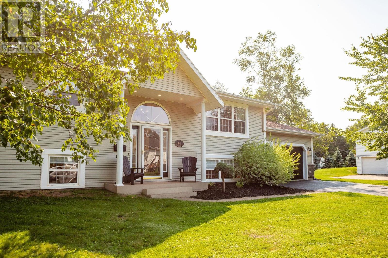
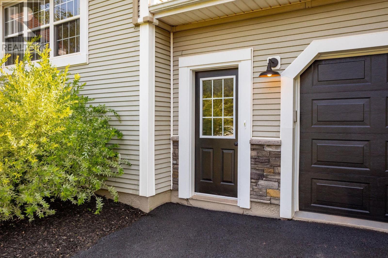
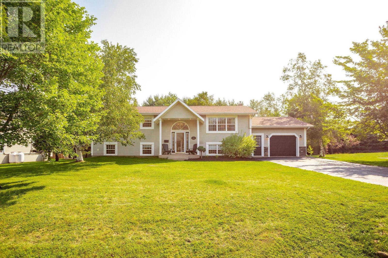
Welcome to 54 Anne Crescent, Stratford a beautifully updated family home in the highly sought-after Rosebank neighbourhood. Offering exceptional curb appeal , this spacious home is located on a quiet, family-friendly street just steps from a playground and only minutes to schools, grocery stores, and Fox Meadow Golf Course. The main level has been extensively updated with a completely renovated kitchen (2026) featuring stainless steel Whirlpool appliances, a beautifully renovated living room, refinished hardwood floors, and modern pot lights added throughout the home, creating a bright and inviting atmosphere. The main floor also offers a dining area, a full 4-piece bathroom, a spacious primary bedroom with ensuite, and an additional bedroom. The fully finished lower level includes a large family room, office, third bedroom, 3-piece bathroom, laundry area, storage space, and convenient access to the attached oversized 19 ft x 30 ft finished garage. Step outside to enjoy the private backyard with a raised deck 20 ft x 20ft surrounded by mature trees, perfect for relaxing or entertaining. Additional features include a heat pump, 200-amp electrical service, and a 8 ft X 12 ft storage shed. Numerous upgrades have been completed throughout the home, with each room thoughtfully updated and fine-tuned to create a move-in-ready property that truly stands out. (id:11866)
Property Details
| MLS® Number | 202619880 |
| Property Type | Single Family |
| Community Name | Stratford |
| Amenities Near By | Golf Course, Park, Playground, Public Transit, Shopping |
| Community Features | Recreational Facilities, School Bus |
| Features | Paved Driveway |
| Structure | Shed |
Building
| Bathroom Total | 3 |
| Bedrooms Above Ground | 2 |
| Bedrooms Below Ground | 1 |
| Bedrooms Total | 3 |
| Appliances | Oven - Electric, Dishwasher, Refrigerator |
| Constructed Date | 1996 |
| Construction Style Attachment | Detached |
| Exterior Finish | Vinyl |
| Flooring Type | Hardwood, Tile |
| Foundation Type | Poured Concrete |
| Half Bath Total | 1 |
| Heating Fuel | Electric, Oil |
| Heating Type | Baseboard Heaters, Wall Mounted Heat Pump |
| Total Finished Area | 2497 Sqft |
| Type | House |
| Utility Water | Municipal Water |
Land
| Acreage | No |
| Land Amenities | Golf Course, Park, Playground, Public Transit, Shopping |
| Land Disposition | Cleared |
| Sewer | Municipal Sewage System |
| Size Irregular | 0.3 |
| Size Total | 0.3 Ac|under 1/2 Acre |
| Size Total Text | 0.3 Ac|under 1/2 Acre |
Rooms
| Level | Type | Length | Width | Dimensions |
|---|---|---|---|---|
| Lower Level | Laundry Room | 6.9 X 9. | ||
| Lower Level | Bath (# Pieces 1-6) | 9. X 6.7 | ||
| Lower Level | Bedroom | 12.8 X 14.3 | ||
| Lower Level | Den | 12.9 X 8.1 | ||
| Lower Level | Family Room | 16.7 X 12.9 | ||
| Main Level | Living Room | 17.1 X 13.3 | ||
| Main Level | Dining Room | 10. X 12.9 | ||
| Main Level | Kitchen | 16.5 X 13.3 | ||
| Main Level | Bath (# Pieces 1-6) | 9.8 X 10. | ||
| Main Level | Primary Bedroom | 13.3 X 15.3 | ||
| Main Level | Bath (# Pieces 1-6) | 5.11 X 5.11 | ||
| Main Level | Bedroom | 9.8 X 12.9 + 1.4 X 6.3 |
https://www.realtor.ca/real-estate/30126676/54-anne-crescent-stratford-stratford
Interested?
Contact us for more information

87 John Yeo Drive, Unit 1
Charlottetown., Prince Edward Island C1E 3J3
(902) 628-6500
royallepagepei.ca/

41 Macleod Crescent
Charlottetown, Prince Edward Island C1E 3K2
(902) 892-7653
(902) 892-0994
www.exitrealtypei.com/

The trademarks REALTOR®, REALTORS®, and the REALTOR® logo are controlled by The Canadian Real Estate Association (CREA) and identify real estate professionals who are members of CREA. The trademarks MLS®, Multiple Listing Service® and the associated logos are owned by The Canadian Real Estate Association (CREA) and identify the quality of services provided by real estate professionals who are members of CREA. The trademark DDF® is owned by The Canadian Real Estate Association (CREA) and identifies CREA's Data Distribution Facility (DDF®)
October 08 2026 01:41:46
Prince Edward Island Real Estate Association
Royal LePage Prince Edward Realty, Exit Realty Pei