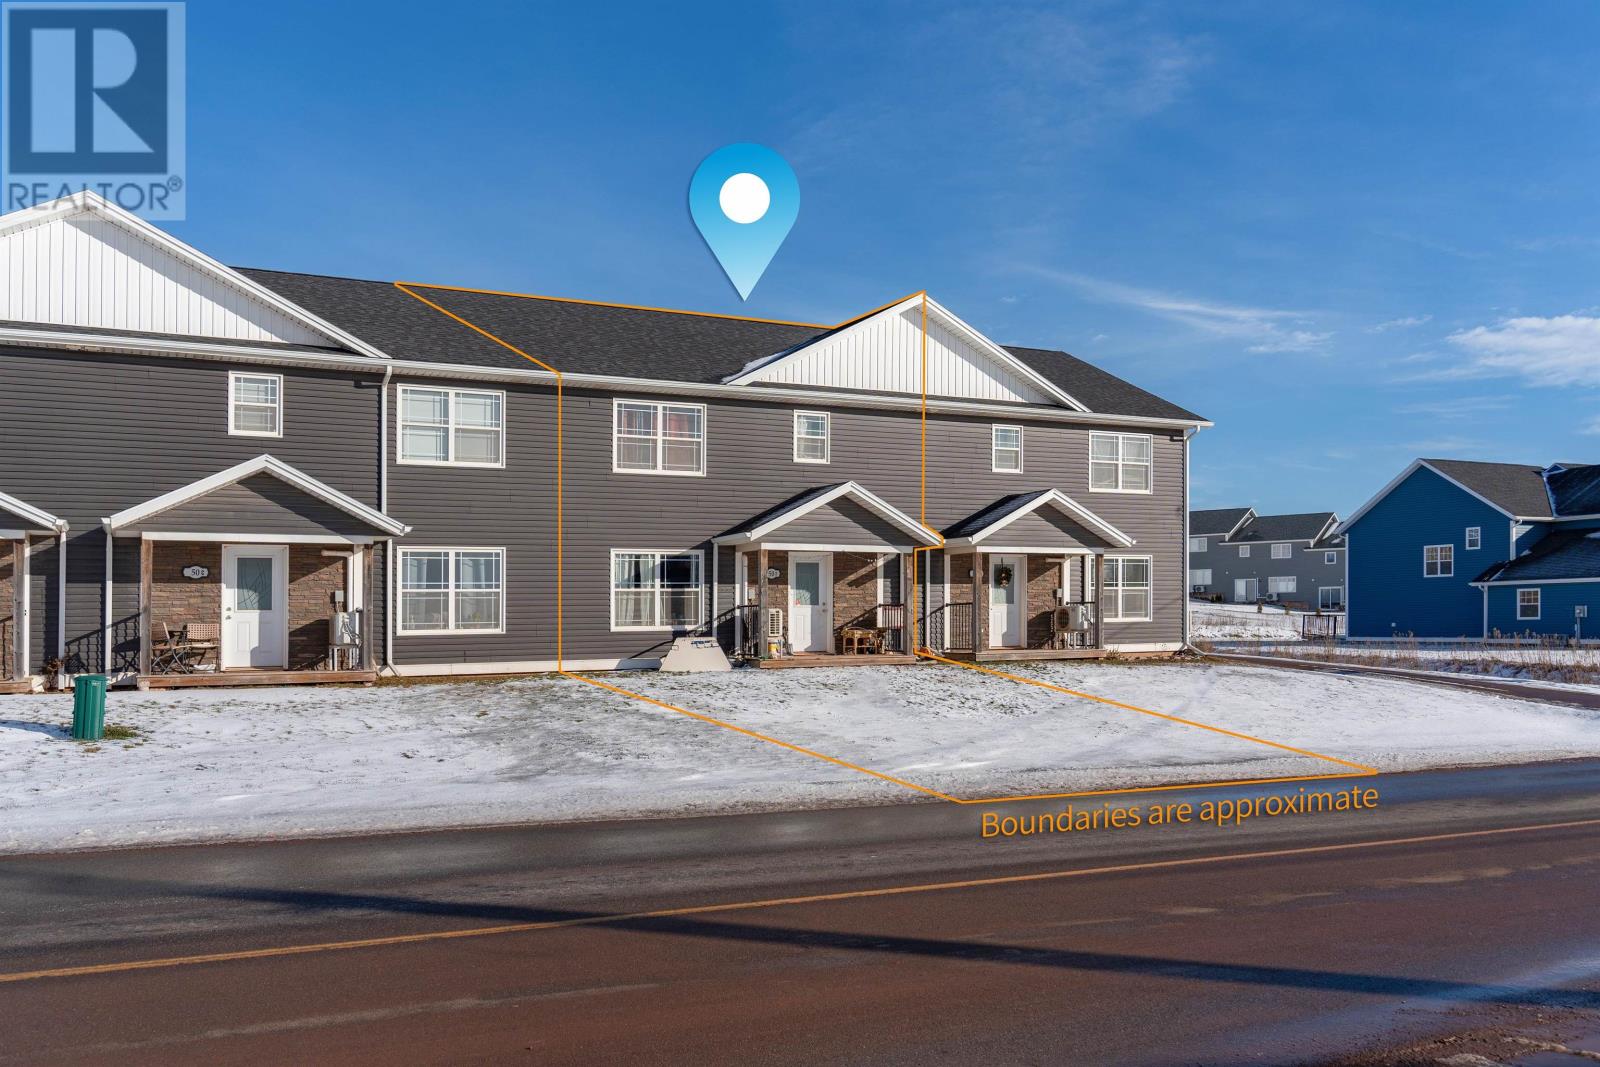
50b Macwilliams Road Charlottetown, Prince Edward Island C1C 0V8

$356,000Maintenance,
$150 Monthly
Maintenance,
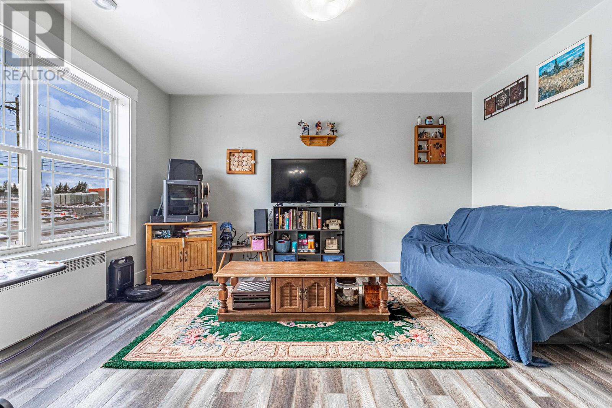
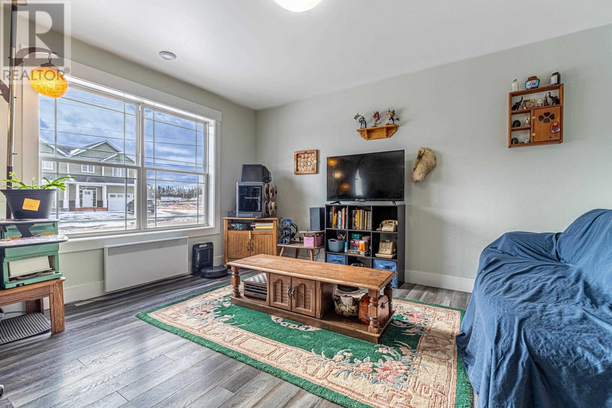
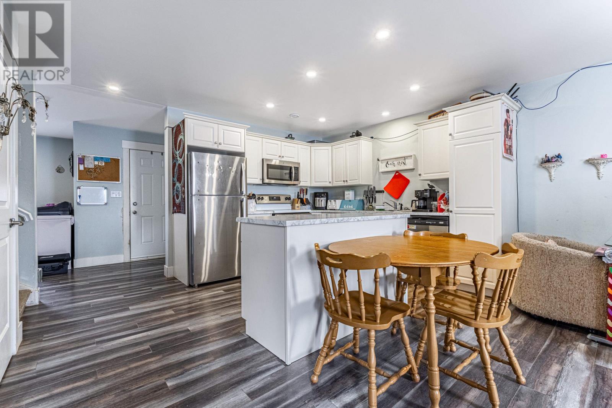
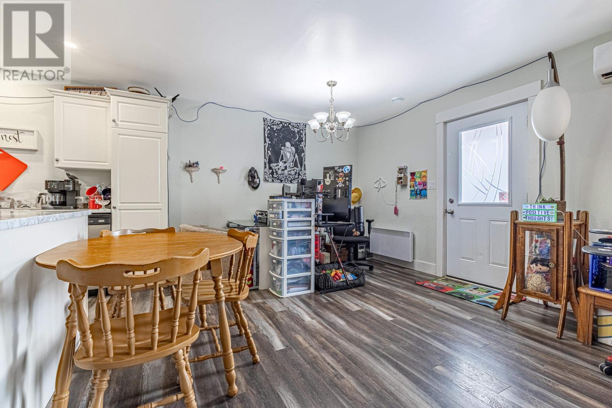

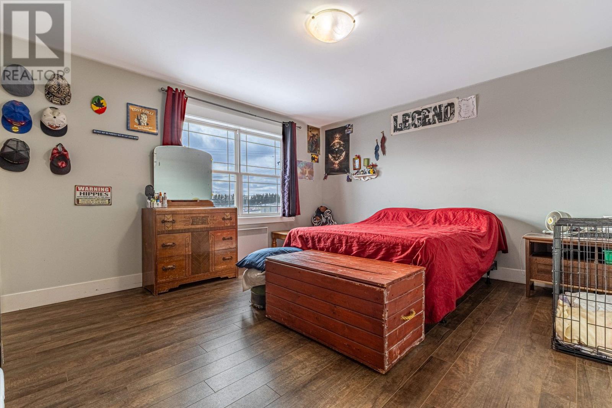
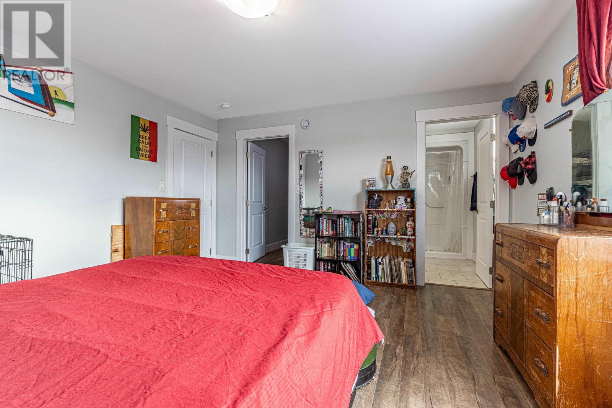
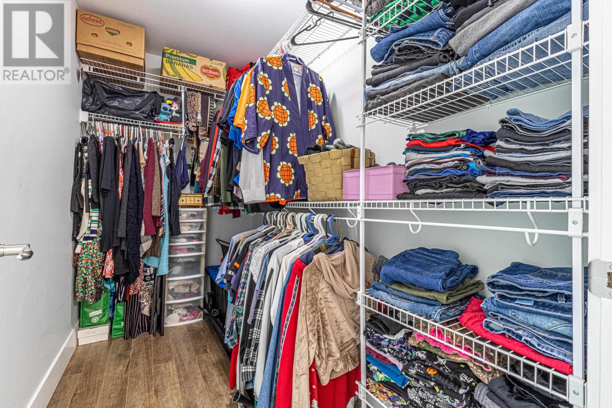
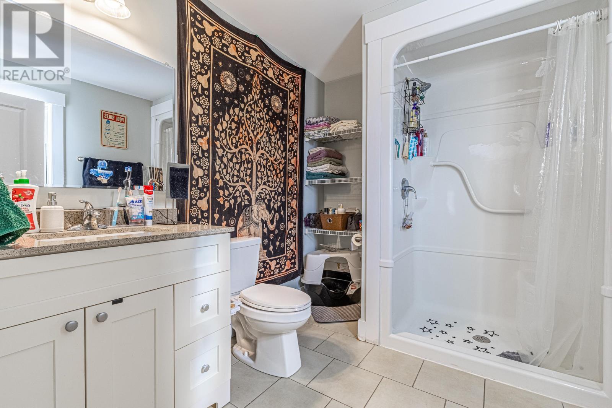
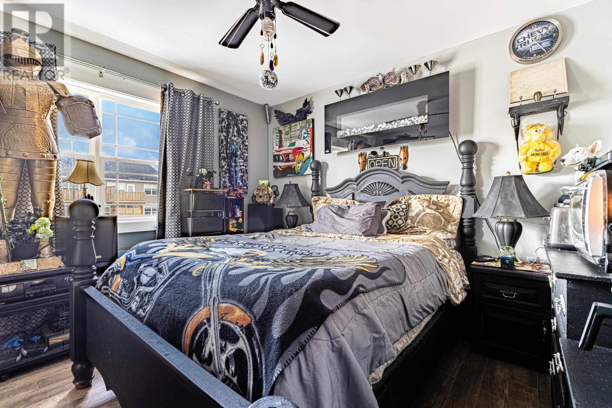
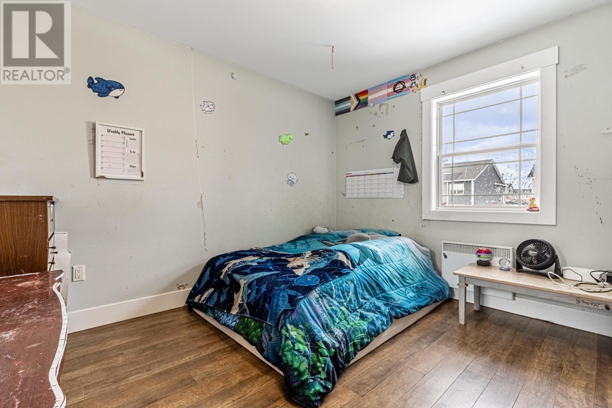
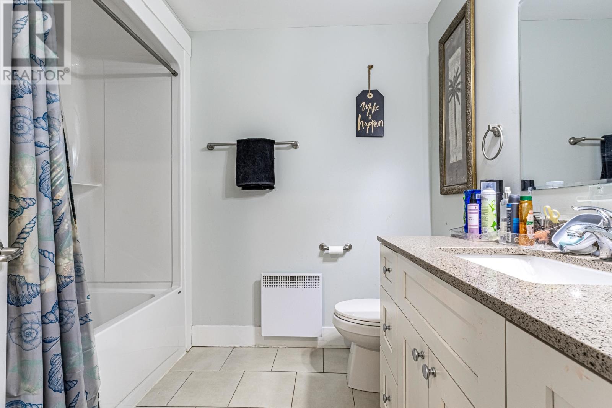
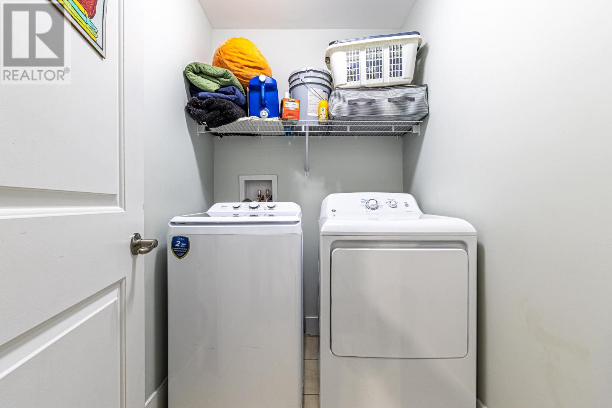
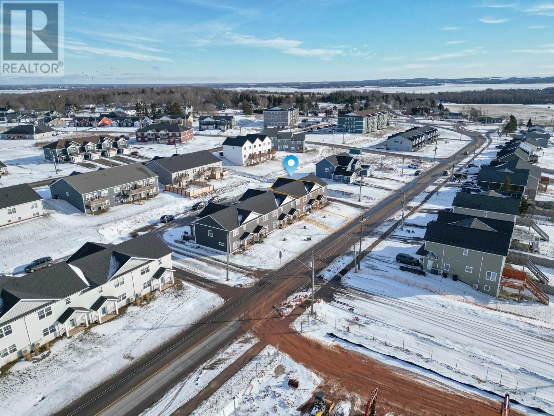
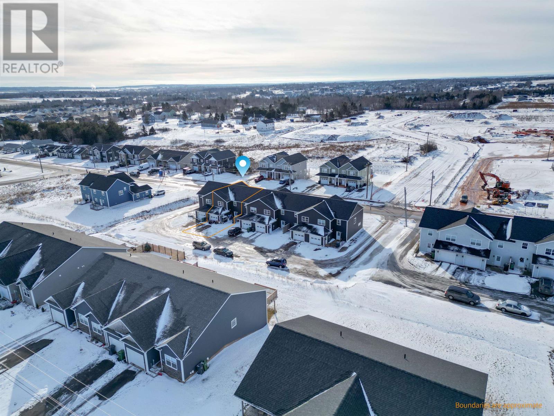
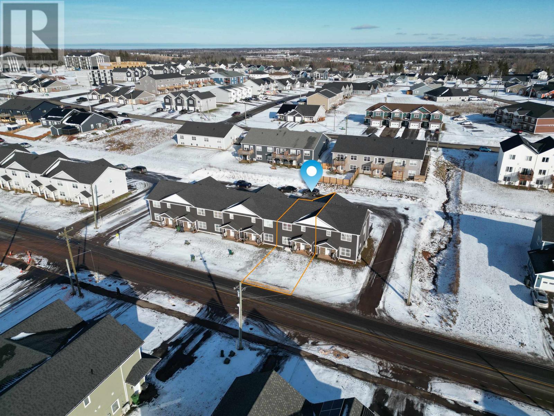
$150 MonthlyThis two storey townhouse located in the desirable new Montgomery Estates Subdivision in East Royalty. This well designed unit features 3 spacious bedrooms, 2 full bathrooms, 1 half bath, and an attached single car garage, offering both comfort and functionality. The home comes fully equipped with all appliances, including a stainless steel refrigerator, stove, dishwasher, microwave, and a white washer and dryer. Open concept main floor living area, ideal for everyday living and entertaining. All measurements are approximate and should be verified by the purchaser if deemed necessary. (id:11866)
Property Details
| MLS® Number | 202619930 |
| Property Type | Single Family |
| Community Name | Charlottetown |
| Amenities Near By | Public Transit |
| Features | Paved Driveway, Single Driveway |
| Structure | Deck |
Building
| Bathroom Total | 3 |
| Bedrooms Above Ground | 3 |
| Bedrooms Total | 3 |
| Appliances | Stove, Dishwasher, Dryer, Washer, Refrigerator |
| Basement Type | None |
| Constructed Date | 2019 |
| Exterior Finish | Stone, Vinyl |
| Flooring Type | Laminate |
| Foundation Type | Concrete Slab |
| Half Bath Total | 1 |
| Heating Fuel | Electric |
| Heating Type | Central Heat Pump, Not Known, Heat Recovery Ventilation (hrv) |
| Stories Total | 2 |
| Total Finished Area | 1624 Sqft |
| Type | Row / Townhouse |
| Utility Water | Municipal Water |
Parking
| Attached Garage |
Land
| Acreage | No |
| Land Amenities | Public Transit |
| Landscape Features | Landscaped |
| Sewer | Municipal Sewage System |
| Size Irregular | 0.108 |
| Size Total | 0.108 Ac|under 1/2 Acre |
| Size Total Text | 0.108 Ac|under 1/2 Acre |
Rooms
| Level | Type | Length | Width | Dimensions |
|---|---|---|---|---|
| Second Level | Primary Bedroom | 14.3 x 15 | ||
| Second Level | Ensuite (# Pieces 2-6) | 7 x 10 | ||
| Second Level | Bedroom | 12 x 11 | ||
| Second Level | Bath (# Pieces 1-6) | 7.7 x 8 | ||
| Second Level | Laundry Room | 5.4 x 7 | ||
| Main Level | Living Room | 11 x 25 | ||
| Main Level | Dining Room | Combined | ||
| Main Level | Kitchen | 11.8 x 15 | ||
| Main Level | Bath (# Pieces 1-6) | 5.7 x 7 | ||
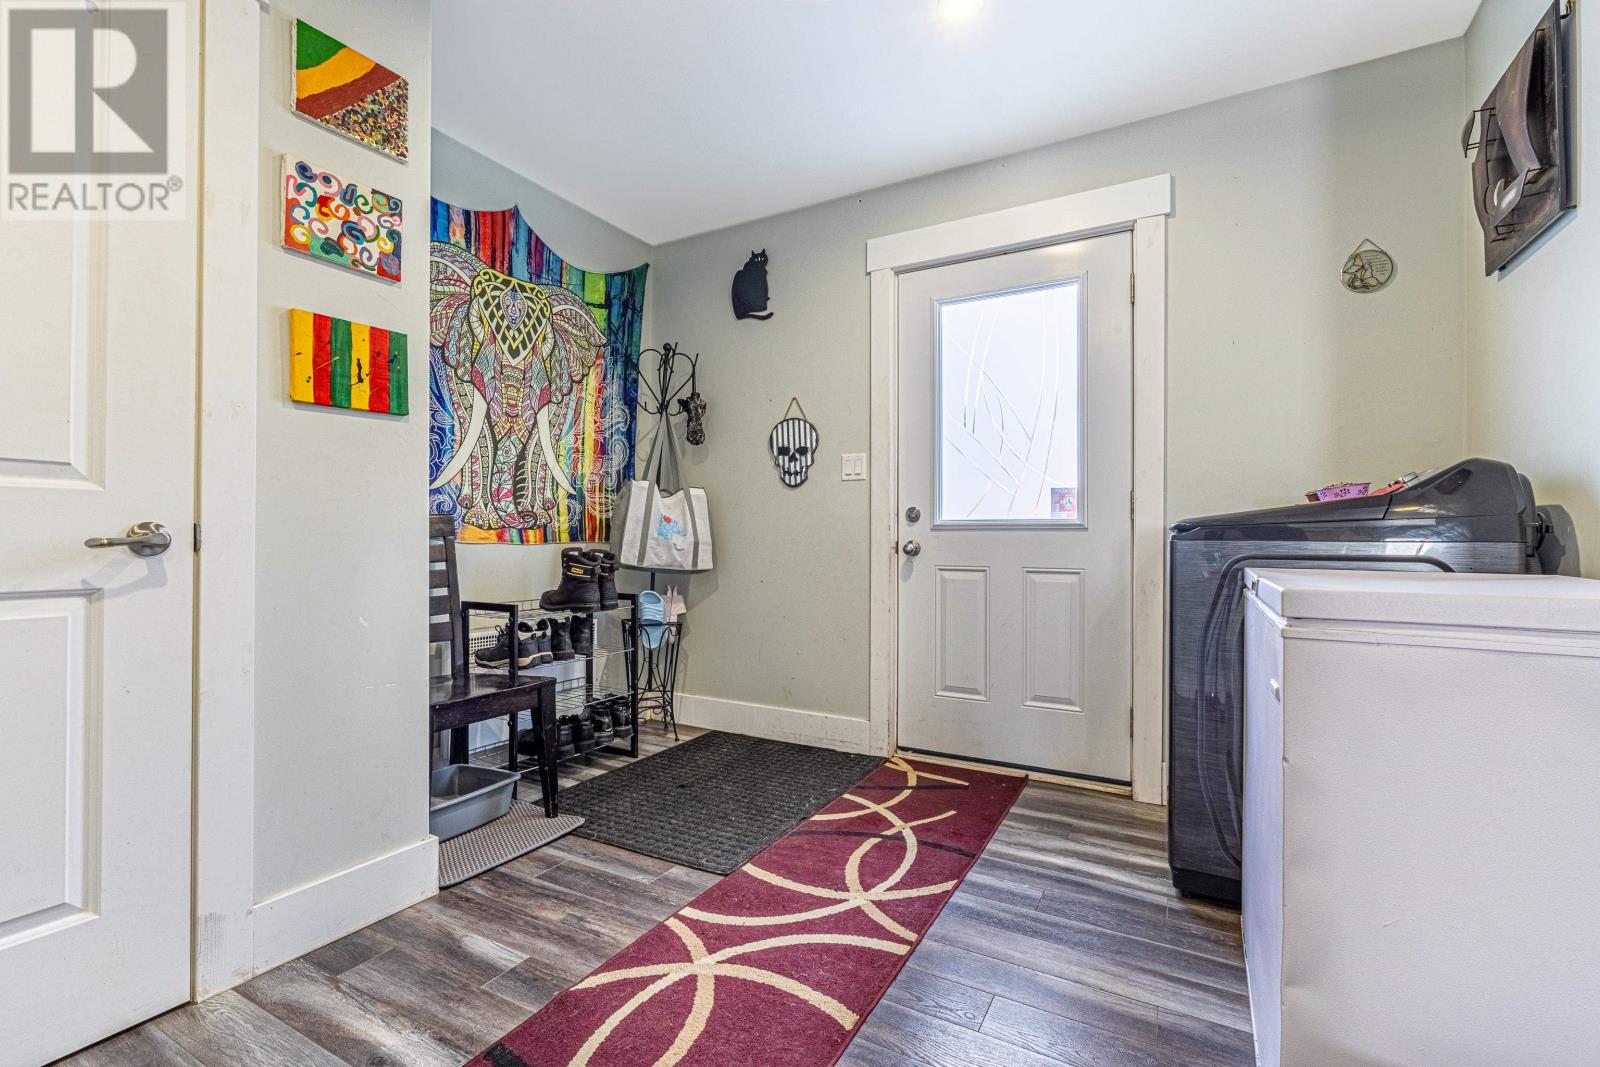
| Main Level | Foyer | 12 x 11 |
https://www.realtor.ca/real-estate/30127490/50b-macwilliams-road-charlottetown-charlottetown
Interested?
Contact us for more information

41 Macleod Crescent
Charlottetown, Prince Edward Island C1E 3K2
(902) 892-7653
(902) 892-0994
www.exitrealtypei.com/

The trademarks REALTOR®, REALTORS®, and the REALTOR® logo are controlled by The Canadian Real Estate Association (CREA) and identify real estate professionals who are members of CREA. The trademarks MLS®, Multiple Listing Service® and the associated logos are owned by The Canadian Real Estate Association (CREA) and identify the quality of services provided by real estate professionals who are members of CREA. The trademark DDF® is owned by The Canadian Real Estate Association (CREA) and identifies CREA's Data Distribution Facility (DDF®)
August 07 2026 04:39:13
Prince Edward Island Real Estate Association
Exit Realty Pei