12 Essex Crescent Charlottetown, Prince Edward Island C1E 3P4

$385,000
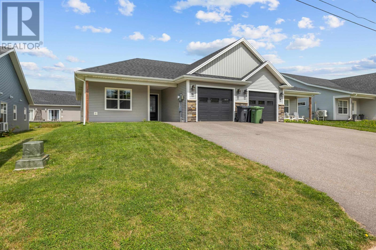
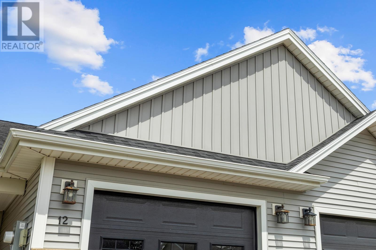
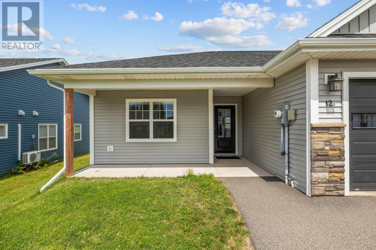
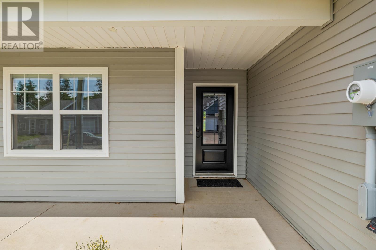
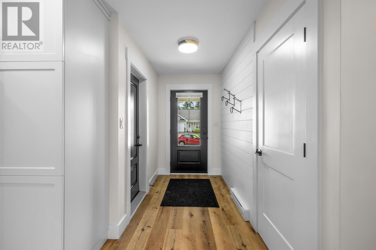
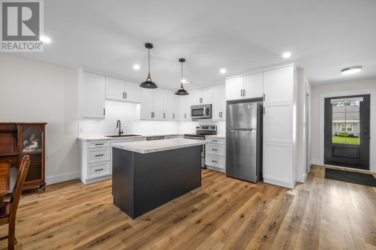
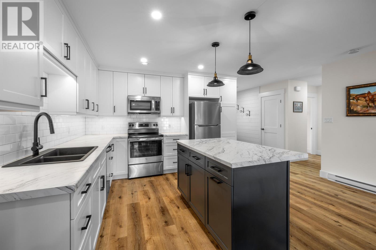
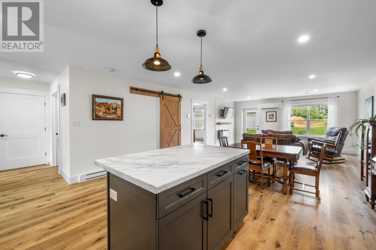
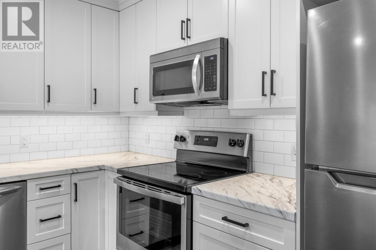
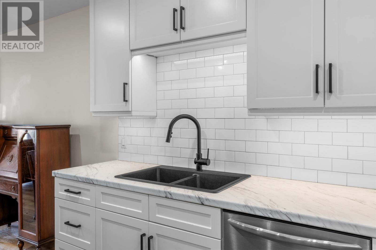
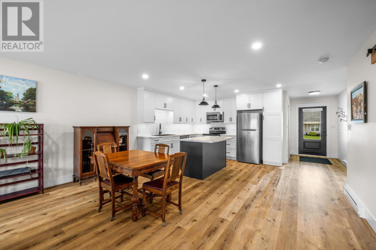
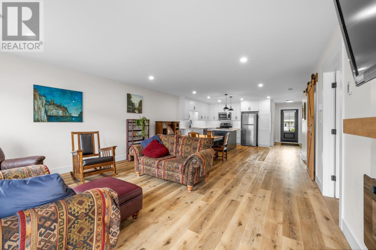
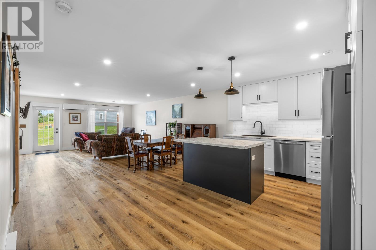
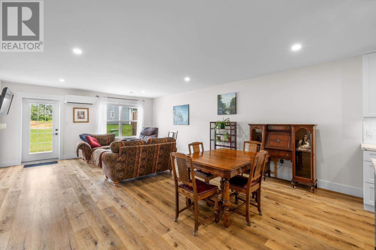
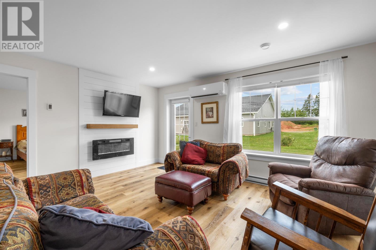
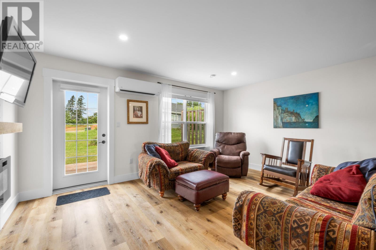
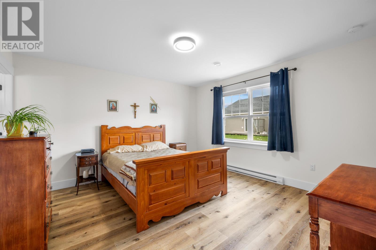
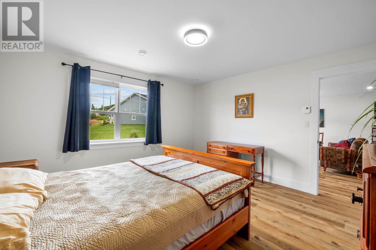
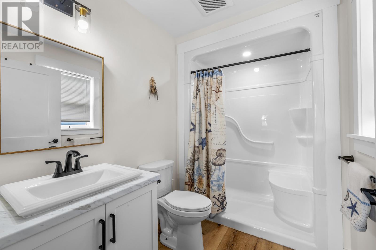
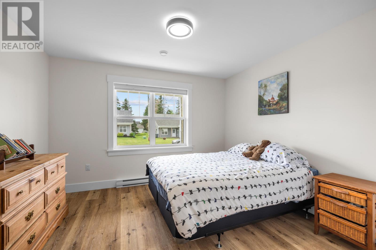
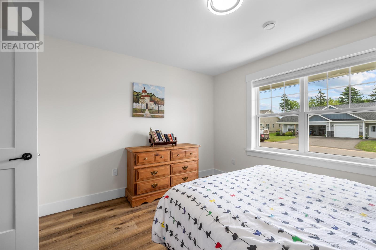
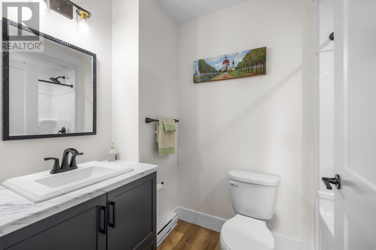
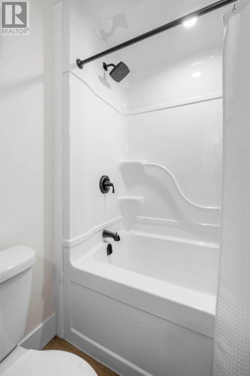
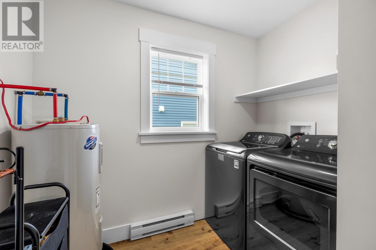
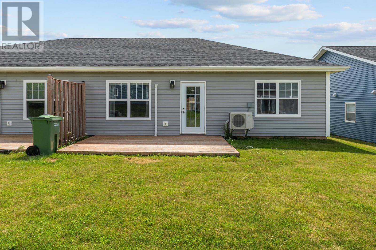
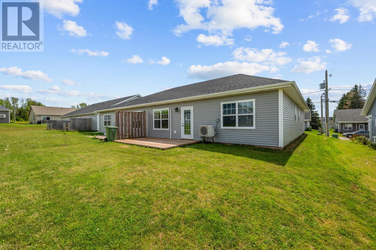
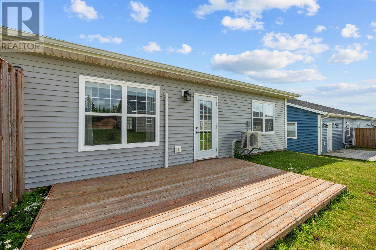
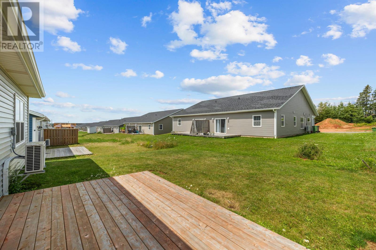
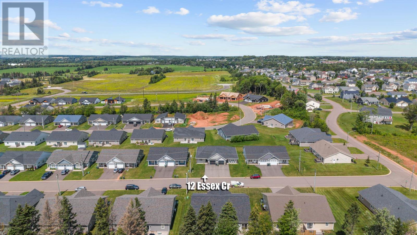
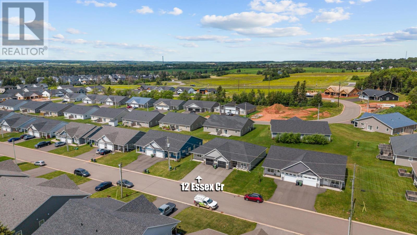
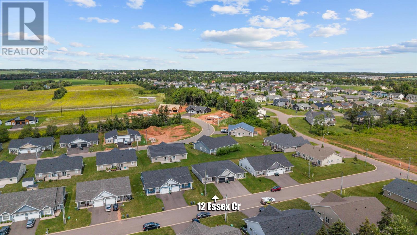
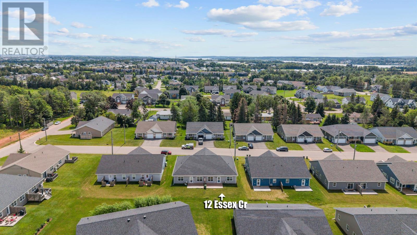
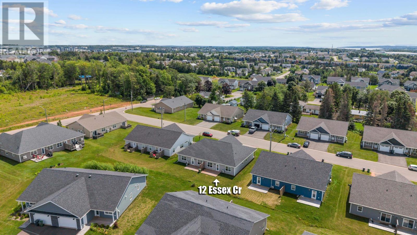
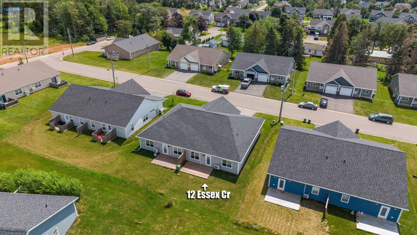
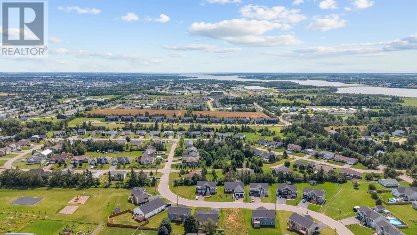
Perfect for first-time homebuyers, downsizers or smart investors, this well-maintained Contemporary 4-year-old, semi-detached home is located in a popular West Royalty neighbourhood that's family-friendly with low vehicle traffic. This 1-level, 2-bedroom, 2-full-bath home boasts over 1,230 square feet designed for easy living and is great for entertaining. Featuring a desirable open-concept floor plan in the main living area, with a kitchen that flows into the dining area and living room area. The custom kitchen includes stainless steel appliances, contemporary floor-to-ceiling cabinets, tiled backsplash, and a convenient island with breakfast bar and room for seating. Living room details include modern barn-door storage entry and cozy electric fireplace. Well-planned split-bedroom design (bedrooms are on opposite ends of the home for privacy), with the primary featuring an ample walk-in closet with built-in shelving and clothing rods, and ensuite bath with easy-access walk-in shower; plus there's a second full bath with a tub. A separate, convenient laundry / utility room completes this modern floor plan. Enjoy your morning coffee on the covered front porch, and casual outdoor dining and entertaining on your rear deck. Energy-efficient year-round comfort with electric heat and heat pump for heat and air conditioning. BONUSES: 36" wide doorways; attached heated single-car garage which you'll appreciate during any snowy winter; plus the balance of the New Home Warranty. Short distance to the local playground, Upton Park, Winsloe soccer complex, and approximately 10-minute drive to Walmart, UPEI, shopping, dining, schools and other Charlottetown amenities. (id:11866)
Property Details
| MLS® Number | 202619689 |
| Property Type | Single Family |
| Community Name | Charlottetown |
| Amenities Near By | Golf Course, Park, Playground, Public Transit, Shopping |
| Community Features | Recreational Facilities, School Bus |
| Features | Paved Driveway, Level, Single Driveway |
Building
| Bathroom Total | 2 |
| Bedrooms Above Ground | 2 |
| Bedrooms Total | 2 |
| Appliances | Range - Electric, Dishwasher, Dryer, Washer, Microwave Range Hood Combo, Refrigerator |
| Basement Type | None |
| Constructed Date | 2022 |
| Construction Style Attachment | Semi-detached |
| Cooling Type | Air Exchanger |
| Exterior Finish | Vinyl |
| Fireplace Present | Yes |
| Flooring Type | Vinyl |
| Foundation Type | Concrete Slab |
| Heating Fuel | Electric |
| Heating Type | Baseboard Heaters, Wall Mounted Heat Pump |
| Total Finished Area | 1238 Sqft |
| Type | House |
| Utility Water | Municipal Water |
Parking
| Attached Garage |
Land
| Acreage | No |
| Land Amenities | Golf Course, Park, Playground, Public Transit, Shopping |
| Sewer | Municipal Sewage System |
| Size Irregular | 0.09 |
| Size Total | 0.09 Ac|under 1/2 Acre |
| Size Total Text | 0.09 Ac|under 1/2 Acre |
Rooms
| Level | Type | Length | Width | Dimensions |
|---|---|---|---|---|
| Main Level | Foyer | 5 x 6.8 | ||
| Main Level | Kitchen | 19 x 16.10 (combo w/DiningRm) | ||
| Main Level | Living Room | 16.10 x 14 | ||
| Main Level | Dining Room | (Combo w/Kitchen) | ||
| Main Level | Primary Bedroom | 14.4 x 14.2 | ||
| Main Level | Ensuite (# Pieces 2-6) | 9 x 6.9 | ||
| Main Level | Bedroom | 13 x 11.8 | ||
| Main Level | Bath (# Pieces 1-6) | 9 x 5.8 |
https://www.realtor.ca/real-estate/30119596/12-essex-crescent-charlottetown-charlottetown
Interested?
Contact us for more information

111 St Peter's Rd
Charlottetown, Prince Edward Island C1A 5P1
(902) 566-2121
(902) 566-9203
https://colonialrealty.c21.ca/

The trademarks REALTOR®, REALTORS®, and the REALTOR® logo are controlled by The Canadian Real Estate Association (CREA) and identify real estate professionals who are members of CREA. The trademarks MLS®, Multiple Listing Service® and the associated logos are owned by The Canadian Real Estate Association (CREA) and identify the quality of services provided by real estate professionals who are members of CREA. The trademark DDF® is owned by The Canadian Real Estate Association (CREA) and identifies CREA's Data Distribution Facility (DDF®)
August 05 2026 11:38:36
Prince Edward Island Real Estate Association
Century 21 Colonial Realty Inc