739 Starling Street Summerside, Prince Edward Island C1N 5A2

$295,000
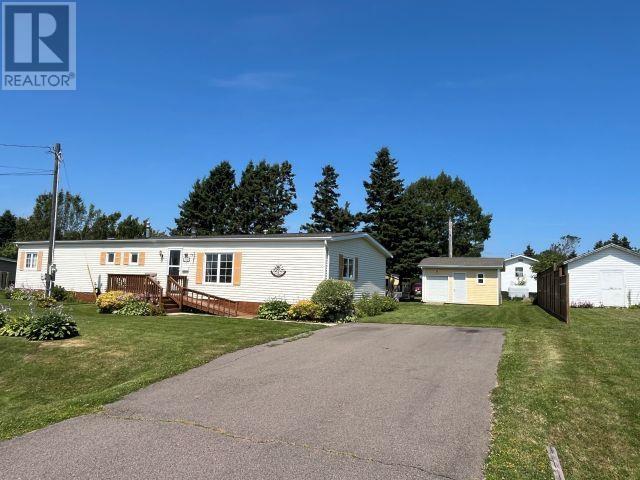
Move in ready and meticulously maintained, this spacious 3 bedroom, 1 bath home is situated on its own 0.23 acre lot in a desirable Summerside location close to all amenities. The bright, open concept layout features a beautiful kitchen with abundant cabinetry, an island and stainless steel appliances. Gleaming oak hardwood floors flow seamlessly through the double wide living area and dining room. Patio doors off the dining room lead to a spacious deck, creating the perfect space for morning coffee or outdoor entertaining. The property also includes three storage sheds for added convenience (12x16) + (8x10) + (6x10 firewood included) and a doublewide driveway with ample parking, including space next to driveway to park an RV. A fantastic opportunity for buyers seeking a well cared for, low maintenance home in a great location. Roof reshingled 2025. All measurements are approximate and should be verified by purchaser if deemed necessary. (id:11866)
Property Details
| MLS® Number | 202619129 |
| Property Type | Single Family |
| Community Name | Summerside |
| Features | Wheelchair Access, Paved Driveway |
| Structure | Shed |
Building
| Bathroom Total | 1 |
| Bedrooms Above Ground | 3 |
| Bedrooms Total | 3 |
| Appliances | Range - Electric, Dishwasher, Dryer - Electric, Washer, Refrigerator |
| Basement Type | None |
| Constructed Date | 1985 |
| Exterior Finish | Vinyl |
| Fireplace Present | Yes |
| Fireplace Type | Woodstove |
| Flooring Type | Hardwood, Laminate, Linoleum |
| Heating Fuel | Electric, Oil, Wood |
| Heating Type | Baseboard Heaters, Forced Air, Furnace, Wall Mounted Heat Pump, Stove |
| Total Finished Area | 1432 Sqft |
| Type | Mobile Home |
| Utility Water | Municipal Water |
Land
| Acreage | No |
| Sewer | Municipal Sewage System |
| Size Irregular | 0.2 |
| Size Total | 0.2 Ac|under 1/2 Acre |
| Size Total Text | 0.2 Ac|under 1/2 Acre |
Rooms
| Level | Type | Length | Width | Dimensions |
|---|---|---|---|---|
| Main Level | Living Room | 25.2 x 11.11 | ||
| Main Level | Living Room | 14.3 x 3.6 | ||
| Main Level | Kitchen | 15.1. x 12.8 | ||
| Main Level | Dining Room | 14.8 x 12.9 | ||
| Main Level | Primary Bedroom | 19.4 x 13.3 | ||
| Main Level | Bedroom | 10.4 x 11.7 | ||
| Main Level | Bedroom | 10.6 x 13.4 | ||
| Main Level | Bath (# Pieces 1-6) | 7.4 x 5.8 | ||
| Main Level | Laundry Room | 5. x 2.9 |
https://www.realtor.ca/real-estate/30096210/739-starling-street-summerside-summerside
Interested?
Contact us for more information

41 Macleod Crescent
Charlottetown, Prince Edward Island C1E 3K2
(902) 892-7653
(902) 892-0994
www.exitrealtypei.com/

The trademarks REALTOR®, REALTORS®, and the REALTOR® logo are controlled by The Canadian Real Estate Association (CREA) and identify real estate professionals who are members of CREA. The trademarks MLS®, Multiple Listing Service® and the associated logos are owned by The Canadian Real Estate Association (CREA) and identify the quality of services provided by real estate professionals who are members of CREA. The trademark DDF® is owned by The Canadian Real Estate Association (CREA) and identifies CREA's Data Distribution Facility (DDF®)
July 30 2026 04:39:34
Prince Edward Island Real Estate Association
Exit Realty Pei