335 Sunrise Cove Drive North River, Prince Edward Island C0A 1H8

$1,189,000
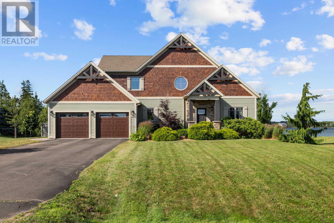
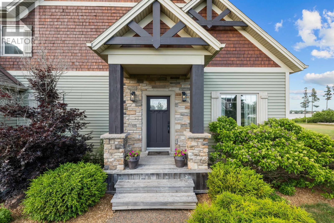
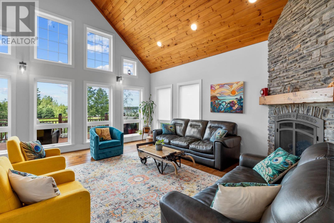
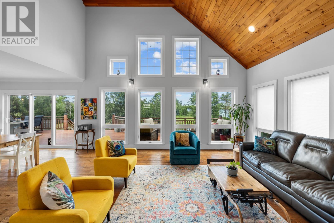
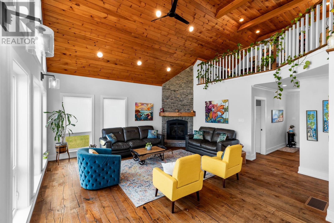
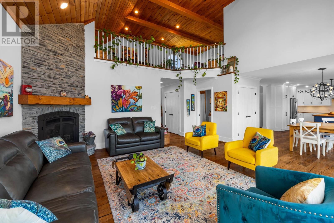
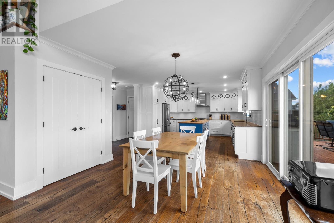
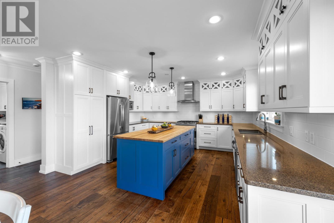
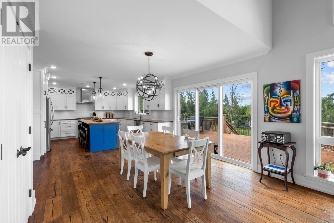
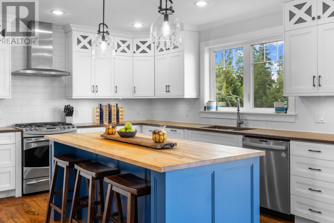
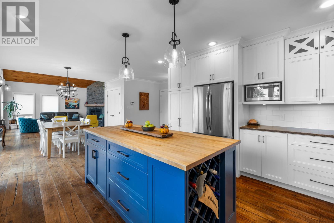
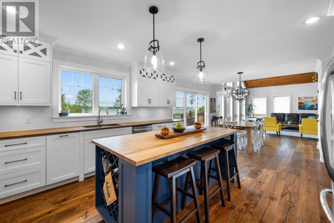
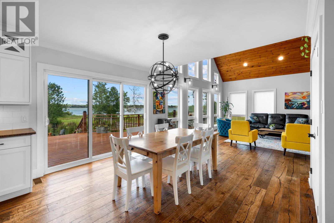
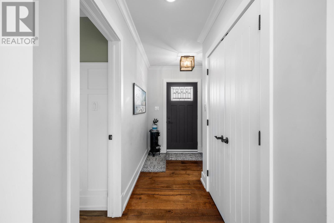
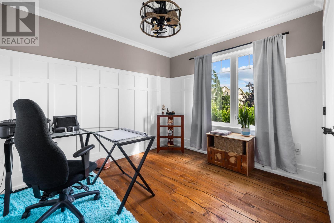
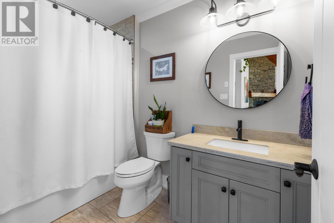
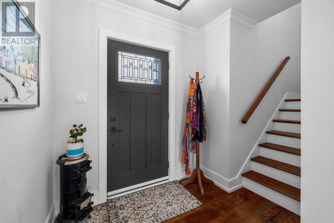
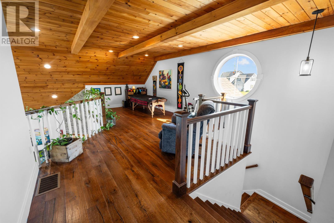
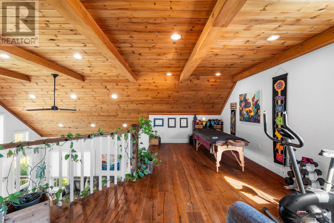
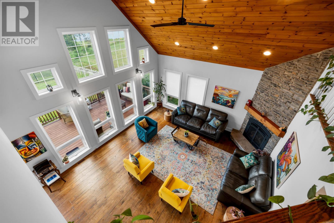
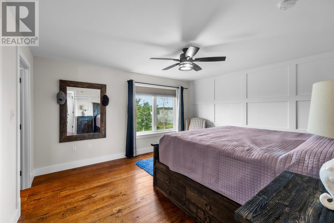
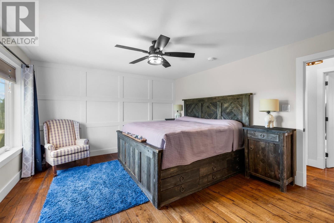
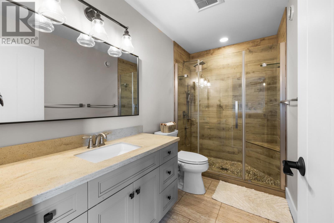
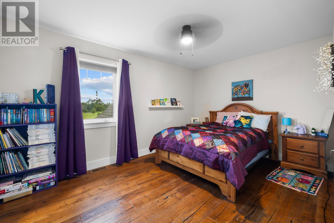
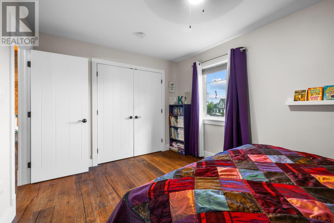
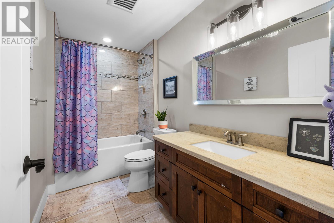
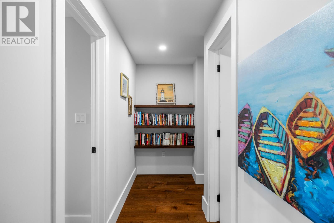
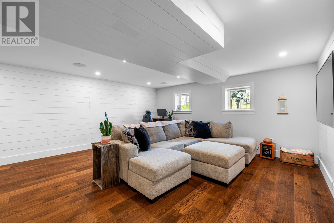
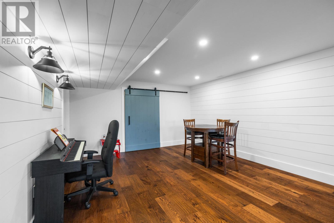
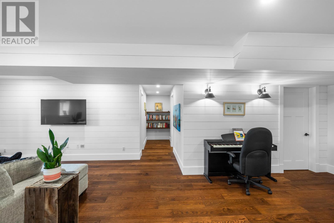
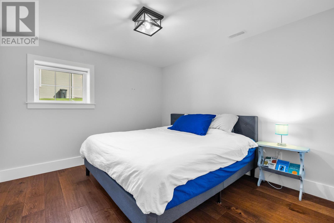
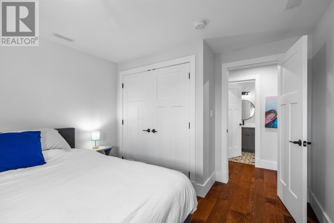
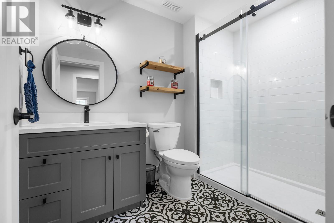
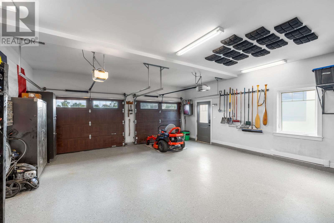
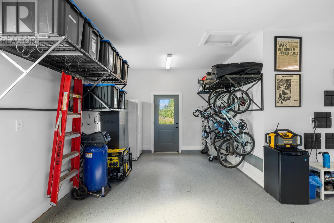
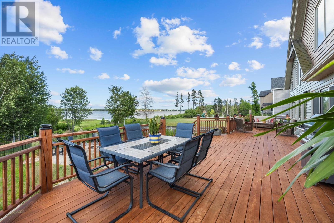
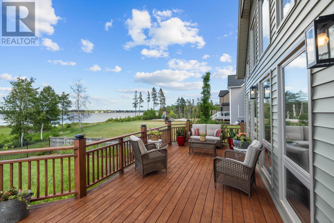
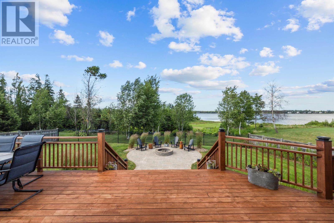
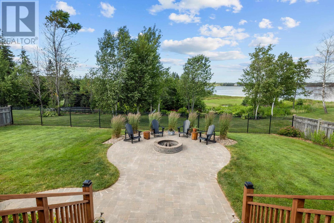
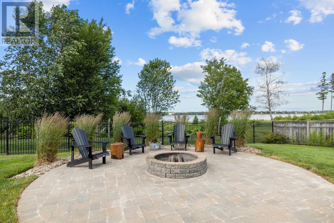
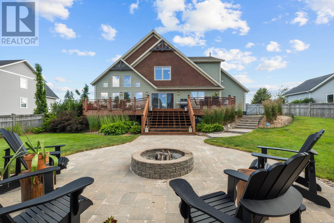
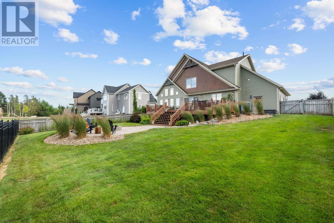
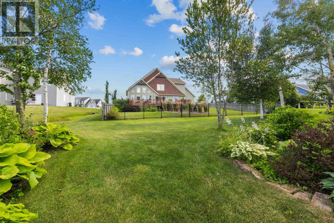
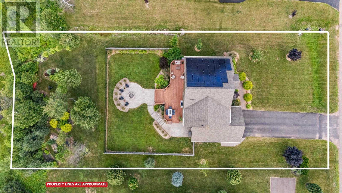
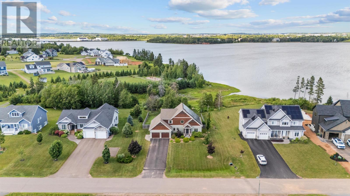
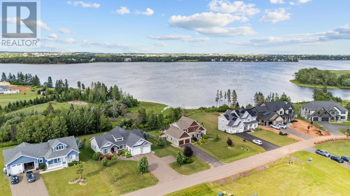
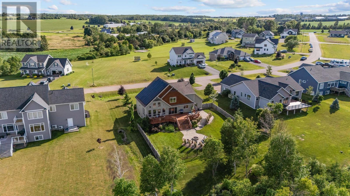
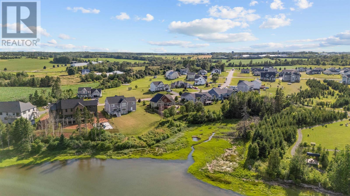
335 Sunrise Cove, a true definition of Island Luxury Living! Set in one of the most sought-after waterfront communities, just 5 minutes from Charlottetown- yet in its own beautiful little world. Sunrise Cove is a quiet, clean neighbourhood with plenty of beautiful homes; if I were a kid, I'd call this community the jackpot for trick-or-treating! Finding this combination of a premium waterfront community, a stellar location, while also being quiet and private, is extremely rare! On top of that, 335 Sunrise Cove has one of the best seats in the house- no pun intended: a front-row view of the sunrise over the water, and water access right from your own backyard. With 4 bedrooms and 4 full bathrooms, there is plenty of room for family and friends. The character throughout is so warm and comforting, and the water view is simply stunning! Step outside to a 46ft wide deck built for soaking it all in, plus a large stone patio and firepit below, and the recently extended landscaping beyond the fence is perfect for gardening, napping in a summer breeze on a hammock, or in high tide just take a handful of steps to launch your canoe or kayak! The epoxy-floored 2-car garage has room to spare for storage or tinkering. Inside, the large kitchen offers plenty of room to cook, entertain, and enjoy a glass of wine while you do it! The butcher block countertop island is the centerpiece of this amazing kitchen - and don't worry, you get the water view from there as well! The primary bedroom offers a private ensuite and a large walk-in closet. And in the main-level living room: vaulted wood ceilings, a stone fireplace, and a wall of windows give scenery of the first-class backyard and the expansive water view! All completed with a finished basement with plenty of living space and extra storage. Since adding solar panels, electricity costs have dropped significantly! This property is rare, truly remarkable, and dare I say- just downright sexy! (id:11866)
Property Details
| MLS® Number | 202618496 |
| Property Type | Single Family |
| Community Name | North River |
| Amenities Near By | Park, Playground |
| Community Features | School Bus |
| Equipment Type | Propane Tank |
| Features | Paved Driveway, Level |
| Rental Equipment Type | Propane Tank |
| Structure | Deck |
| View Type | River View |
Building
| Bathroom Total | 4 |
| Bedrooms Above Ground | 3 |
| Bedrooms Below Ground | 1 |
| Bedrooms Total | 4 |
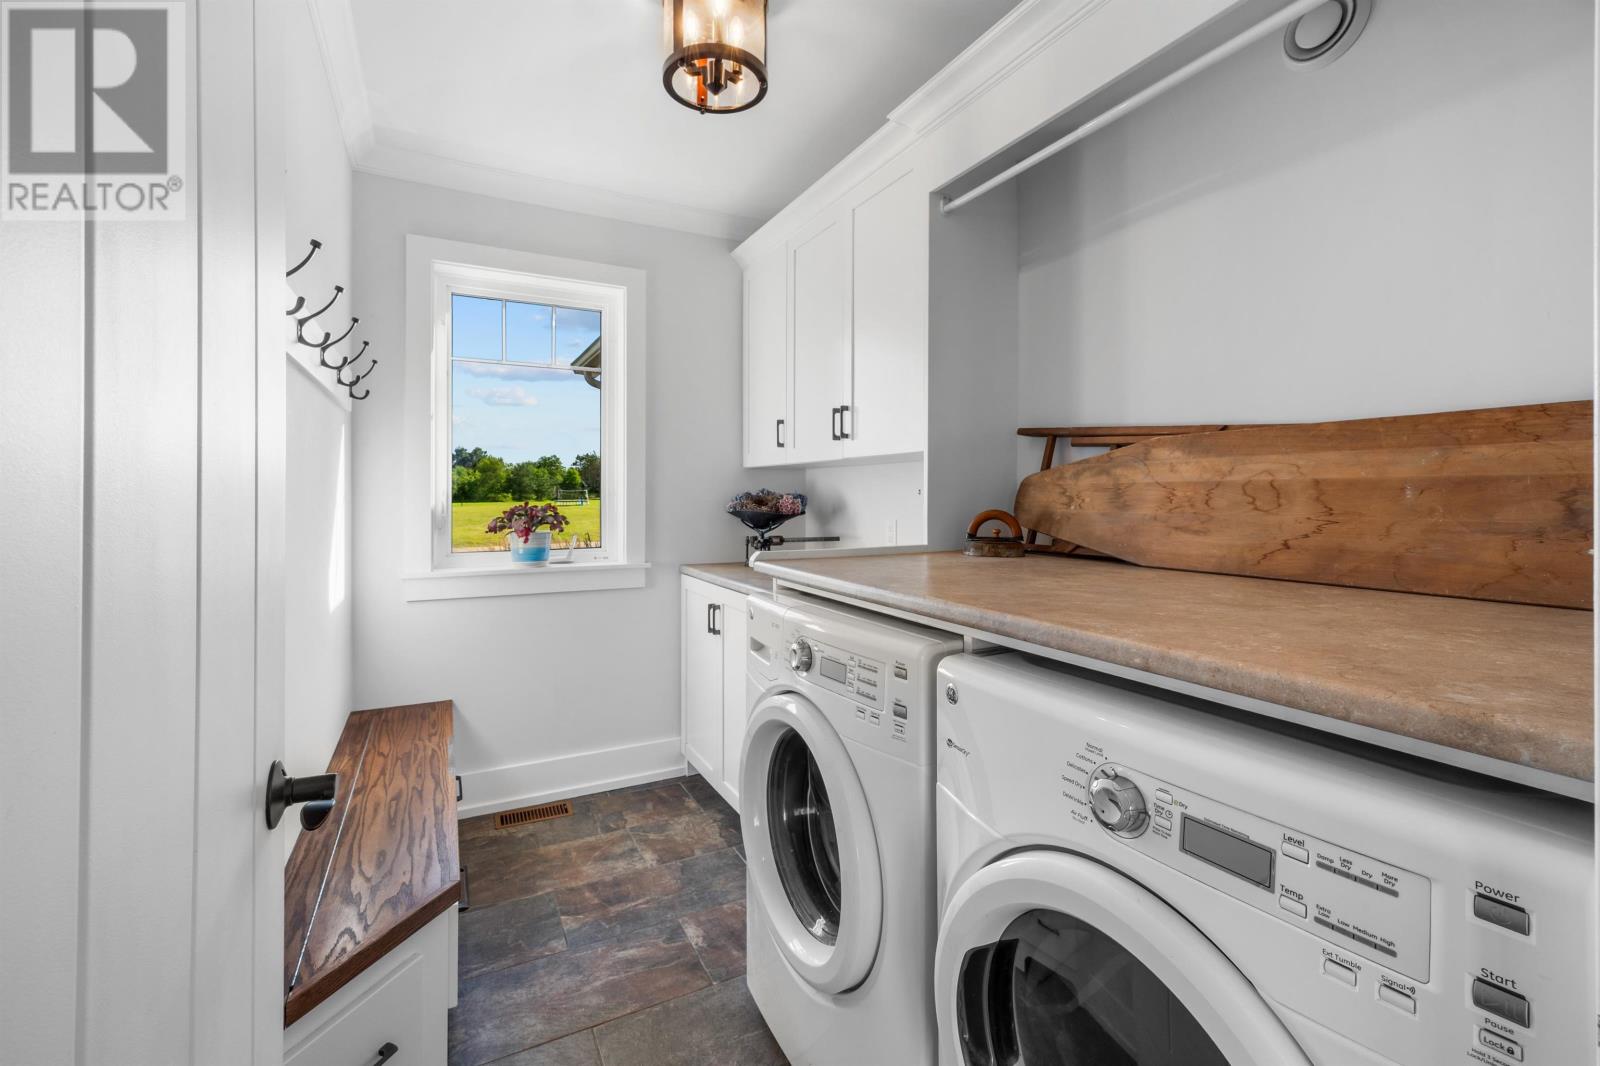
| Appliances | Stove, Dishwasher, Dryer, Washer, Refrigerator, Water Softener |
| Basement Development | Finished |
| Basement Type | Full (finished) |
| Constructed Date | 2013 |
| Construction Style Attachment | Detached |
| Cooling Type | Air Exchanger |
| Exterior Finish | Wood Shingles, Stone, Vinyl |
| Fireplace Present | Yes |
| Flooring Type | Ceramic Tile, Engineered Hardwood |
| Foundation Type | Poured Concrete |
| Heating Fuel | Electric, Propane, Solar |
| Heating Type | Central Heat Pump |
| Stories Total | 2 |
| Total Finished Area | 2842 Sqft |
| Type | House |
| Utility Water | Community Water System |
Parking
| Attached Garage | |
| Heated Garage |
Land
| Access Type | Year-round Access |
| Acreage | No |
| Fence Type | Partially Fenced |
| Land Amenities | Park, Playground |
| Land Disposition | Cleared |
| Landscape Features | Landscaped |
| Sewer | Unknown |
| Size Irregular | 0.52 |
| Size Total | 0.5200|1/2 - 1 Acre |
| Size Total Text | 0.5200|1/2 - 1 Acre |
Rooms
| Level | Type | Length | Width | Dimensions |
|---|---|---|---|---|
| Second Level | Primary Bedroom | 14.77 x 13.42 | ||
| Second Level | Ensuite (# Pieces 2-6) | 10.27 x 5.37 | ||
| Second Level | Bedroom | 14.21 x 9.98 | ||
| Second Level | Bath (# Pieces 1-6) | 10.27 x 5.37 | ||
| Second Level | Other | 20 x 9.78 | ||
| Basement | Bedroom | 13.5 x 10.6 | ||
| Basement | Media | 28.7 x 17.62 | ||
| Basement | Bath (# Pieces 1-6) | 9.03 x 5.78 | ||
| Basement | Utility Room | [/Storage] 15.13 x 14.24 | ||
| Basement | Storage | 12.88 x 9.77 | ||
| Main Level | Living Room | 18.24 x 18.47 | ||
| Main Level | Eat In Kitchen | 26.75 x 12.12 | ||
| Main Level | Bedroom | 11.77 x 11.24 | ||
| Main Level | Bath (# Pieces 1-6) | 9.2 x 5.5 | ||
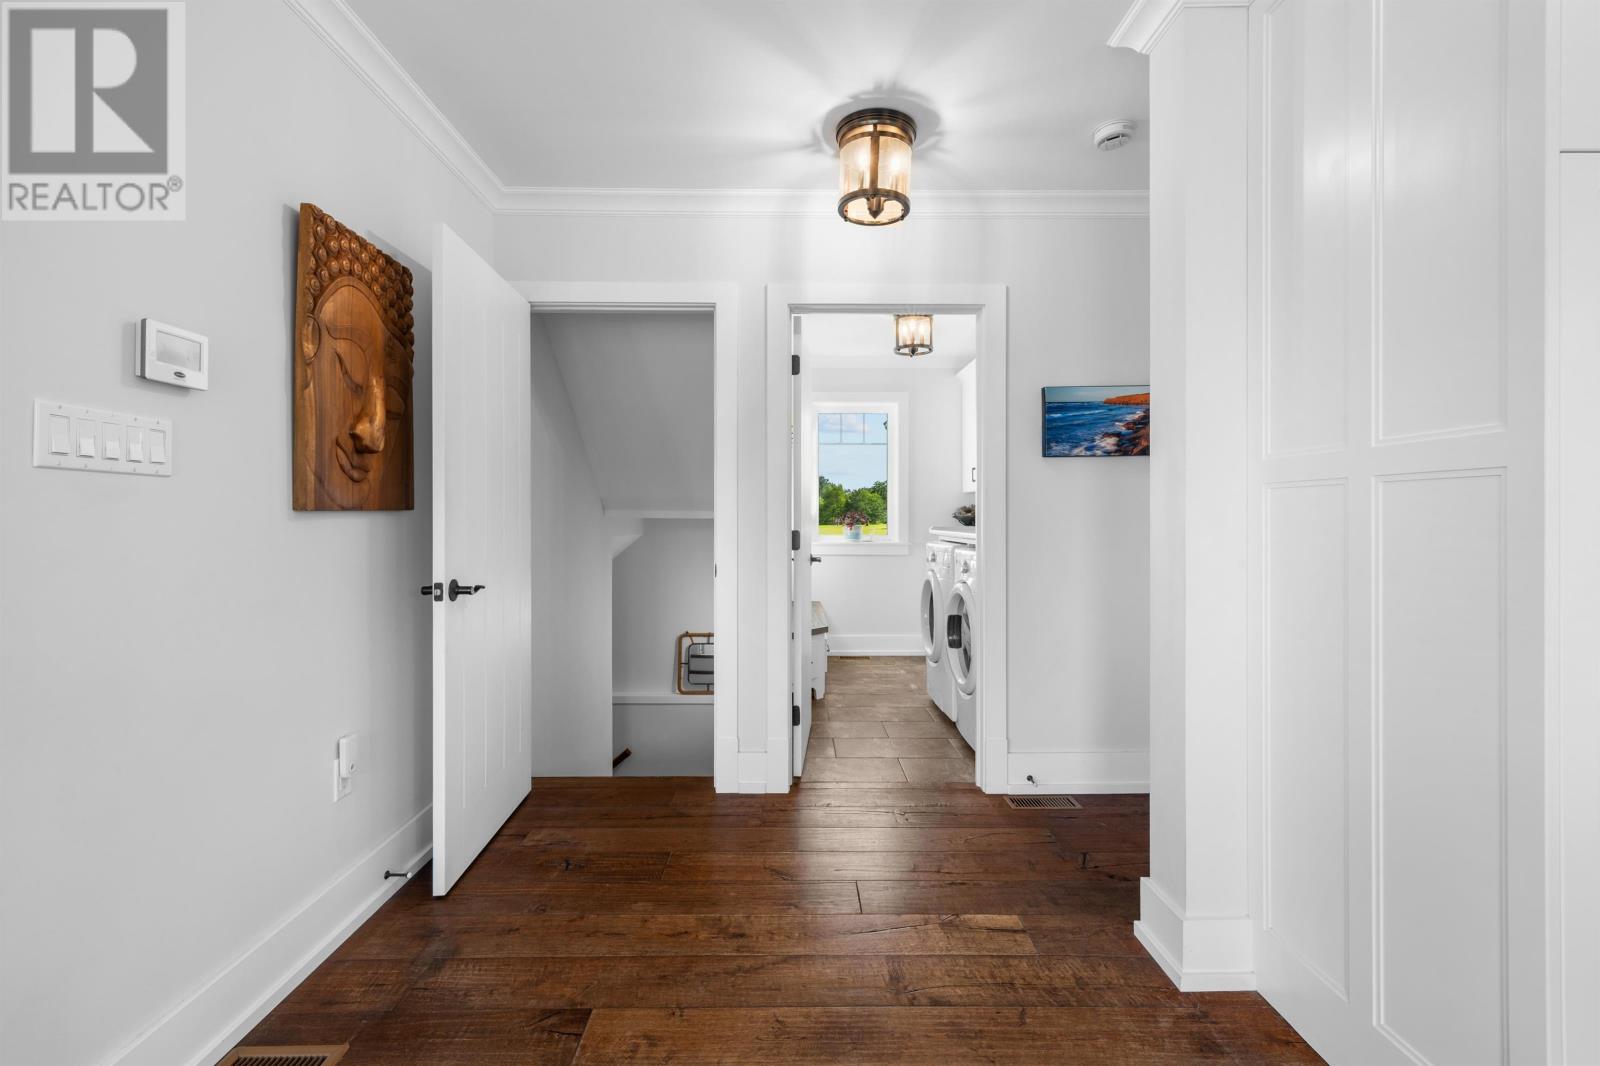
| Main Level | Laundry Room | 9.24 x 6.17 |
https://www.realtor.ca/real-estate/30073174/335-sunrise-cove-drive-north-river-north-river
Interested?
Contact us for more information

17 Campbell Road
Winsloe, Prince Edward Island C1E 1Z2
(902) 569-2542
(877) 474-0144
https://powerhouserealtypei.com/

The trademarks REALTOR®, REALTORS®, and the REALTOR® logo are controlled by The Canadian Real Estate Association (CREA) and identify real estate professionals who are members of CREA. The trademarks MLS®, Multiple Listing Service® and the associated logos are owned by The Canadian Real Estate Association (CREA) and identify the quality of services provided by real estate professionals who are members of CREA. The trademark DDF® is owned by The Canadian Real Estate Association (CREA) and identifies CREA's Data Distribution Facility (DDF®)
July 24 2026 12:39:02
Prince Edward Island Real Estate Association
Powerhouse Realty Pei Inc