46 Brandy Lane Stratford, Prince Edward Island C1B 1M8

$1,490,000
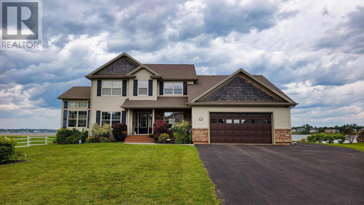
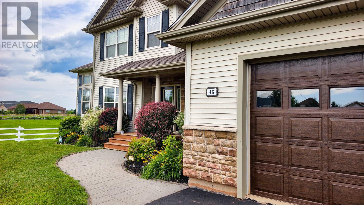
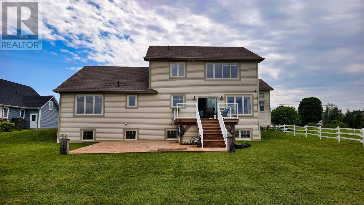
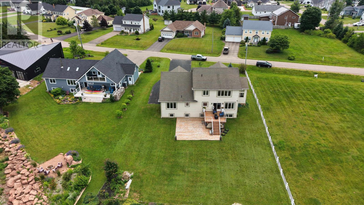
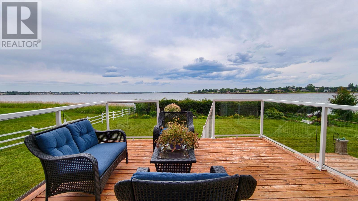
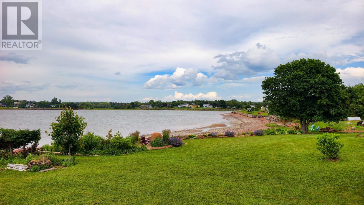
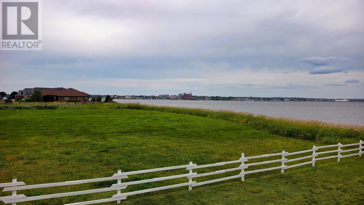
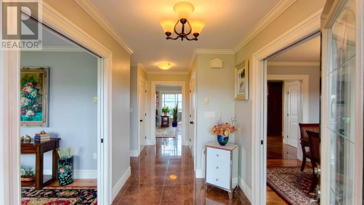
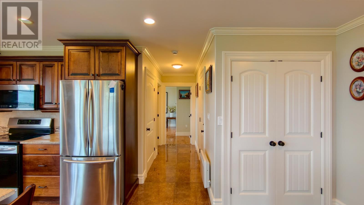
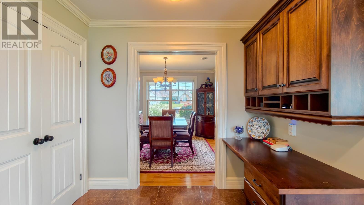
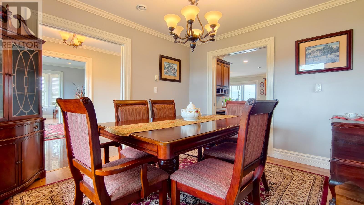
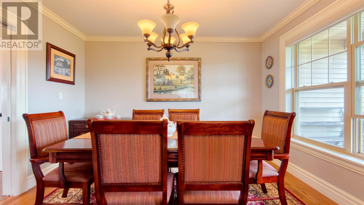
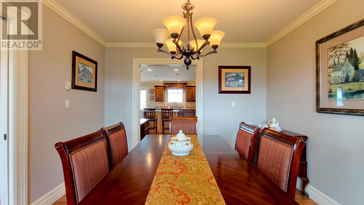
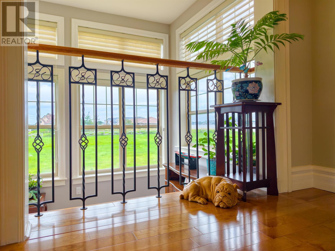
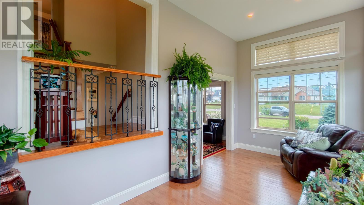
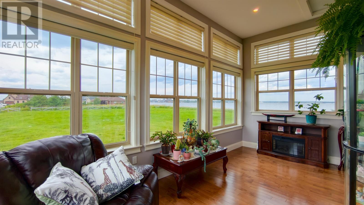
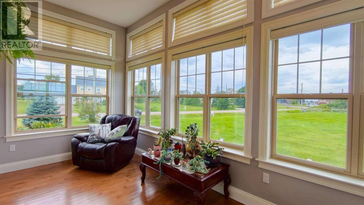
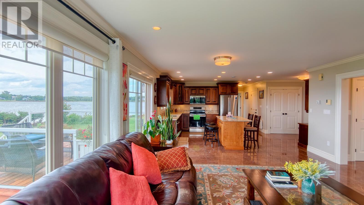
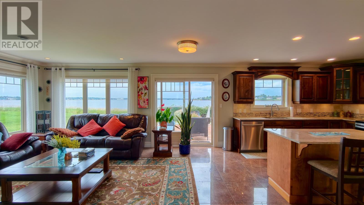
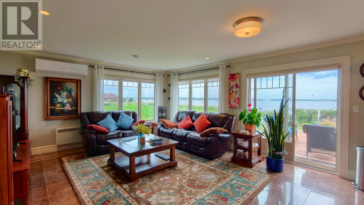
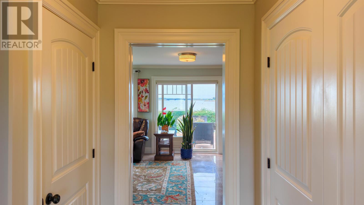
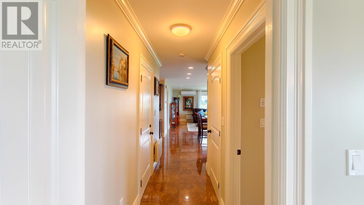
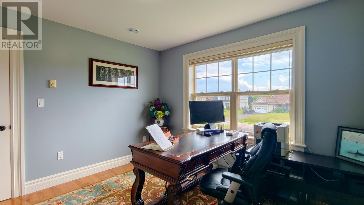
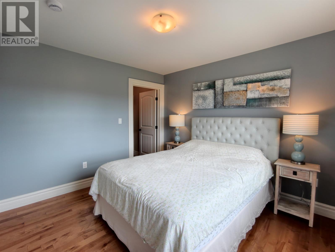
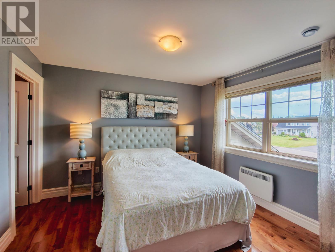
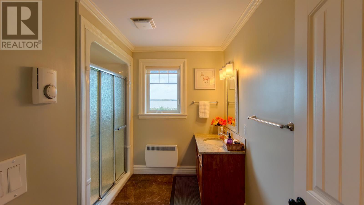
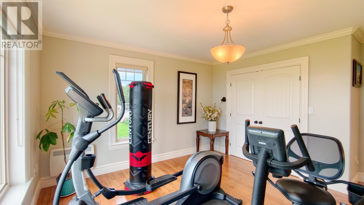
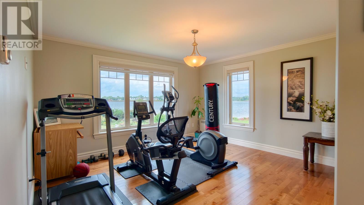
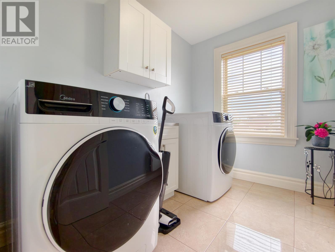
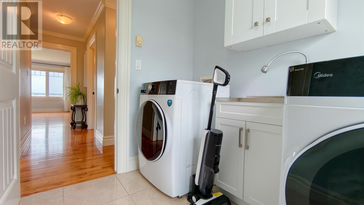
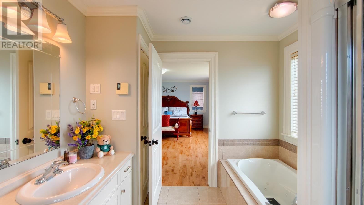
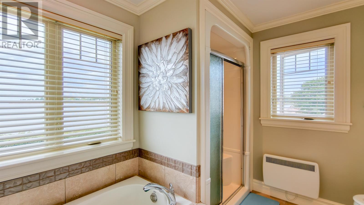
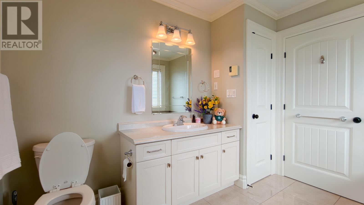
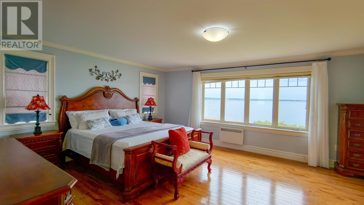
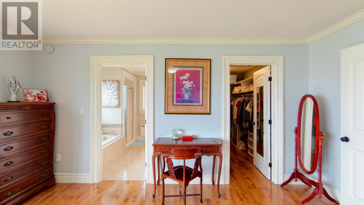
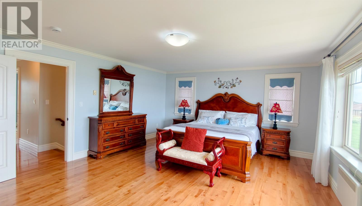
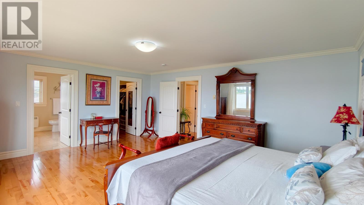
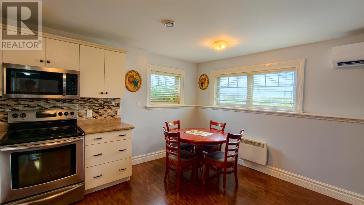
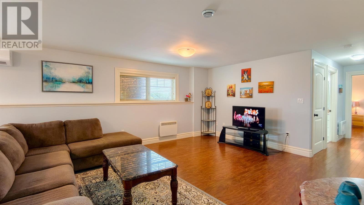
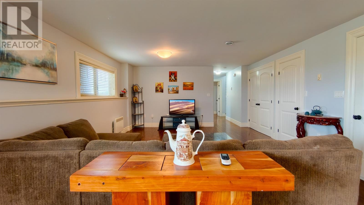
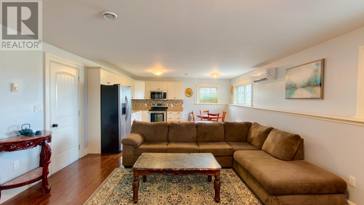
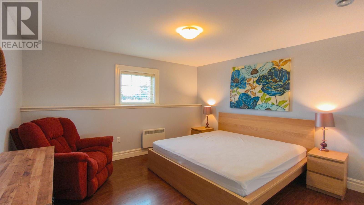
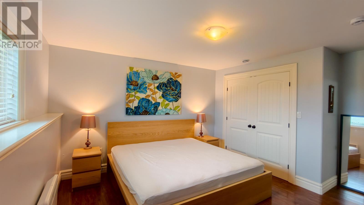
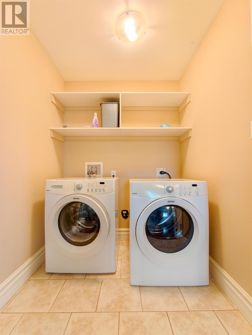
Detached oceanfront home with a spectacular view of the water and abundant natural light throughout. The main level features a large bedroom, a bright sunroom, and a welcoming living room, all overlooking the water. Upstairs, the spacious master bedroom also enjoys stunning ocean views, especially beautiful during sunrises and sunsets. The lower level offers an entirely self-contained suite with a private entrance, providing a comfortable way to host extended family and guests, or the potential to earn rental income. Both the main house and lower level host fully-equipped kitchen and laundry areas that include all major appliances. A rare opportunity to enjoy waterfront living with a view, just ten minutes by car from downtown Charlottetown. All size are approximate. (id:11866)
Property Details
| MLS® Number | 202618287 |
| Property Type | Single Family |
| Community Name | Stratford |
| Amenities Near By | Park, Playground |
| Community Features | School Bus |
| Features | Paved Driveway, Level |
| Structure | Deck, Patio(s) |
| View Type | Ocean View |
| Water Front Type | Waterfront |
Building
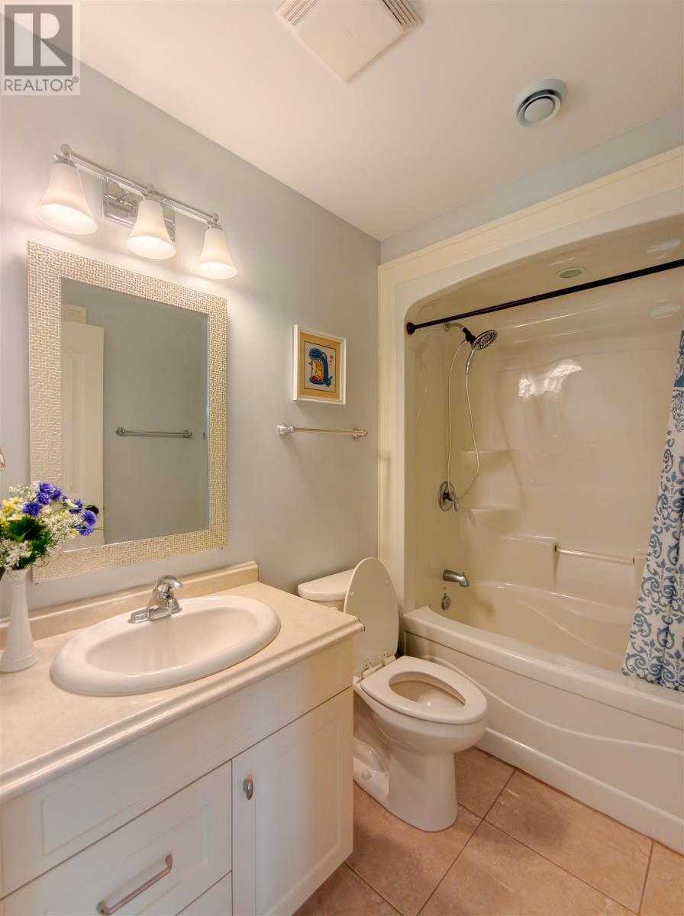
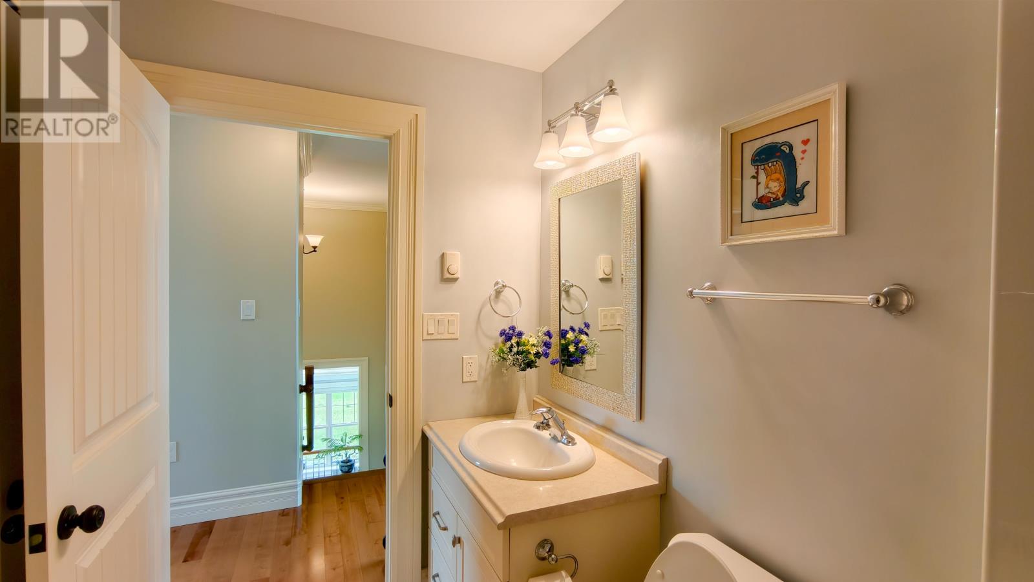
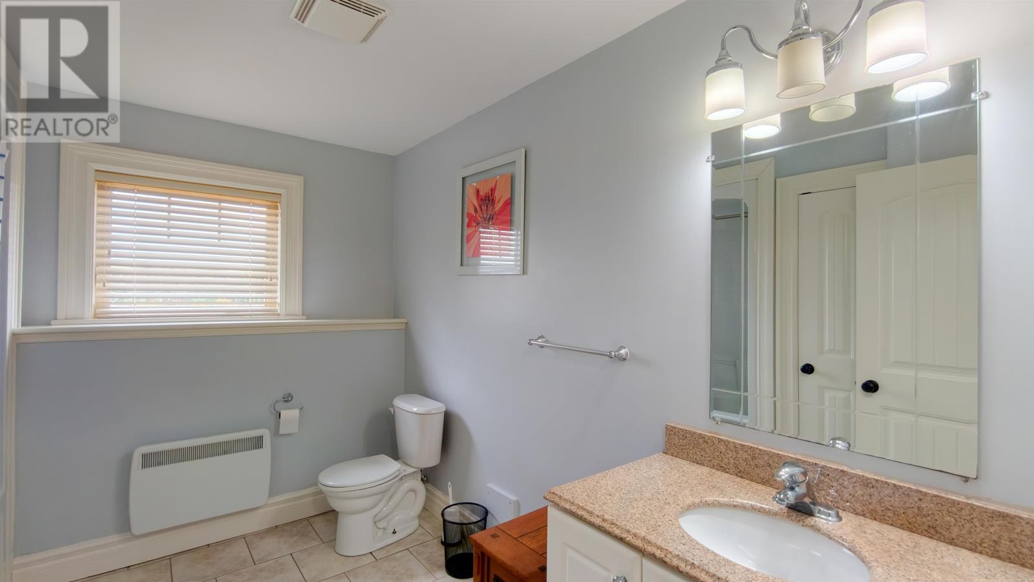
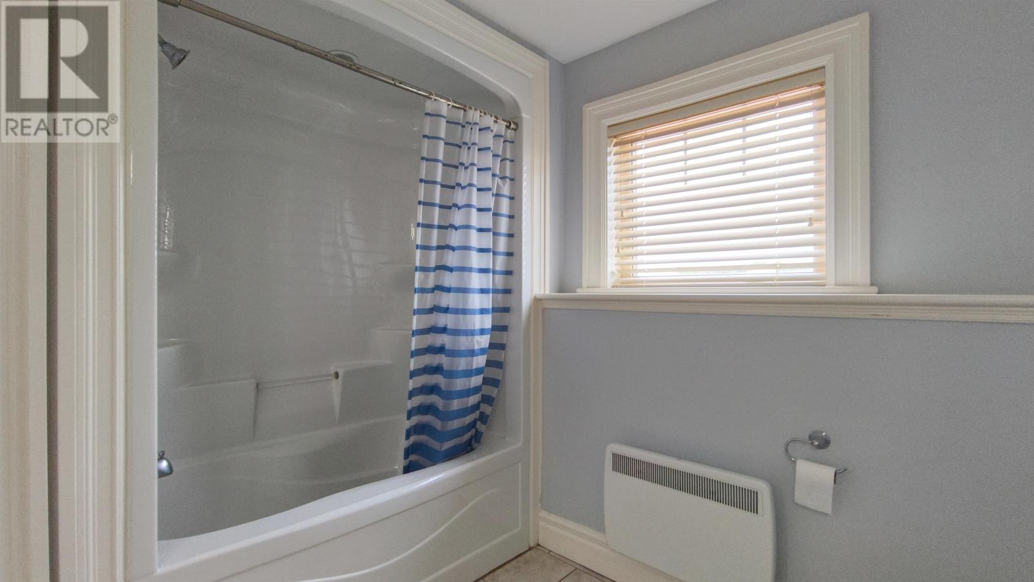
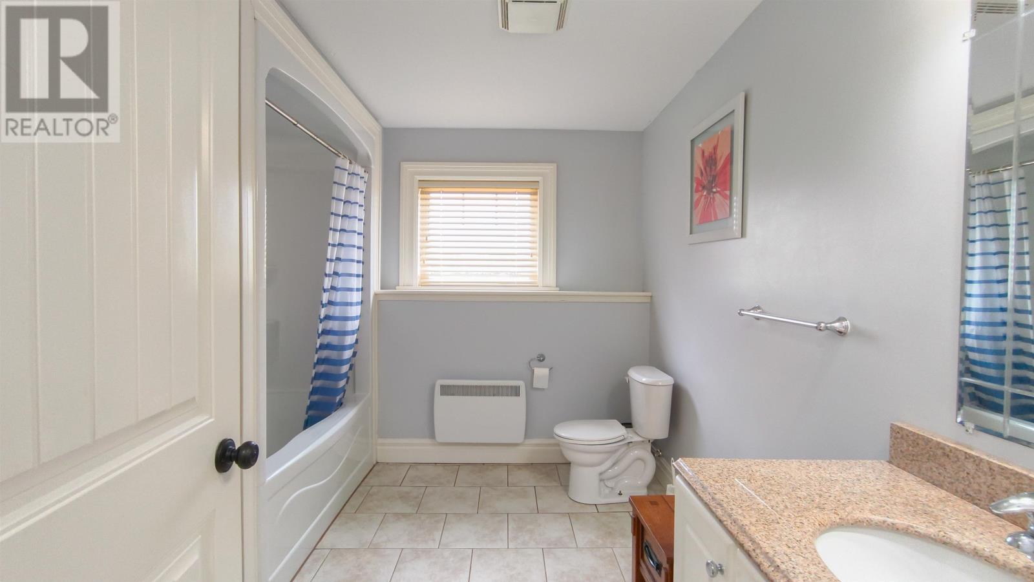
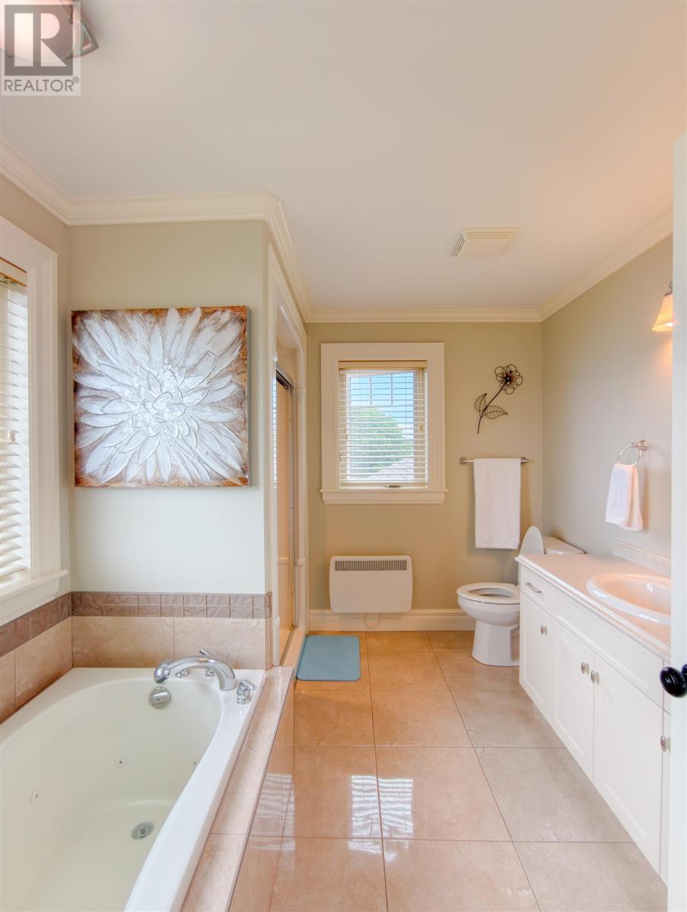
| Bathroom Total | 4 |
| Bedrooms Above Ground | 4 |
| Bedrooms Below Ground | 1 |
| Bedrooms Total | 5 |
| Appliances | Jetted Tub, Stove, Dishwasher, Dryer, Washer, Refrigerator, Water Softener |
| Constructed Date | 2013 |
| Construction Style Attachment | Detached |
| Cooling Type | Air Exchanger |
| Exterior Finish | Brick, Vinyl |
| Flooring Type | Ceramic Tile, Laminate, Other |
| Foundation Type | Poured Concrete |
| Heating Fuel | Electric |
| Heating Type | Central Heat Pump, Space Heater |
| Stories Total | 2 |
| Total Finished Area | 3600 Sqft |
| Type | House |
| Utility Water | Municipal Water |
Parking
| Attached Garage | |
| Heated Garage |
Land
| Acreage | No |
| Land Amenities | Park, Playground |
| Sewer | Municipal Sewage System |
| Size Irregular | 0.53 |
| Size Total | 0.53 Ac|1/2 - 1 Acre |
| Size Total Text | 0.53 Ac|1/2 - 1 Acre |
Rooms
| Level | Type | Length | Width | Dimensions |
|---|---|---|---|---|
| Second Level | Primary Bedroom | 15.6 x 19 | ||
| Second Level | Laundry Room | 6.8 x 8.6 | ||
| Second Level | Bedroom | 11.3 x 11.5 | ||
| Second Level | Bedroom | 11.3 x 11.5 | ||
| Lower Level | Kitchen | 14.8 x 29 | ||
| Lower Level | Dining Room | Combined | ||
| Lower Level | Bedroom | 10.10 x 13.2 | ||
| Main Level | Living Room | 11x11.2 | ||
| Main Level | Dining Room | 11x12.3 | ||
| Main Level | Kitchen | Combined | ||
| Main Level | Recreational, Games Room | 14.8 x 29 | ||
| Main Level | Sunroom | 9 x 17.8 | ||
| Main Level | Great Room | 11 x 11 |
https://www.realtor.ca/real-estate/30064783/46-brandy-lane-stratford-stratford
Interested?
Contact us for more information

535 North River Road
Charlottetown, Prince Edward Island C1E 1J6
(902) 566-4663
(902) 566-3377
parkerrealty.ca/

The trademarks REALTOR®, REALTORS®, and the REALTOR® logo are controlled by The Canadian Real Estate Association (CREA) and identify real estate professionals who are members of CREA. The trademarks MLS®, Multiple Listing Service® and the associated logos are owned by The Canadian Real Estate Association (CREA) and identify the quality of services provided by real estate professionals who are members of CREA. The trademark DDF® is owned by The Canadian Real Estate Association (CREA) and identifies CREA's Data Distribution Facility (DDF®)
September 02 2026 07:08:43
Prince Edward Island Real Estate Association
Coldwell Banker/parker Realty