61 Seaside Drive Malpeque, Prince Edward Island C0B 1M0

$769,700
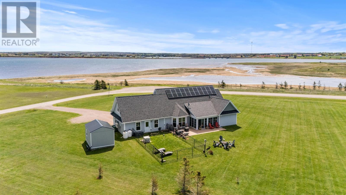
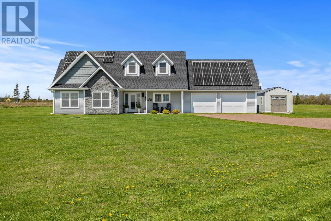
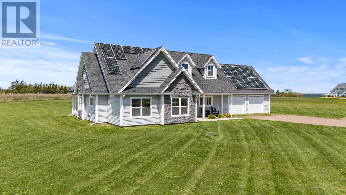
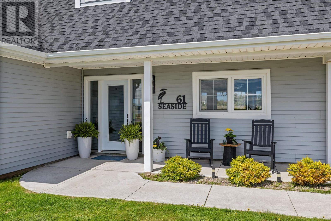
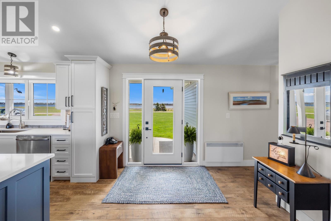
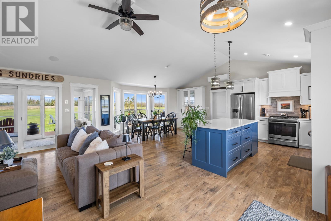
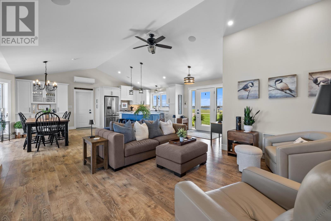
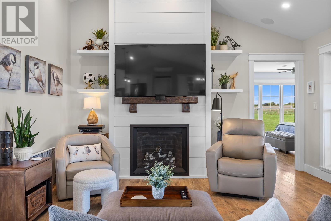
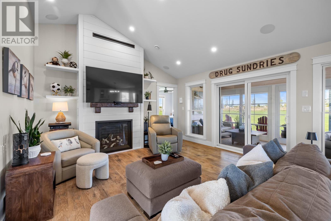
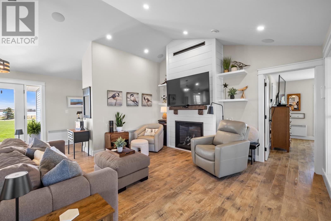
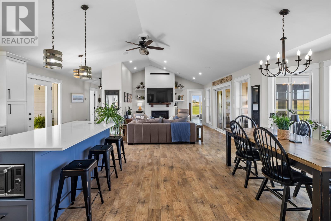
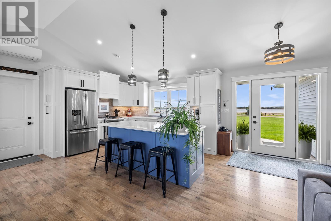
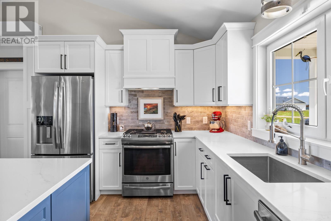
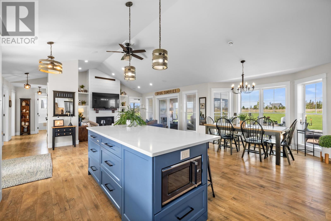
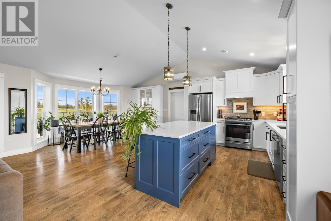
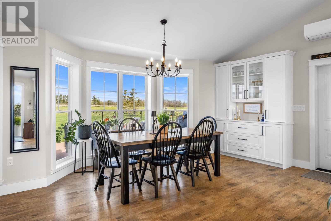
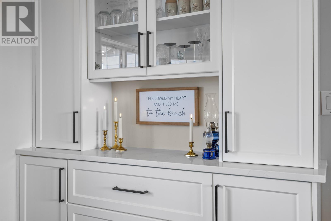
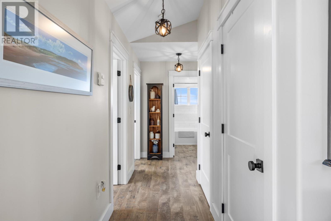
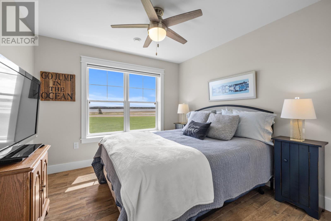
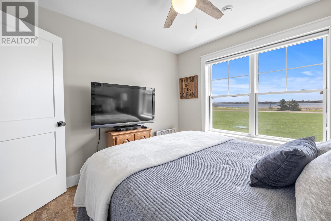
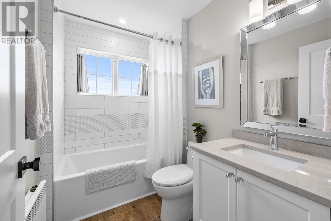
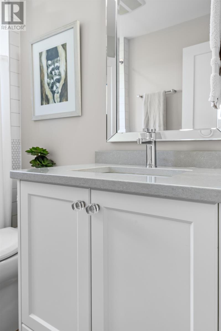
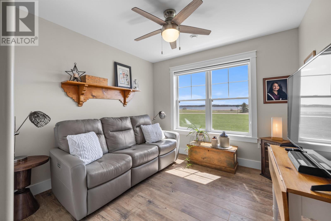
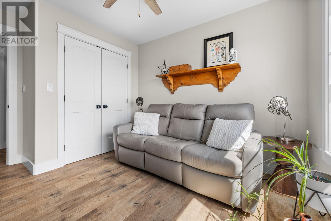
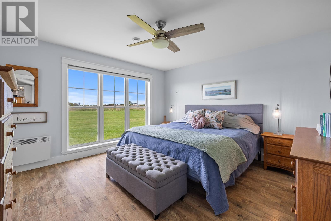
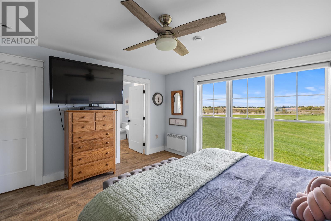
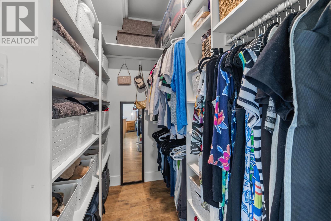
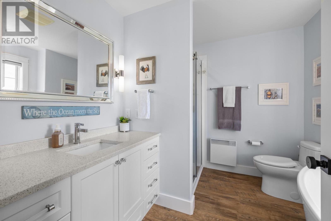
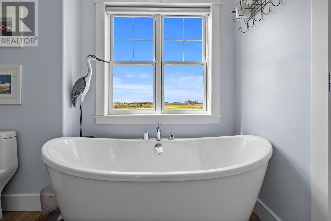
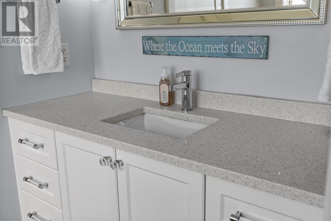
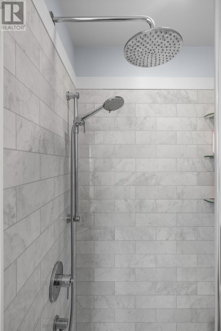
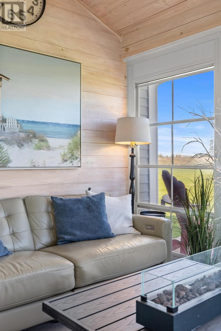
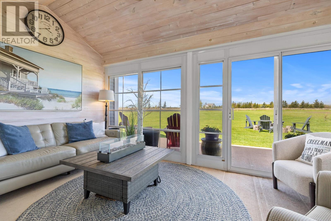
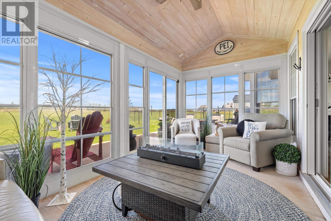
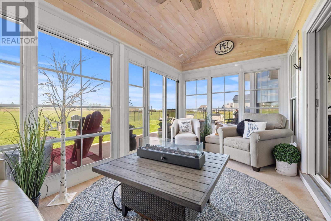
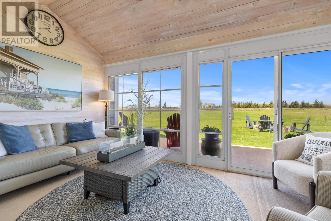
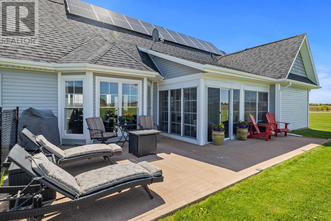
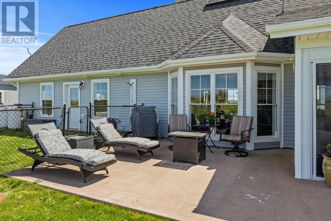
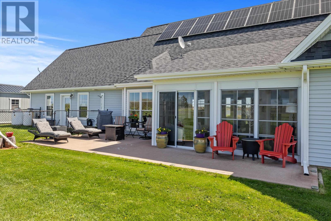
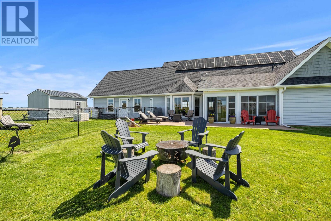
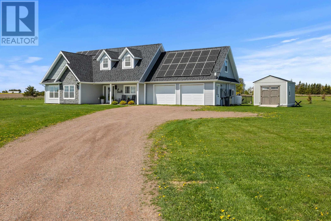
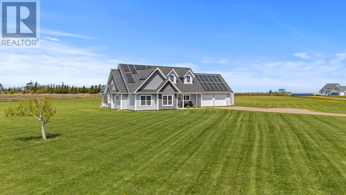
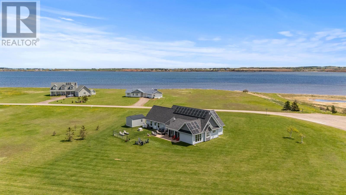
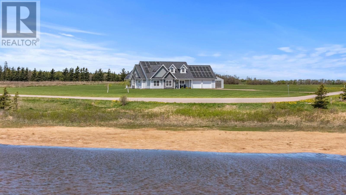
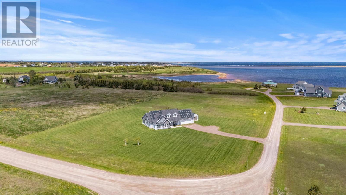
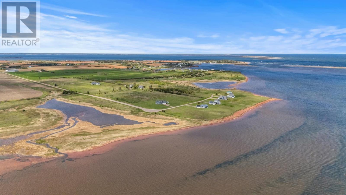
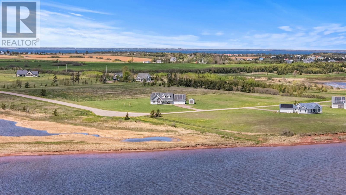
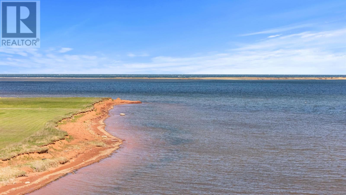
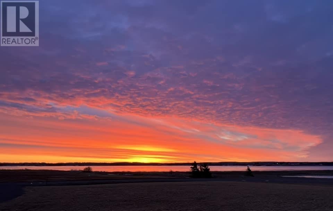
This water view ranch style home has stunning views from every window. There is nothing obstructing your clear views with underground power. Watch the herons feeding in Thompson Pond, a natural conservation area, gaze out over the Darnley Basin, or over the green visa. The home was was built to maximize permanent water views. The custom cook's kitchen has a 5-burner propane stove stone, a 7-foot island, full extension drawers in all lower cabinets for maximum storage and Calacatta gold quartz countertops. The dining area has a built in hutch and an abundance of space for a big family gatherings. The great room is perfect for entertaining. It has a vaulted ceiling, large windows and a cozy propane fireplace. There is a three season room off the living area to extend entertaining space. Enjoy the built in Bose surround sound system. Watch the stunning sunrises from the front covered porch and colorful sunsets from the back deck or through the large windows. There are three bedrooms, the master bedroom has a walk-in closet and a beautiful ensuite with a stand alone soaker tub to relax in. The two full bathrooms are finished beautifully with quartz counters and functional lighting. There is a 360 sq ft bonus room over the double garage. This is the perfect space for a games room, man cave, or storage. There?s an outdoor shower for when you return from the beach. Beach access is directly across from the house. Plus, the house is a 5-minute drive to Cabot Beach Provincial Park. Never worry about running out of propane while you BBQ with the direct line to the back deck. The home has an ICF foundation that extends under the front and back decks. This home was designed, constructed and maintained meticulously. There is a full home automatic start Cummins generator. The 34 solar panels cover close to 2/3 of the yearly electricity, heat and cooling costs. (id:11866)
Property Details
| MLS® Number | 202612483 |
| Property Type | Single Family |
| Community Name | Malpeque |
| Community Features | School Bus |
| Equipment Type | Propane Tank |
| Features | Partially Cleared |
| Rental Equipment Type | Propane Tank |
| Structure | Deck, Patio(s), Shed |
Building
| Bathroom Total | 2 |
| Bedrooms Above Ground | 3 |
| Bedrooms Total | 3 |
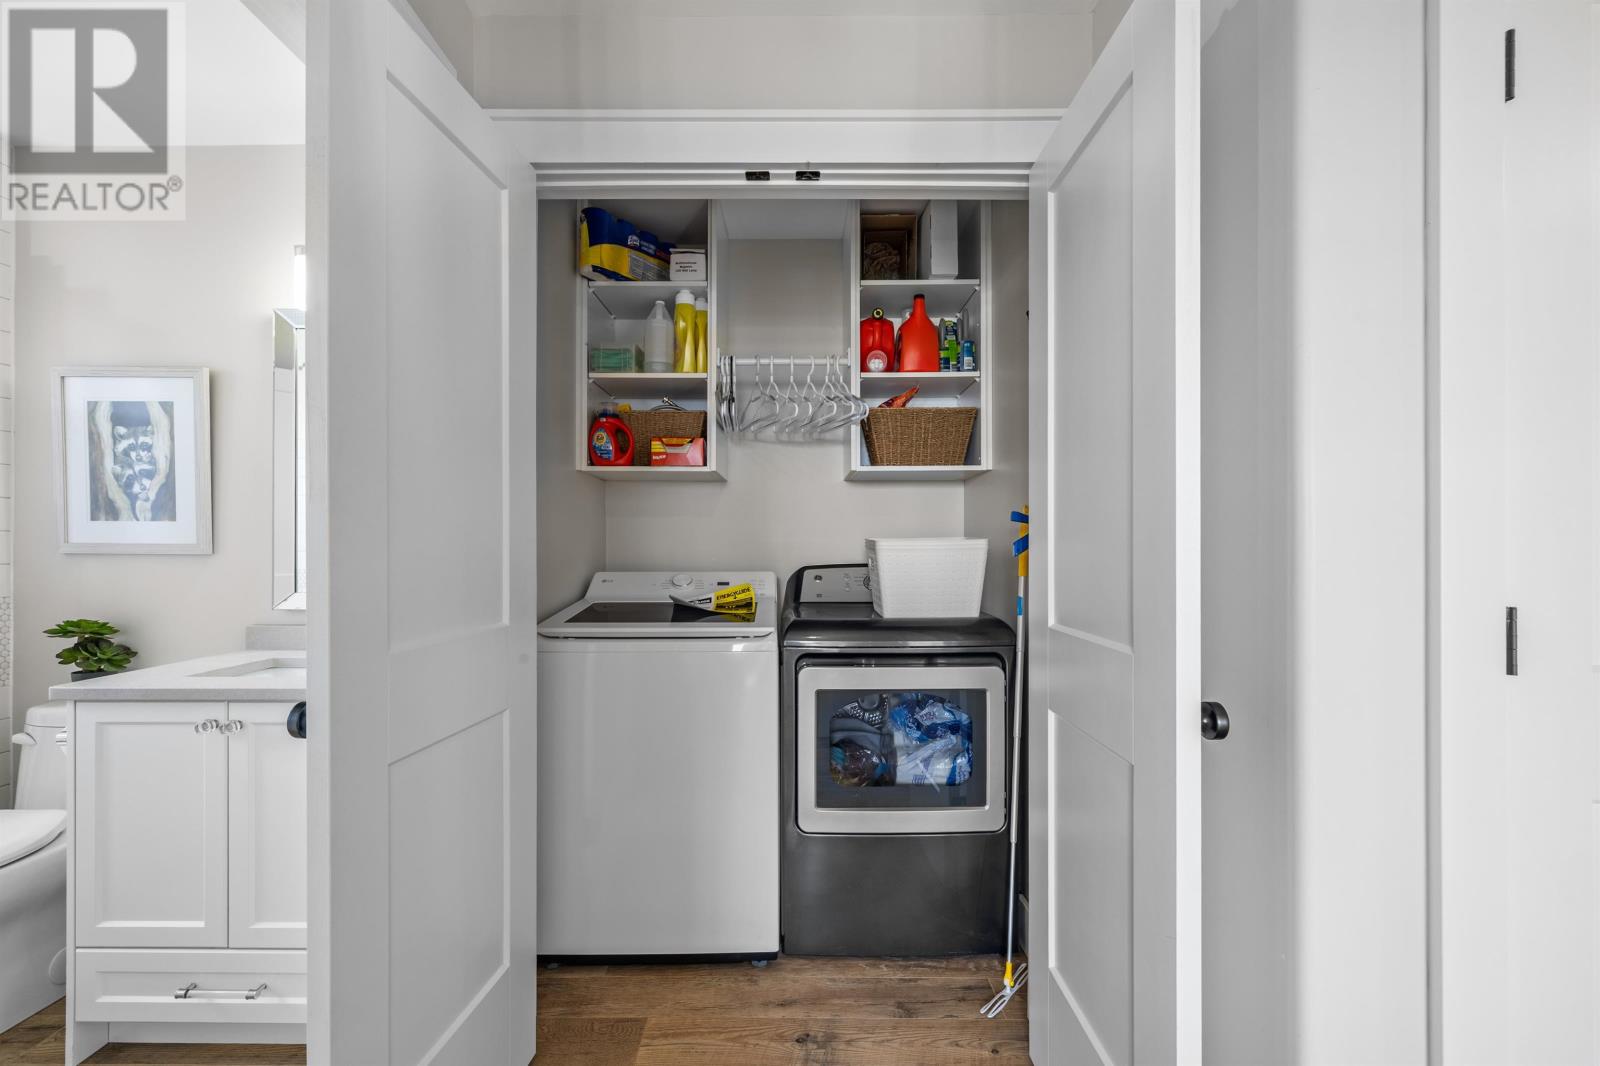
| Appliances | Oven - Propane, Range, Dishwasher, Dryer, Washer, Microwave, Refrigerator |
| Basement Type | None |
| Constructed Date | 2020 |
| Construction Style Attachment | Detached |
| Cooling Type | Air Exchanger |
| Exterior Finish | Vinyl |
| Fireplace Present | Yes |
| Flooring Type | Laminate, Linoleum |
| Heating Fuel | Electric, Propane, Solar |
| Heating Type | Wall Mounted Heat Pump, Radiant Heat |
| Total Finished Area | 1937 Sqft |
| Type | House |
| Utility Water | Drilled Well |
Parking
| Attached Garage | |
| Heated Garage | |
| Gravel |
Land
| Acreage | Yes |
| Landscape Features | Landscaped |
| Sewer | Septic System |
| Size Irregular | 1.36 Acres |
| Size Total Text | 1.36 Acres|1 - 3 Acres |
Rooms
| Level | Type | Length | Width | Dimensions |
|---|---|---|---|---|
| Second Level | Other | BONUS ROOM 9.1X9 | ||
| Main Level | Primary Bedroom | 13.9X13.10 | ||
| Main Level | Bedroom | 10.2X10.2 | ||
| Main Level | Bedroom | 10X9.8 | ||
| Main Level | Living Room | 17.3X14.5 | ||
| Main Level | Kitchen | 19.11X13.10 | ||
| Main Level | Dining Room | 18X14.5 | ||
| Main Level | Sunroom | 18X19.7 | ||
| Main Level | Laundry Room | 4.10X3.5 | ||
| Main Level | Other | PAVED DECK 21.5X5.8 |
https://www.realtor.ca/real-estate/29819348/61-seaside-drive-malpeque-malpeque
Interested?
Contact us for more information

630 Water Street
Summerside, Prince Edward Island C1N 4H7
(902) 436-9251
(902) 436-2734
https://www.royallepagepei.com/

The trademarks REALTOR®, REALTORS®, and the REALTOR® logo are controlled by The Canadian Real Estate Association (CREA) and identify real estate professionals who are members of CREA. The trademarks MLS®, Multiple Listing Service® and the associated logos are owned by The Canadian Real Estate Association (CREA) and identify the quality of services provided by real estate professionals who are members of CREA. The trademark DDF® is owned by The Canadian Real Estate Association (CREA) and identifies CREA's Data Distribution Facility (DDF®)
June 12 2026 06:39:41
Prince Edward Island Real Estate Association
Royal LePage Country Estates 1985 Ltd