22871 Trans Canada Hwy - Rte 1 Albany, Prince Edward Island C0B 1A0

$359,000
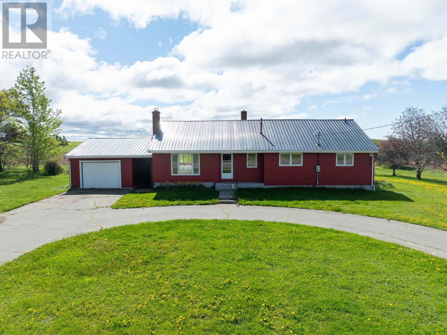
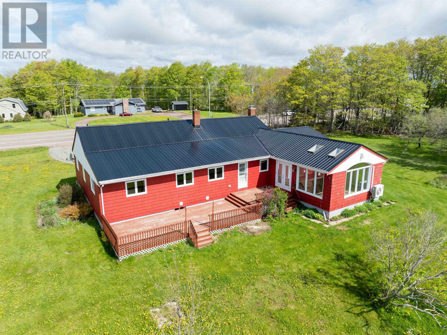
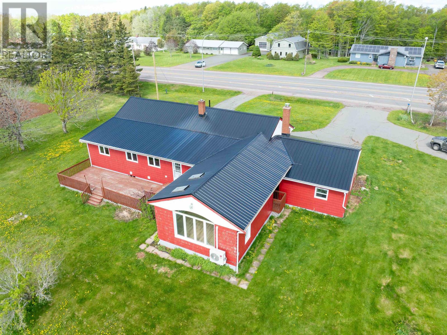
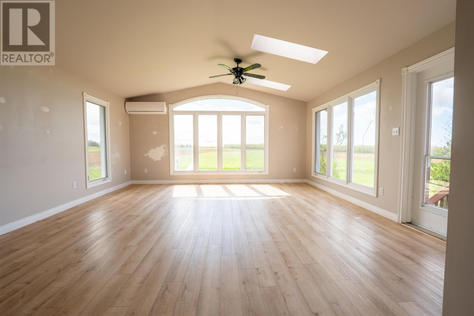
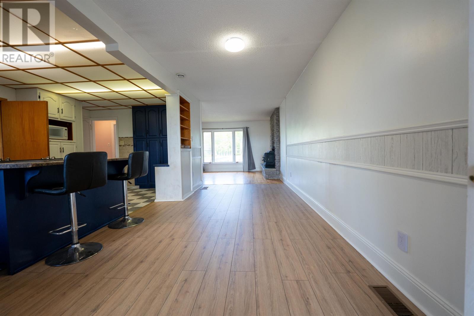
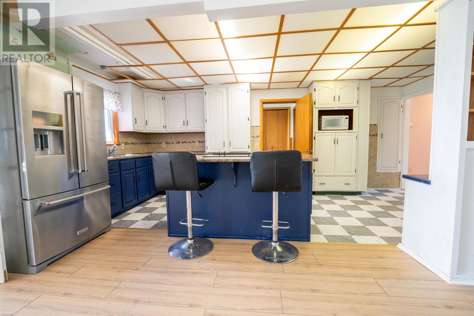
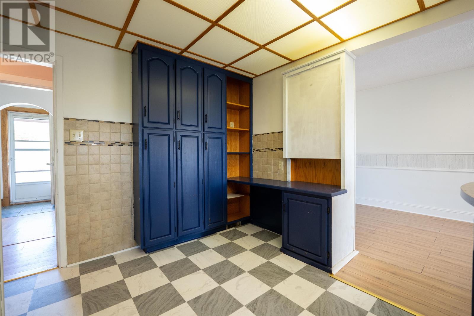
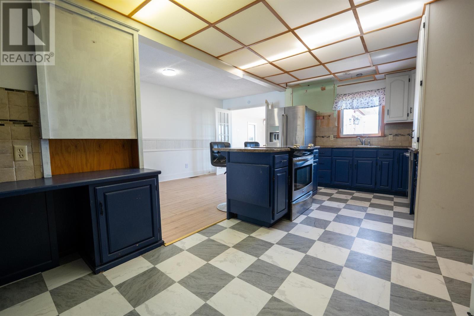
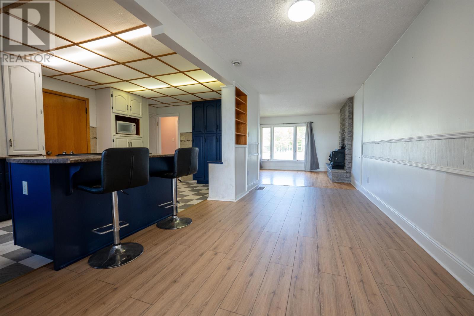
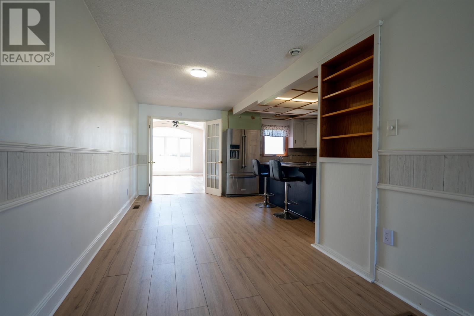
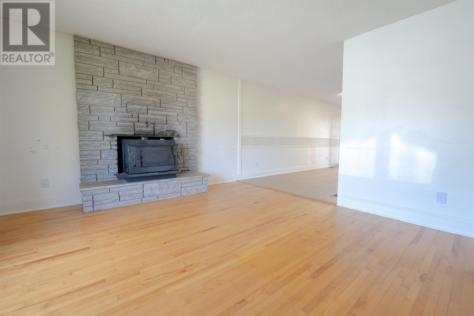
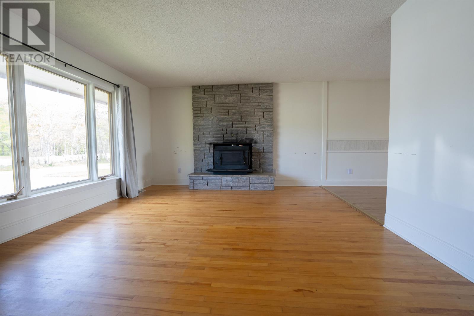
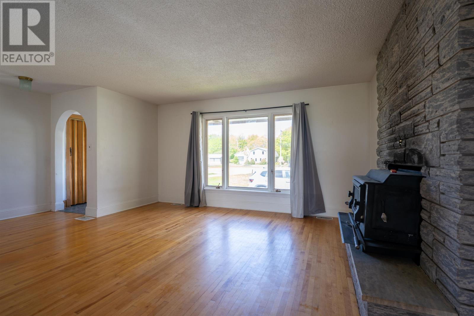
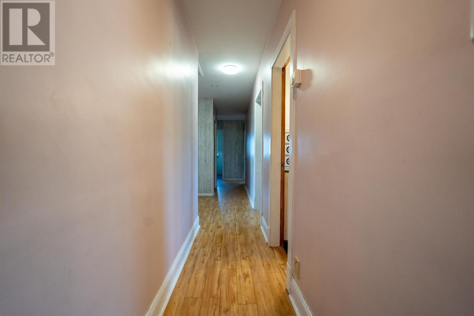
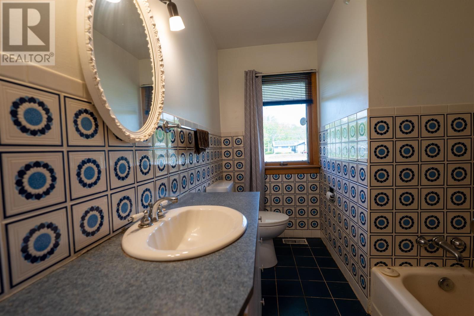
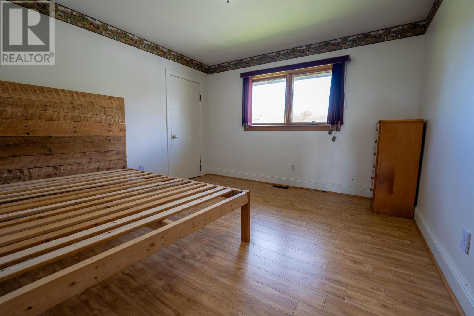
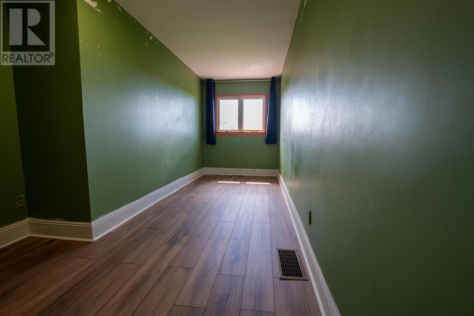
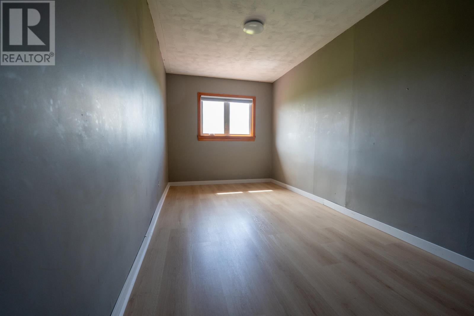
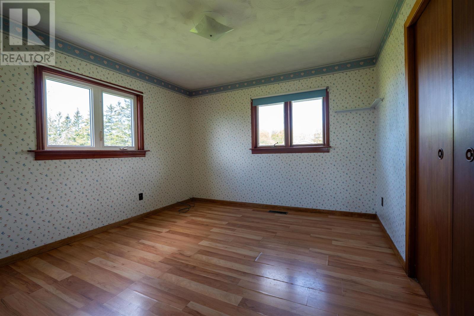
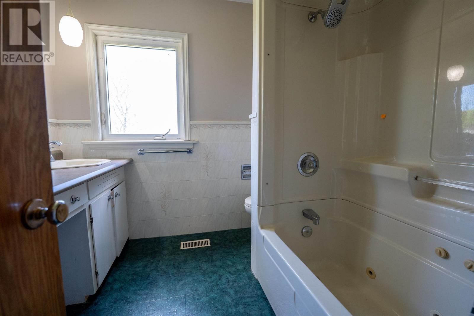
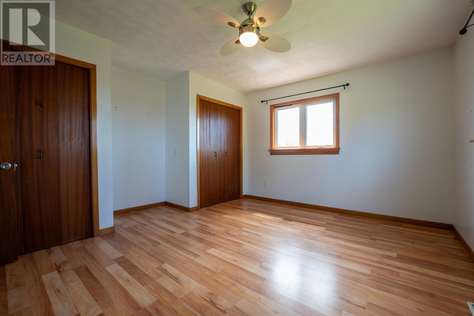
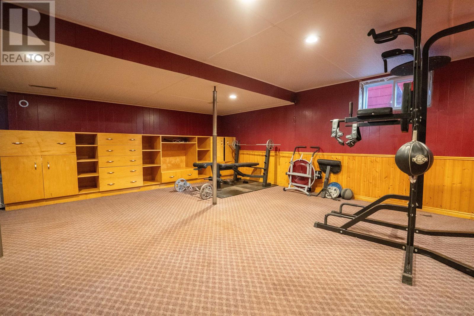
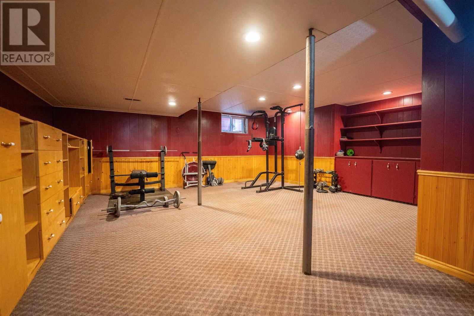
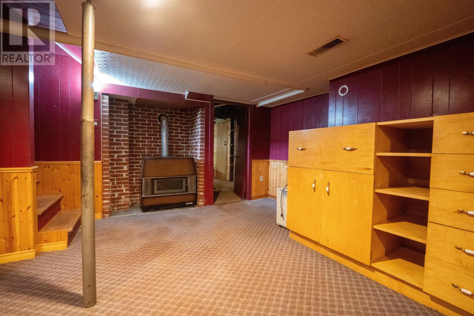
Just 10 Minutes from Summerside, Room to Breathe, Room to Grow Set on 1.2 acres of beautifully landscaped land, this immaculate 5-bedroom rancher offers the space, comfort, and flexibility that families dream about ? all within easy reach of Summerside's amenities. Pull up to a generous, well designed driveway and step inside to a warm, welcoming entrance. The cozy living room sets the tone with rich hardwood floors and a classic wood-burning fireplace, the kind of room that feels like home the moment you walk in. The kitchen is built for real life: abundant cabinetry and storage, a central island with bar stool seating, and a bright eat-in dining area. A spacious addition off the kitchen elevates everyday living with walls of windows, garden doors opening to a massive deck, and a high-efficiency heat pump for year-round comfort. Five well-proportioned bedrooms line the hallway, with the primary suite claiming the private end position. Two full bathrooms serve the main floor with ease. Head downstairs to find a large rec room perfect for movie nights or a playroom, generous storage throughout, and a dedicated space ready to become your workshop. The major systems have been taken care of for you, a new high-efficiency oil furnace, a new hot water tank, and an upgrade to 200-amp electrical service mean you can move in with confidence and without surprises. The oversized 16×24 garage adds even more versatility, while the expansive property gives you the breathing room that's increasingly hard to find. And every morning, you're treated to a sunrise over the horizon that makes this more than just a house it is a lifestyle. (id:11866)
Property Details
| MLS® Number | 202612267 |
| Property Type | Single Family |
| Community Name | Albany |
| Amenities Near By | Park, Playground, Shopping |
| Community Features | Recreational Facilities |
| Features | Treed, Wooded Area, Paved Driveway, Circular Driveway |
| Structure | Deck |
Building
| Bathroom Total | 2 |
| Bedrooms Above Ground | 5 |
| Bedrooms Total | 5 |
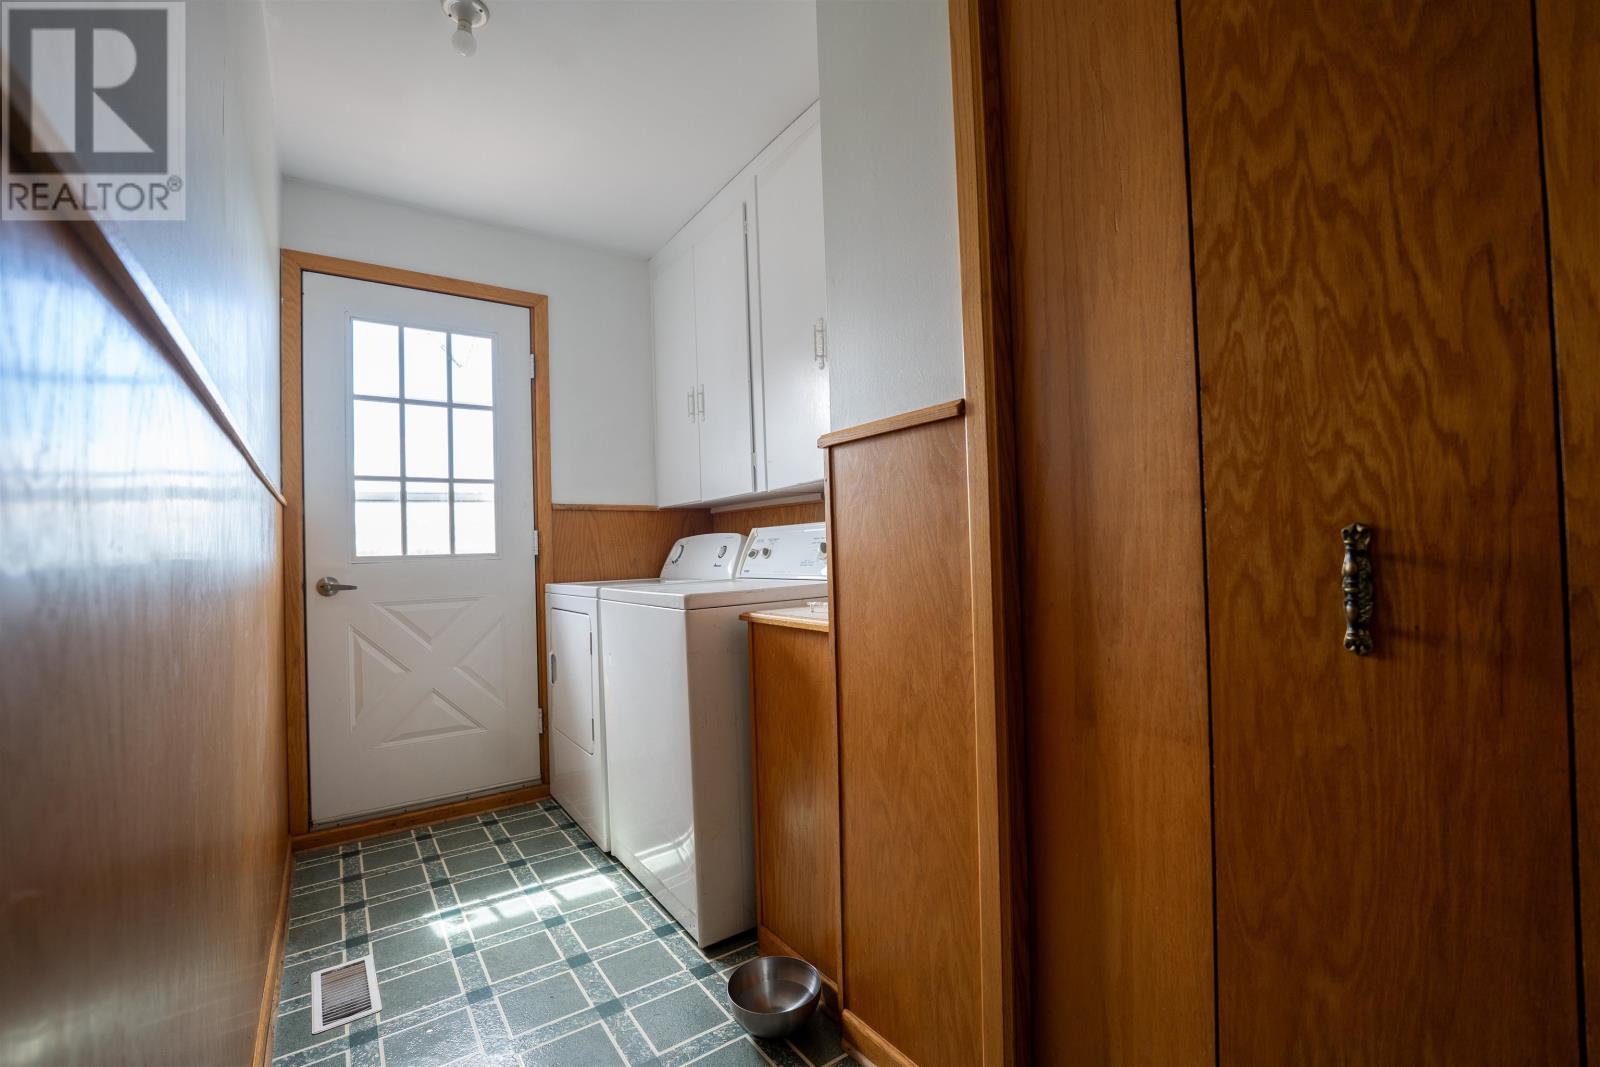
| Appliances | Range, Dishwasher, Dryer, Washer, Refrigerator |
| Architectural Style | Character |
| Basement Development | Partially Finished |
| Basement Type | Full (partially Finished) |
| Constructed Date | 1957 |
| Construction Style Attachment | Detached |
| Exterior Finish | Wood Shingles |
| Fireplace Present | Yes |
| Fireplace Type | Woodstove |
| Flooring Type | Carpeted, Hardwood, Laminate, Tile |
| Foundation Type | Poured Concrete |
| Heating Fuel | Electric, Oil, Wood |
| Heating Type | Forced Air, Furnace, Wall Mounted Heat Pump |
| Total Finished Area | 2376 Sqft |
| Type | House |
| Utility Water | Well |
Parking
| Attached Garage | |
| Detached Garage | |
| Parking Space(s) |
Land
| Acreage | Yes |
| Land Amenities | Park, Playground, Shopping |
| Sewer | Septic System |
| Size Irregular | 1.2 |
| Size Total | 1.2 Ac|1 - 3 Acres |
| Size Total Text | 1.2 Ac|1 - 3 Acres |
Rooms
| Level | Type | Length | Width | Dimensions |
|---|---|---|---|---|
| Main Level | Family Room | 20x17 | ||
| Main Level | Kitchen | 10.7x18.11 | ||
| Main Level | Dining Room | 8.3x20 | ||
| Main Level | Living Room | 13.5x16 | ||
| Main Level | Bath (# Pieces 1-6) | 9.5x6.5 | ||
| Main Level | Primary Bedroom | 14.5x13.5 | ||
| Main Level | Bedroom | 12.3x11.11 | ||
| Main Level | Bedroom | 17.4x6.5 | ||
| Main Level | Bedroom | 17.4x7.10 | ||
| Main Level | Bedroom | 11.11x10.11 | ||
| Main Level | Bath (# Pieces 1-6) | 8.3x8 |
https://www.realtor.ca/real-estate/29810367/22871-trans-canada-hwy-rte-1-albany-albany
Interested?
Contact us for more information

535 North River Road
Charlottetown, Prince Edward Island C1E 1J6
(902) 566-4663
(902) 566-3377
parkerrealty.ca/

The trademarks REALTOR®, REALTORS®, and the REALTOR® logo are controlled by The Canadian Real Estate Association (CREA) and identify real estate professionals who are members of CREA. The trademarks MLS®, Multiple Listing Service® and the associated logos are owned by The Canadian Real Estate Association (CREA) and identify the quality of services provided by real estate professionals who are members of CREA. The trademark DDF® is owned by The Canadian Real Estate Association (CREA) and identifies CREA's Data Distribution Facility (DDF®)
May 27 2026 01:09:49
Prince Edward Island Real Estate Association
Coldwell Banker/parker Realty