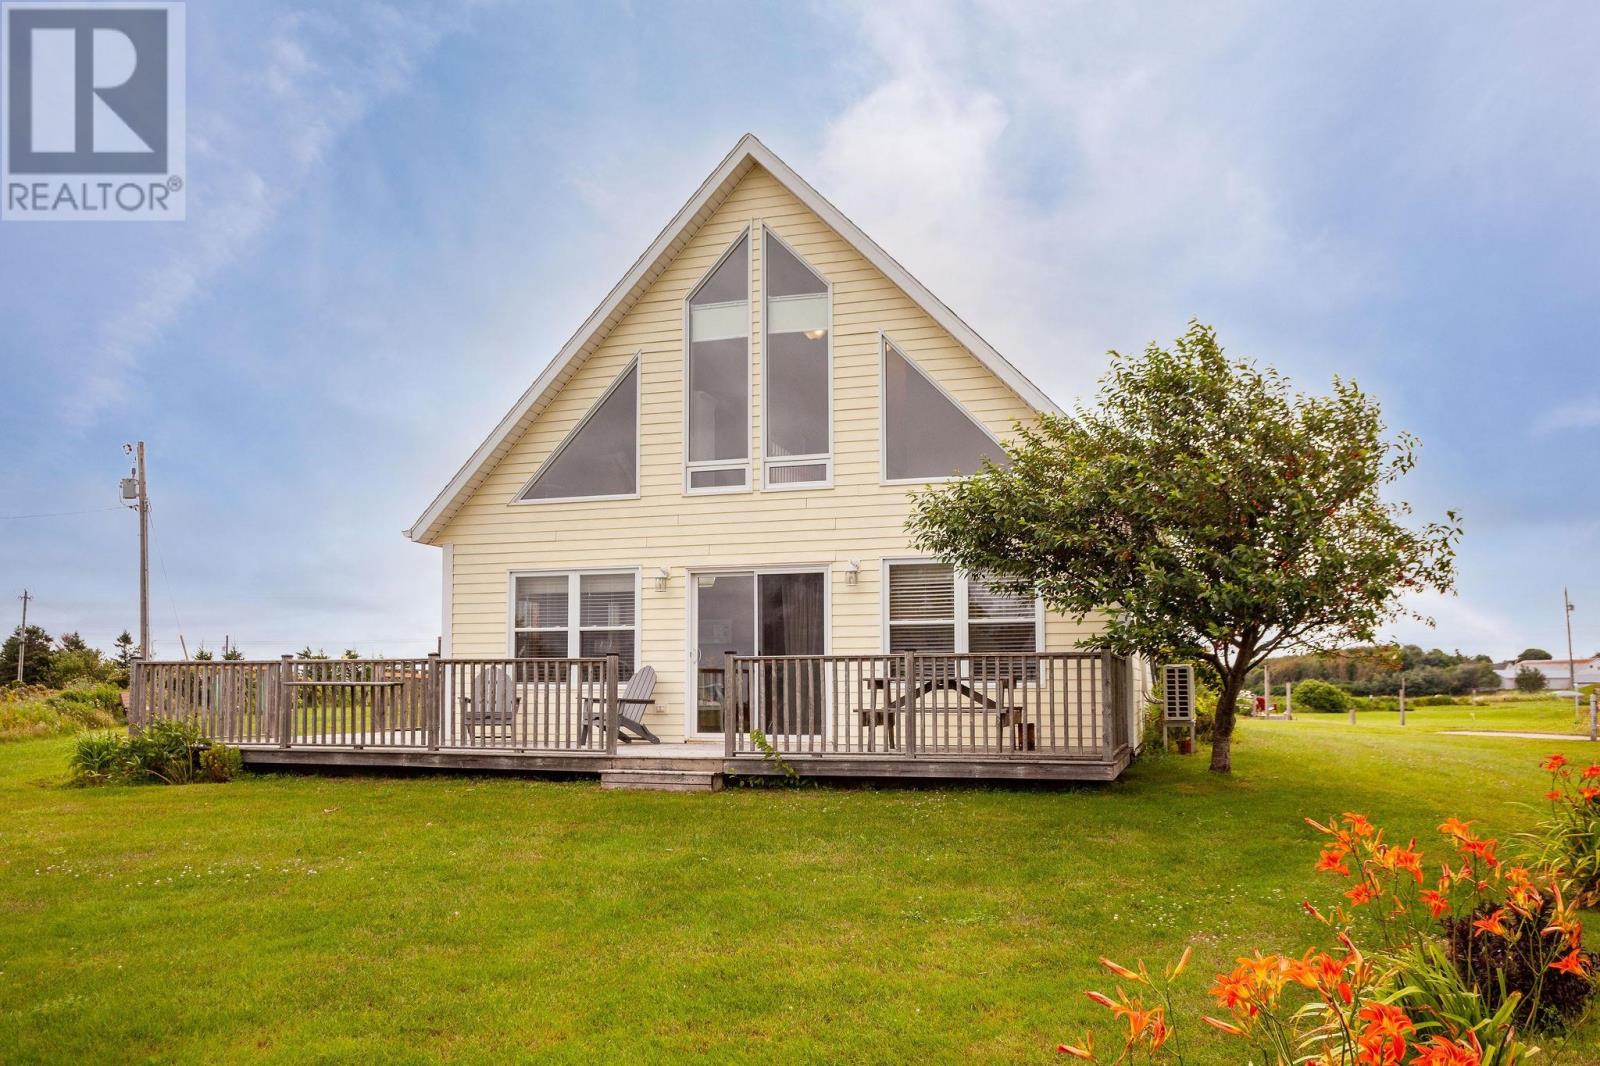
59 Landing Drive
Cavendish, Prince Edward Island
Welcome to easy coastal living in the heart of Cavendish! Nestled in a peaceful condominium community of detached homes and cottages, this beautifully maintained 3-bedroom, 1.5-bathroom home offers the perfect blend of comfort, convenience, and Island charm. Whether you're searching for a year-round residence, a seasonal retreat, or an investment property, this home offers the flexibility to suit your lifestyle. Ideally located on Landing Drive just off Cavendish Road, you'll enjoy sandy beach access just down the road and be only minutes from all the attractions, restaurants, golf courses, trails, and entertainment that make Cavendish one of PEI's most sought-after destinations. The front deck offers unobstructed views overlooking National Park land, creating a peaceful setting to relax and enjoy nature. Inside, the bright open-concept layout features vaulted ceilings, a spacious kitchen, dining, and living area, and the comfort of a heat pump providing efficient heating and air conditioning year-round. The home includes three bedrooms, one featuring a convenient Murphy bed, 1.5 bathrooms, and main-floor laundry for added functionality. Being sold completely furnished?including furniture, wall art, and household contents?this is a true turnkey opportunity. Best of all, lawn care and snow removal are included, allowing you to enjoy a low-maintenance lifestyle and spend more time experiencing everything this incredible location has to offer. (id:11866)
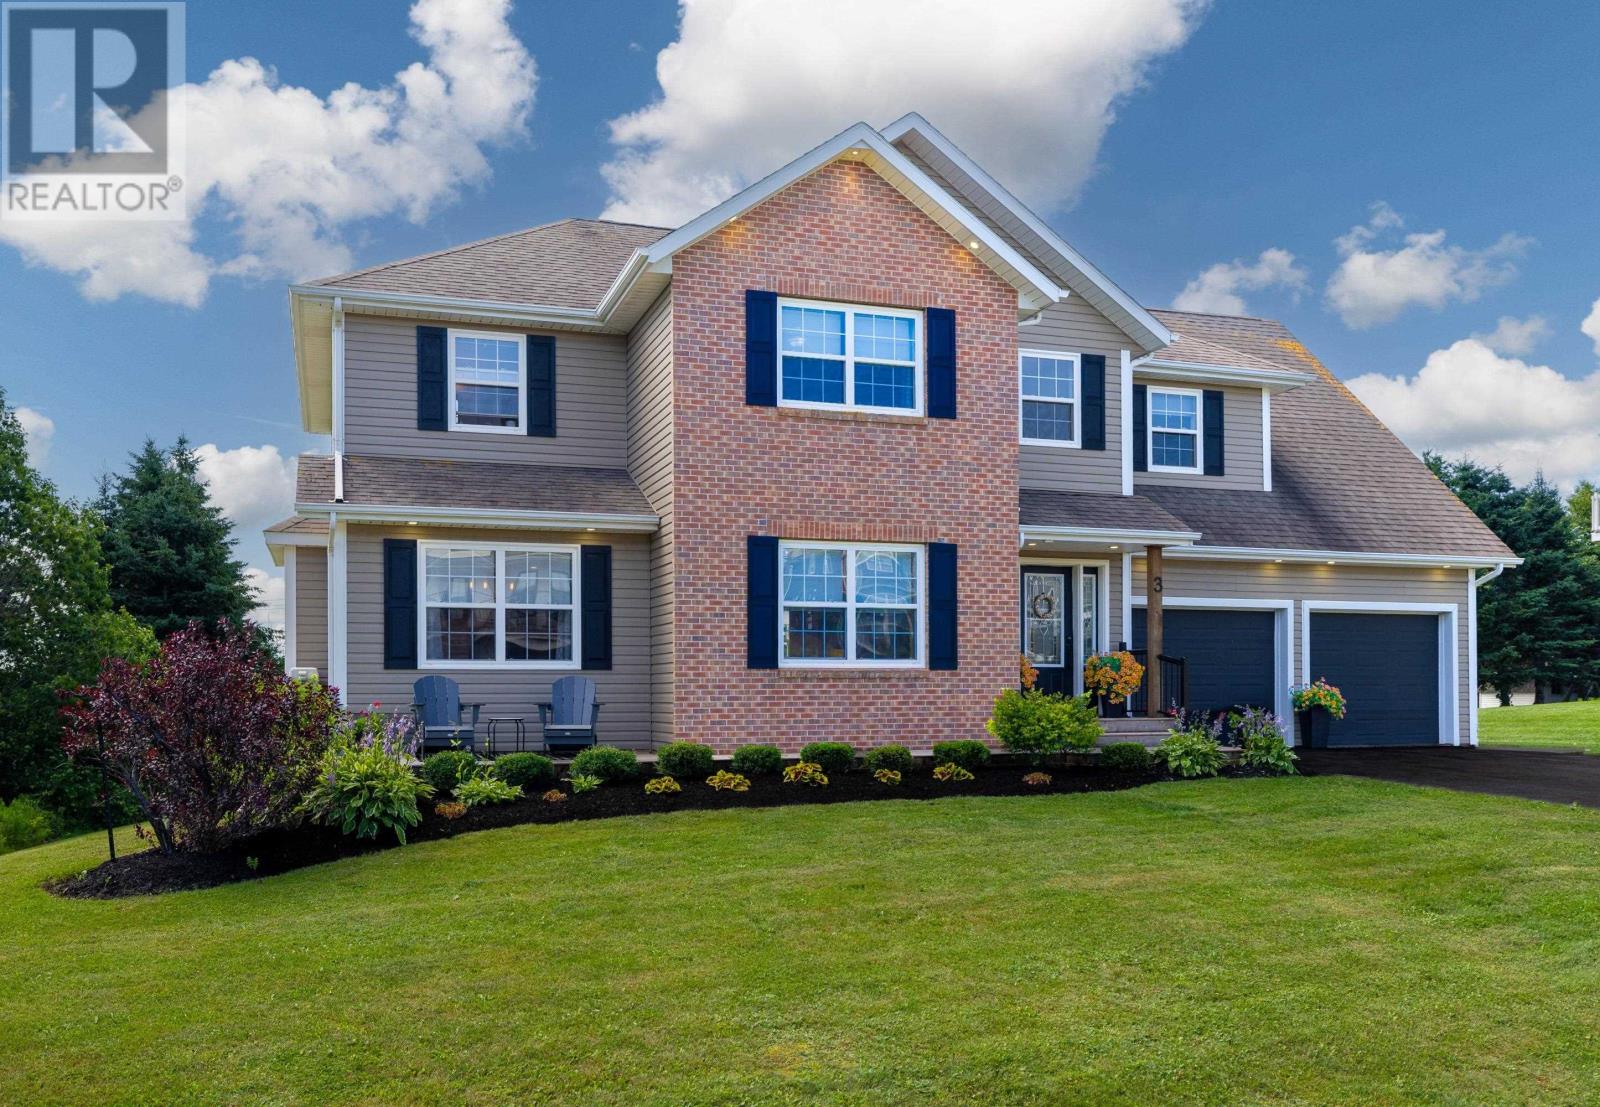
3 Paget Crescent
Stratford, Prince Edward Island
Wake up to water views and enjoy executive living just steps from Kinlock beach. Welcome to this beautifully updated home in one of Stratford's most desirable neighborhoods, where craftmanship, generous living space and an exceptional location come together. Built with family living in mind, this impressive home now offers five bedrooms and three and a half bathrooms, providing the flexibility today's buyers are looking for. The bright, sun-filled main level features a welcoming living room, formal dining area, home office and a beautifully appointed kitchen that's been updated with a new backsplash, vented range hood, additional pot lighting, light fixtures and a new pantry door. A stunning feature wall with a built-in fireplace creates a beautiful focal point in the main living area. Garden doors lead to a south-facing deck overlooking the backyard, perfect for entertaining or simply enjoying a quiet evening outdoors. Upstairs, find four spacious bedrooms, including a beautiful primary suite complete with a private sitting area and access to a south-facing balcony where you can take in the views of Northumberland Strait and spectacular sunsets. The lower level adds exceptional versatility with the addition of a fifth bedroom, full bathroom, utility sink, pot lighting and a custom-built bar. Updates include fresh interior paint, new light fixtures, plumbing fixtures, new toilets, a feature wall with built-in fireplace, custom-built bar and a finished lower level, making this home truly move-in ready. Outside, the backyard has been transformed with a welcoming firepit, raised garden beds, an 8 x 8 platform deck and a new front deck and staircase. Conveniently located near schools, shopping, restaurants, recreation, downtown Charlottetown and just down the road from Fox Meadow Golf Course. Water views, room to grow and recent updates, don't miss this one. All measurements are approximate and should be verified by purchaser. (id:11866)
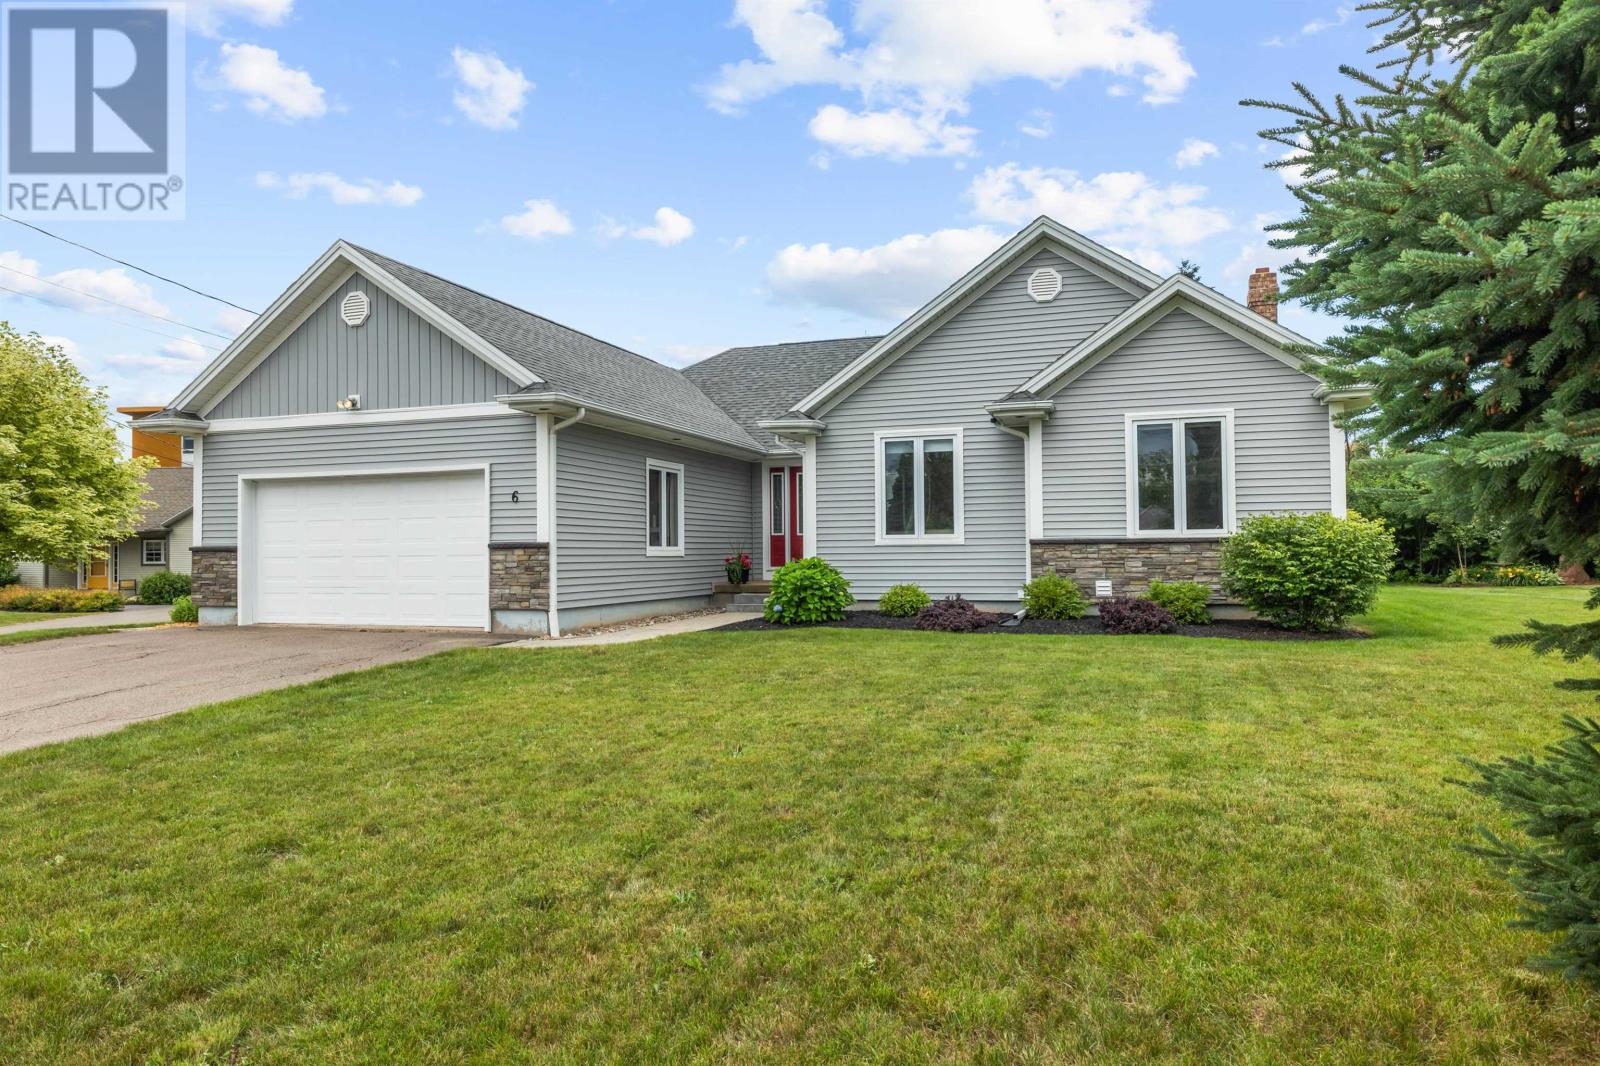
6 Nellie Drive
West Royalty, Prince Edward Island
Welcome to 6 Nellie Drive in West Royalty. This home features one level living with a large primary bedroom with ensuite and large walk-in closet, two other bedrooms also with walk-in closets there?s no shortage of space. The living area is oversized with a propane fireplace, feature wall, vaulted ceilings & windows overlooking the manicured backyard and patio area. The garage conveniently has an entrance to the main level and also to the basement. Perfect for multigenerational living or guests. Downstairs there is a multimedia room, two other rooms & a full washroom. There have been many recent upgrades done including complete reseeding& landscaping of the front and back yards. New stone entrance walkway, new back deck with stone stairs & pergola overlooking the hot tub and perfectly manicured with privacy in mind. Inside the basement & foyer flooring, main bathroom & kitchen have all been updated to continue the classic elegance flow through the home. The solar panels cover the cost of the electric with only a $500 bill in the past 12 months! Solar loan is assumable at $222/mo. All information deemed correct & should be verified by purchasers if important. (id:11866)
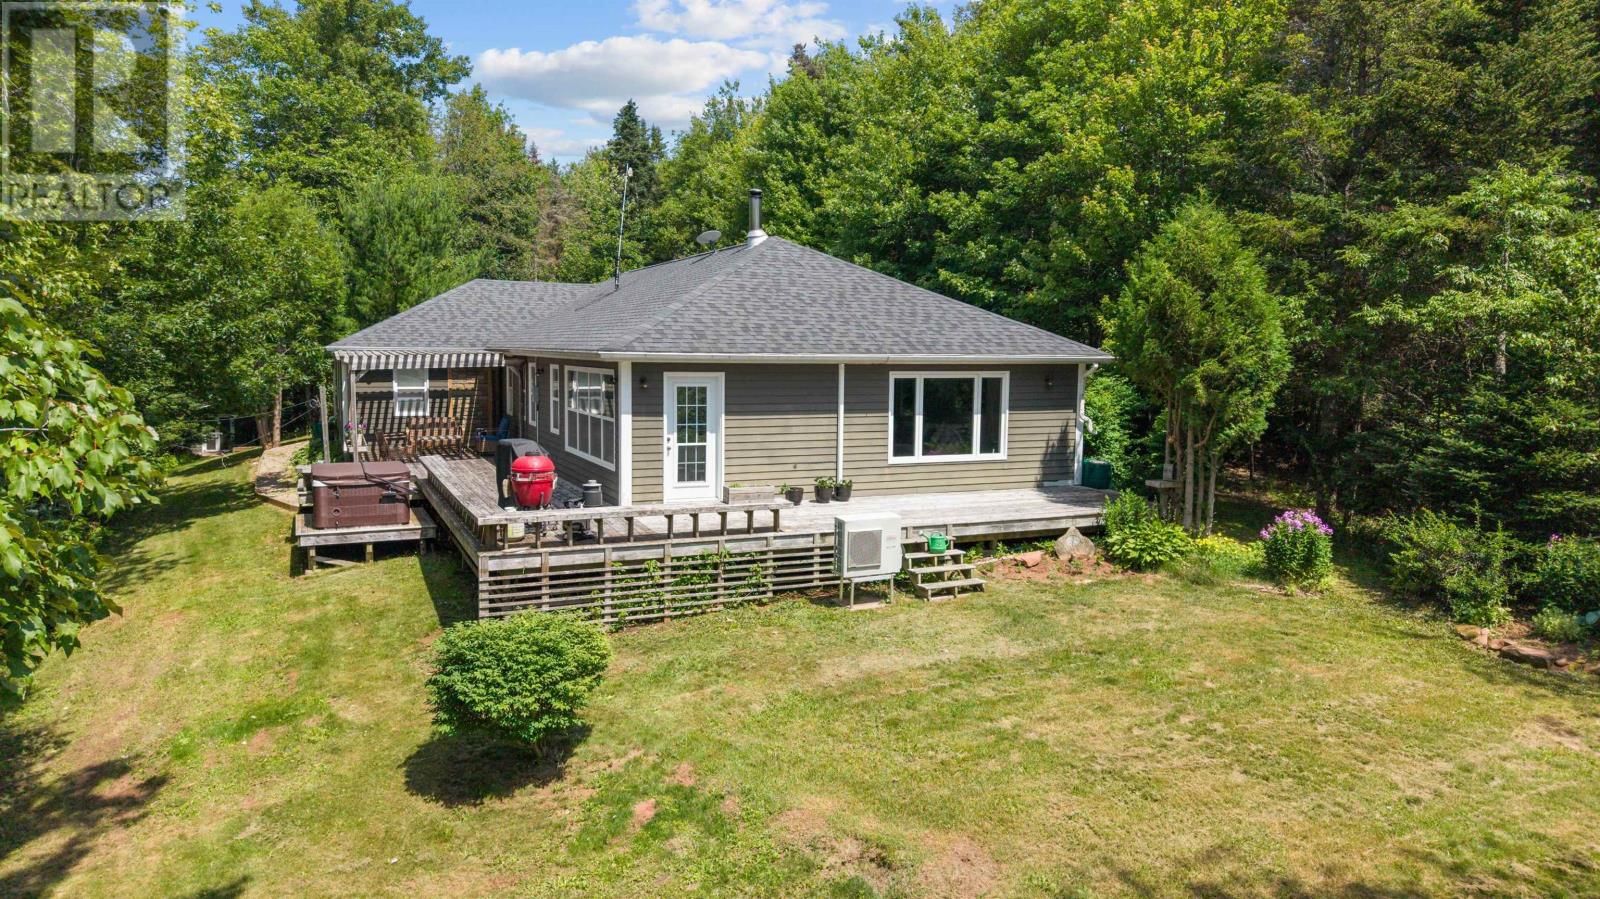
843 Rattenbury Road
North Granville, Prince Edward Island
There's a spot near the back of this property where the Trout River bends through the trees, and it's easy to lose an hour just standing there. That's the kind of place this is, almost 5 acres of woodland privacy, with water, space, and options most properties simply don't offer. Two storage sheds and a large detached studio give you room to make this property your own. Guest house, private office, home gym, dog kennel with a fenced run, the studio's been used for all of it, and whatever you need it to be next, it's ready. Inside, the kitchen is the kind of space that pulls people in. Recently renovated in a farmhouse style, it's outfitted with Café Collection appliances and a big island with plenty of storage, built for cooking, for gathering, for the nights when everyone ends up in the kitchen anyway. The open concept layout carries that same warmth through to the living area, where French doors lead into a sunroom that works year round, whether it's coffee at sunrise or something quieter in the evening. The primary suite sits just off the sunroom, with custom built in cabinetry and its own ensuite. On the opposite side of the home, two more bedrooms offer generous space and closets, sharing a full bath, with the attached single car garage close at hand. Outside is where this property really stretches its legs. A wrap around deck with a hot tub and pergola sets the stage for long dinners or quiet nights under Island skies. There's a fire pit for the evenings, a play area for the kids, and garden beds for whoever in the house has the green thumb. Comfort's covered no matter the season, radiant in floor heating, a high efficiency heat pump, and a wood stove for the nights you just want the crackle. Location wise, you're 10 minutes from Cavendish's beaches, golf, and restaurants, 25 to Charlottetown, and 22 to Summerside. Close enough to everything, far enough to feel like your own world. This is the kind of property that doesn't come along often (id:11866)
67 Victoria Street
Charlottetown, Prince Edward Island
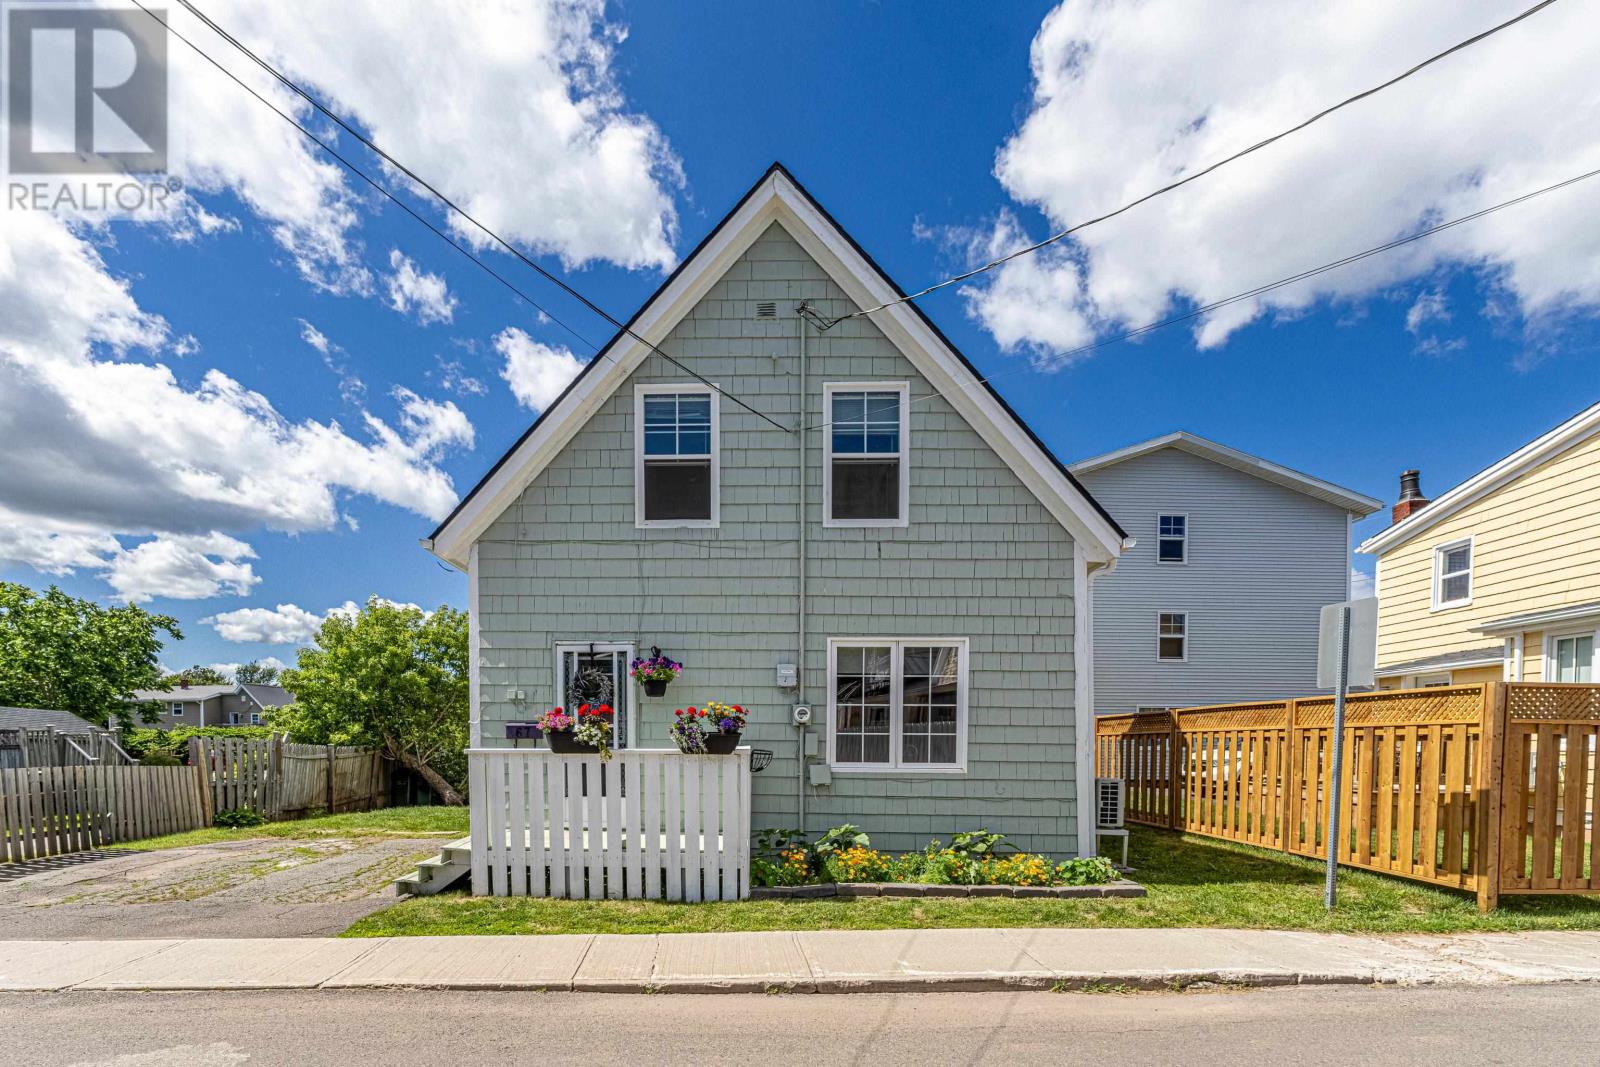
Charming 1.5 storey home on the edge of Brighton within walking distance of K to 12 schools, shopping and downtown. 67 Victoria St has seen many updates this year including brand new roof shingles by Artisan Roofing (some sheathing replaced as well), basement weeping tile and sump pump by Nasty Cracks, new cabinet doors in the kitchen and fresh paint on both levels. Enjoy this move in ready home with a double driveway. As an added bonus, the R3 zoning may allow future development of the lot if desired. (id:11866)
101 Riverbank Drive
Stratford, Prince Edward Island
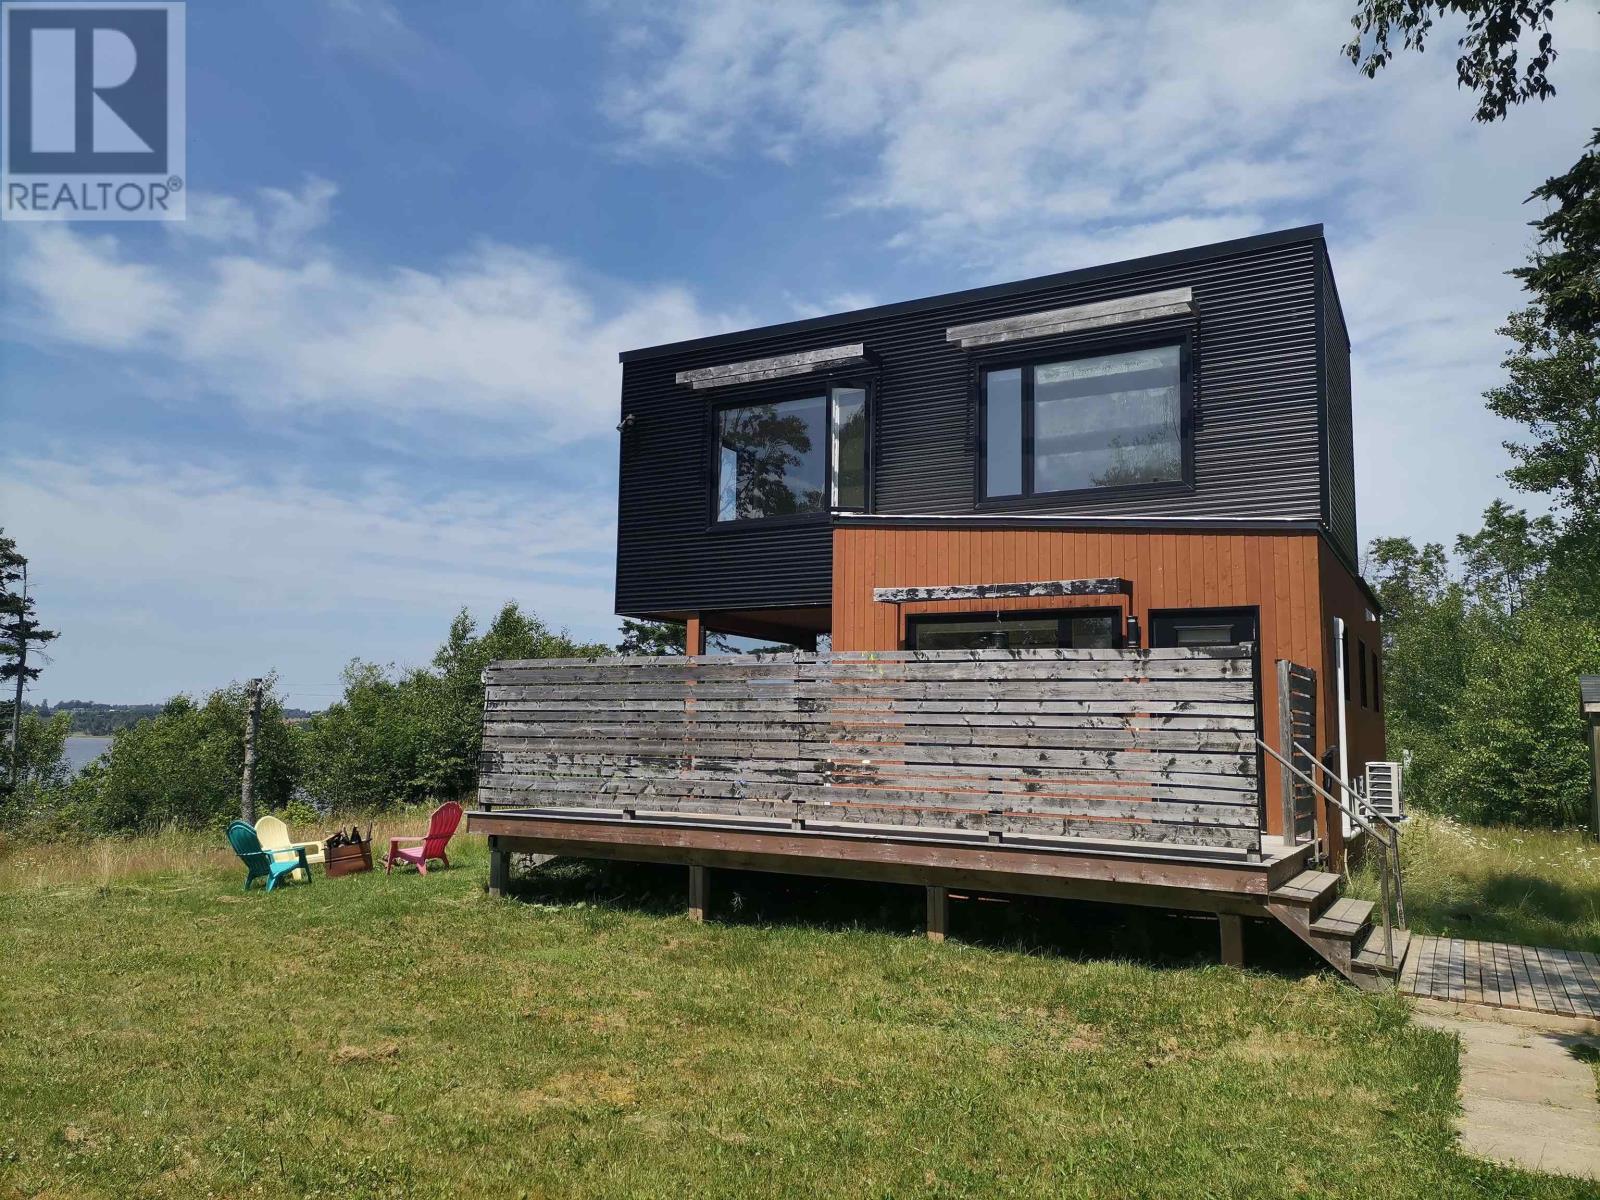
Great! Great! Great! opportunity for the first time home buyer or downsizing family. This waterview modern house with large windows framing water views. Enjoy breathtaking sunsets from your private balcony. Open concept layout, steps to the water. Perfect for first time buyer or investors. Do not miss this rare opportunity! (id:11866)
22 Naufrage Pond Lane
Monticello, Prince Edward Island
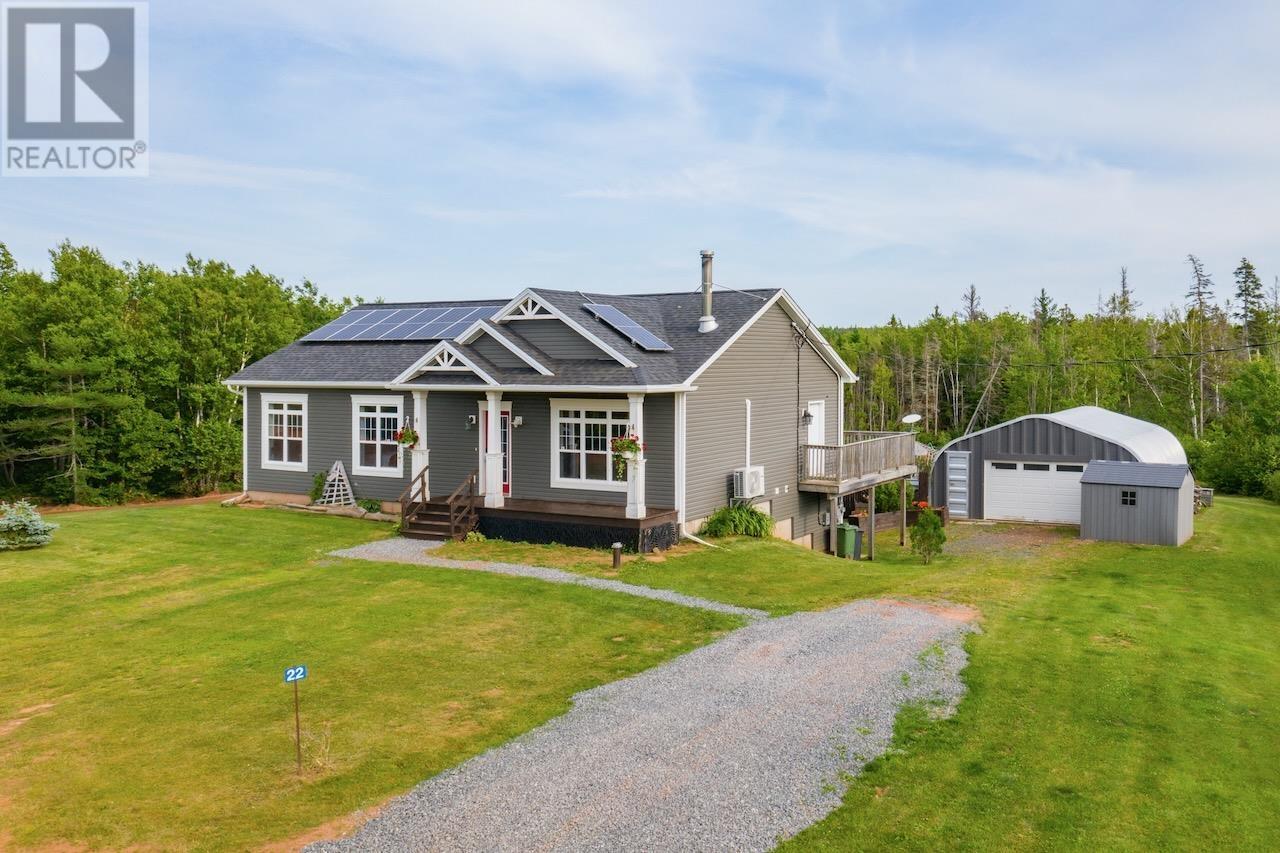
Welcome home to 22 Naufrage Pond Rd ? a rare find where space, comfort, and lifestyle come together on 3.86 private acres. From the moment you pull into the driveway, the curb appeal draws you in. A wired 25x27 garage, sparkling pool, relaxing hot tub, and handy shed just where it starts and how much this property has to offer before you even step through the front door. Inside, a warm and welcoming foyer leads into a cozy living room, where a wood stove and heat pump keep you comfortable no matter the season. Continue into the open-concept kitchen and dining area, anchored by a beautiful island that's perfect for meal prep, morning coffee, or gathering with family. Step right out from the dining area onto the back deck, ideal for summer barbecues or quiet evenings outside. A generously sized laundry room with a large sink and adjacent half bath adds everyday convenience, while down the hall you'll find a full bathroom and three lovely bedrooms, including a primary suite with its own heat pump and a 3/4 ensuite ? your personal retreat at the end of the day. Downstairs, the partially finished basement is bursting with potential. Two spacious bedrooms offer flexibility for guests, a home office, or growing family needs, while two additional unfinished areas are just waiting to become your dream man cave, media room, or family hangout. And here's the best part, a walkout leads straight to a screened-in porch, giving you effortless access to the pool and hot tub! This is more than a house, it's a lifestyle. Space to grow, room to entertain, and a setting that feels like home the moment you arrive. 22 Naufrage Pond Rd is a true gem, waiting for you. All measurements are approximate and should be verified by buyers. (id:11866)
926 Wilmot Valley Road
Wilmot Valley, Prince Edward Island
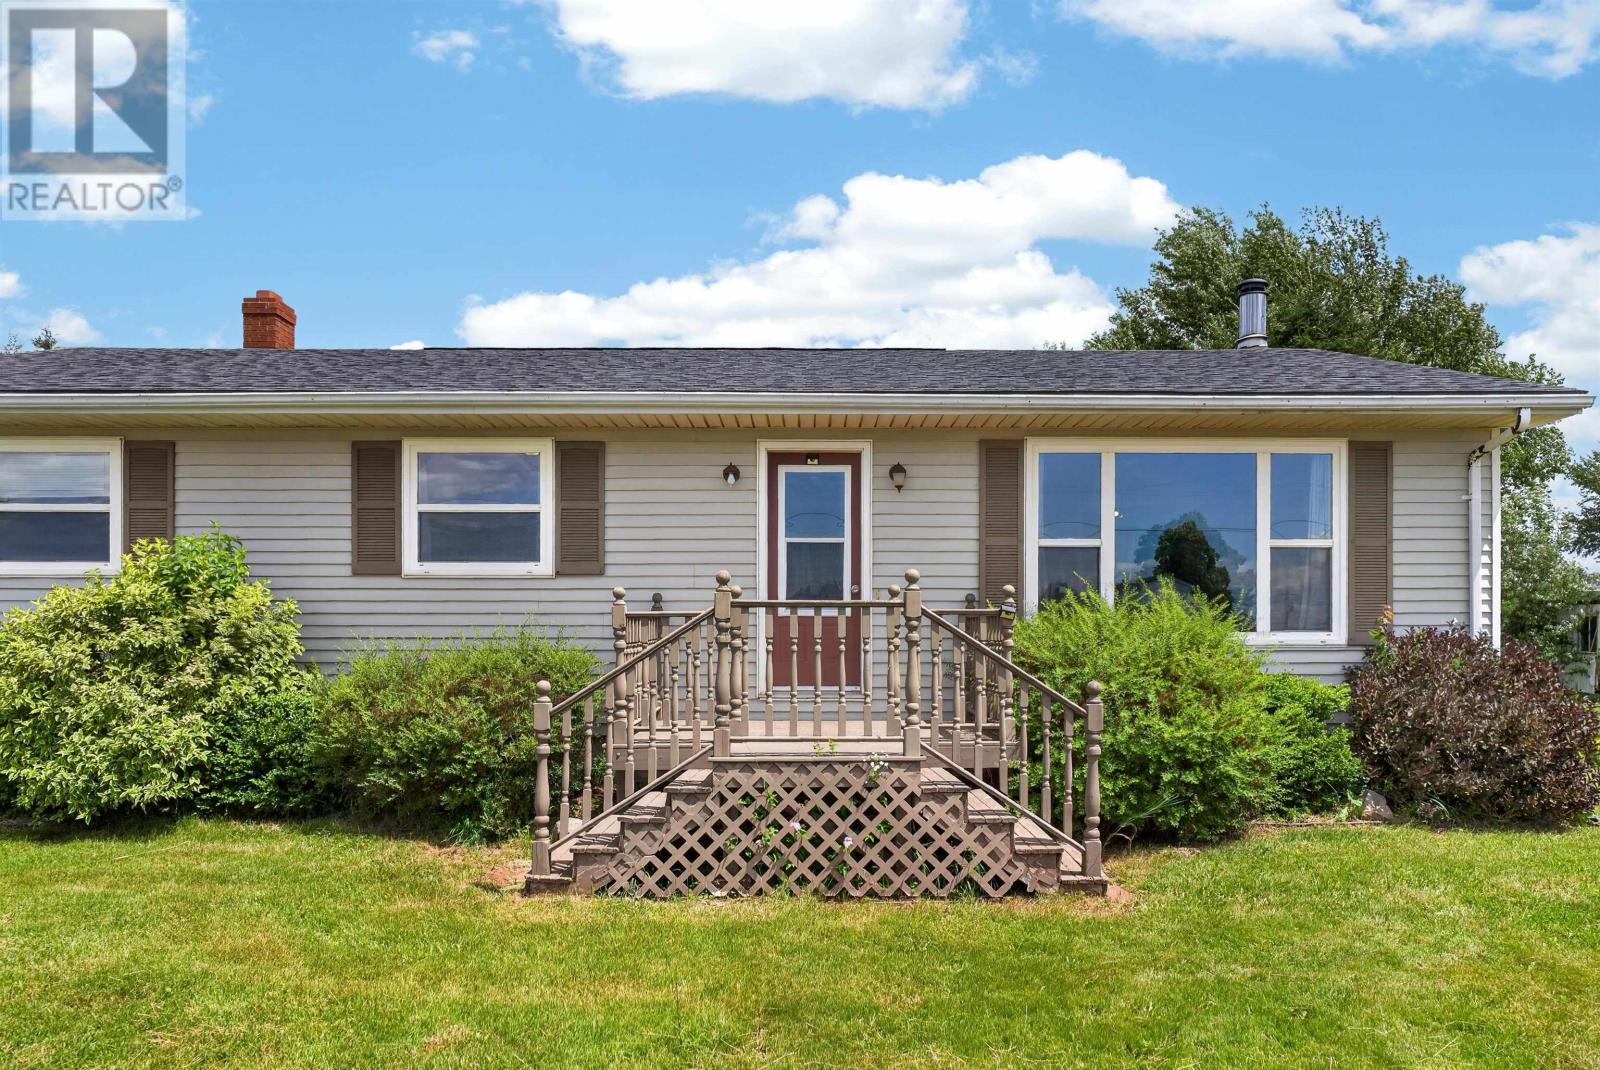
What if home felt a little quieter, a little more peaceful, and still kept you only five minutes from Summerside? Set on .63 of an acre, this three-bedroom, one-bath home offers the best of both worlds: a relaxed country setting with schools, shopping, restaurants, recreation, and everyday amenities just minutes away. Inside, the home is ready for its next chapter. The layout provides a comfortable foundation for first-time buyers, growing families, downsizers, or anyone looking for a property they can personalize over time. Bring your own style, ideas, and vision to create a home that feels entirely your own. The full undeveloped basement features high ceilings and offers excellent potential for future living space, a workshop, home gym, recreation room, or additional storage. A WETT-certified wood-burning stove adds warmth, comfort, and character to the lower level. Outside, the spacious lot provides room for gardens, outdoor play, pets, a firepit, or simply a quiet place to relax and enjoy the fresh air. With more space, privacy, and freedom than you typically find in town, this property offers a slower pace without sacrificing convenience. Whether you are imagining peaceful mornings, summer evenings outdoors, or the opportunity to build equity by finishing the home to suit your needs, the possibilities are already here. Country living does not have to mean being far away. Sometimes, it simply means having room to breathe while keeping everything you need close by. All measurements are approximate and if deemed important should be verified by purchasers. (id:11866)
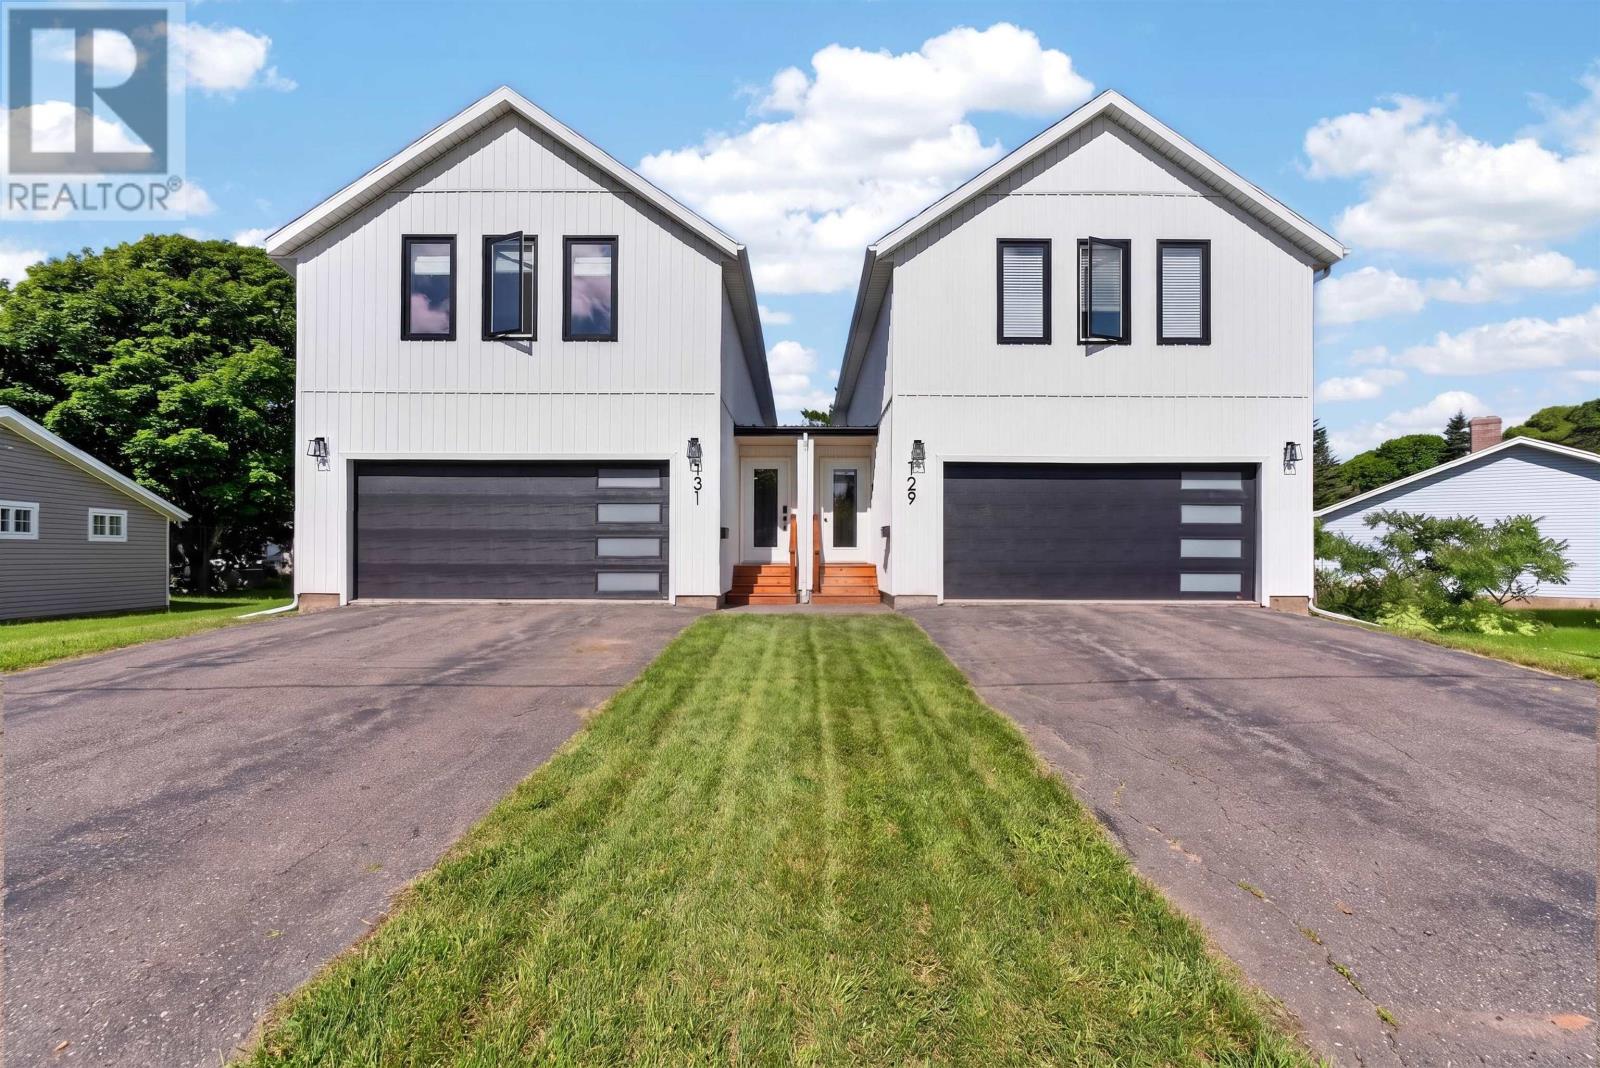
131 South Drive
Summerside, Prince Edward Island
The best homes are remembered for the life lived inside them, and 131 South Drive was designed for exactly that. Step inside to a bright, open-concept main level where thoughtful design, quality craftsmanship, and high-end finishes come together beautifully. The kitchen features quartz countertops, custom-made cabinetry doors, generous workspace, and a large island that naturally becomes the heart of the home. A $5,000 appliance allowance is included, allowing you to choose appliances that reflect your own taste and style. Large windows throughout fill the home with natural light, while high-end fixtures and modern finishes create a polished yet welcoming atmosphere. Double patio doors connect the main living area to a large back deck featuring sleek, modern railings, creating the perfect setting for summer dining, entertaining, or quiet evenings outdoors. Beyond the deck, the large, fully fenced backyard offers privacy and plenty of space for children, pets, gardening, or relaxing in your own outdoor retreat. Upstairs, four bedrooms provide room for everyone to settle in. The primary bedroom features an ensuite with modern tile, stylish finishes, and a walk-in closet adding another touch of luxury to the home. The finished lower level offers a spacious family room, abundant storage, and an additional room that could serve as a den, office, guest room, playroom, or fitness space. Built on a full ICF foundation and centrally located near schools, shopping, recreation, and everyday amenities, 131 South Drive offers the space, style, quality, and convenience today?s families are searching for. *All measurements are approximate and if deemed important should be verified by purchasers. (id:11866)
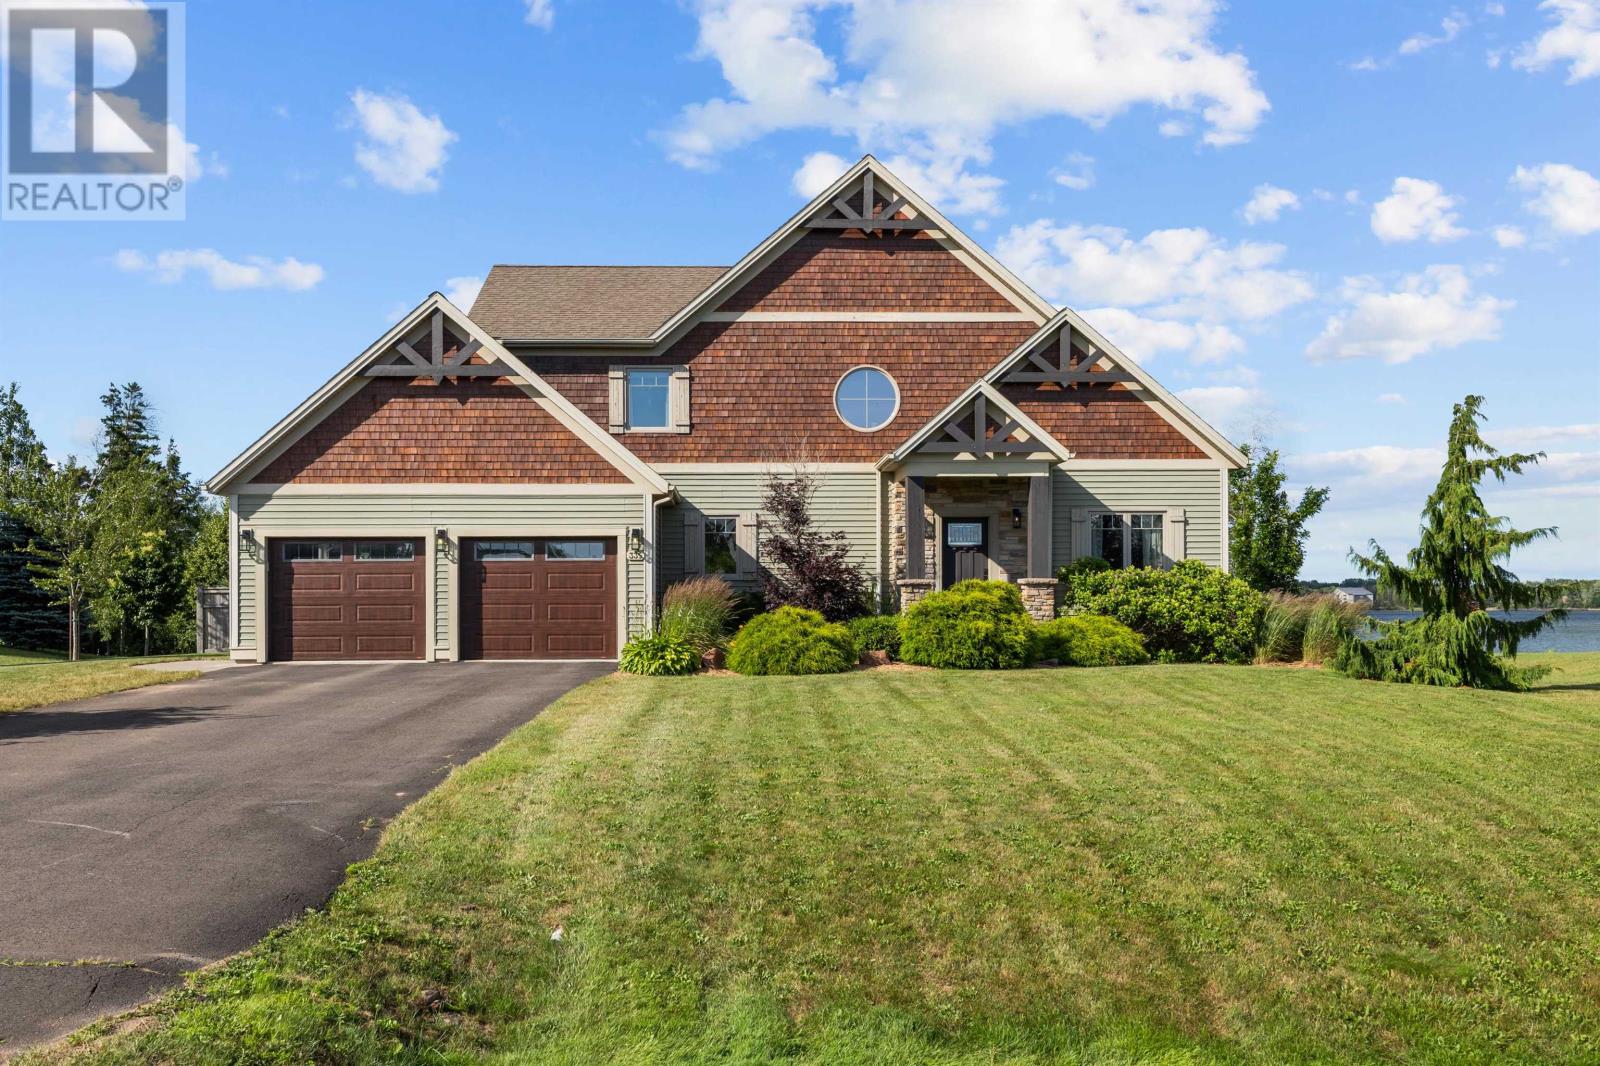
335 Sunrise Cove Drive
North River, Prince Edward Island
335 Sunrise Cove, a true definition of Island Luxury Living! Set in one of the most sought-after waterfront communities, just 5 minutes from Charlottetown- yet in its own beautiful little world. Sunrise Cove is a quiet, clean neighbourhood with plenty of beautiful homes; if I were a kid, I'd call this community the jackpot for trick-or-treating! Finding this combination of a premium waterfront community, a stellar location, while also being quiet and private, is extremely rare! On top of that, 335 Sunrise Cove has one of the best seats in the house- no pun intended: a front-row view of the sunrise over the water, and water access right from your own backyard. With 4 bedrooms and 4 full bathrooms, there is plenty of room for family and friends. The character throughout is so warm and comforting, and the water view is simply stunning! Step outside to a 46ft wide deck built for soaking it all in, plus a large stone patio and firepit below, and the recently extended landscaping beyond the fence is perfect for gardening, napping in a summer breeze on a hammock, or in high tide just take a handful of steps to launch your canoe or kayak! The epoxy-floored 2-car garage has room to spare for storage or tinkering. Inside, the large kitchen offers plenty of room to cook, entertain, and enjoy a glass of wine while you do it! The butcher block countertop island is the centerpiece of this amazing kitchen - and don't worry, you get the water view from there as well! The primary bedroom offers a private ensuite and a large walk-in closet. And in the main-level living room: vaulted wood ceilings, a stone fireplace, and a wall of windows give scenery of the first-class backyard and the expansive water view! All completed with a finished basement with plenty of living space and extra storage. Since adding solar panels, electricity costs have dropped significantly! This property is rare, truly remarkable, and dare I say- just downright sexy! (id:11866)
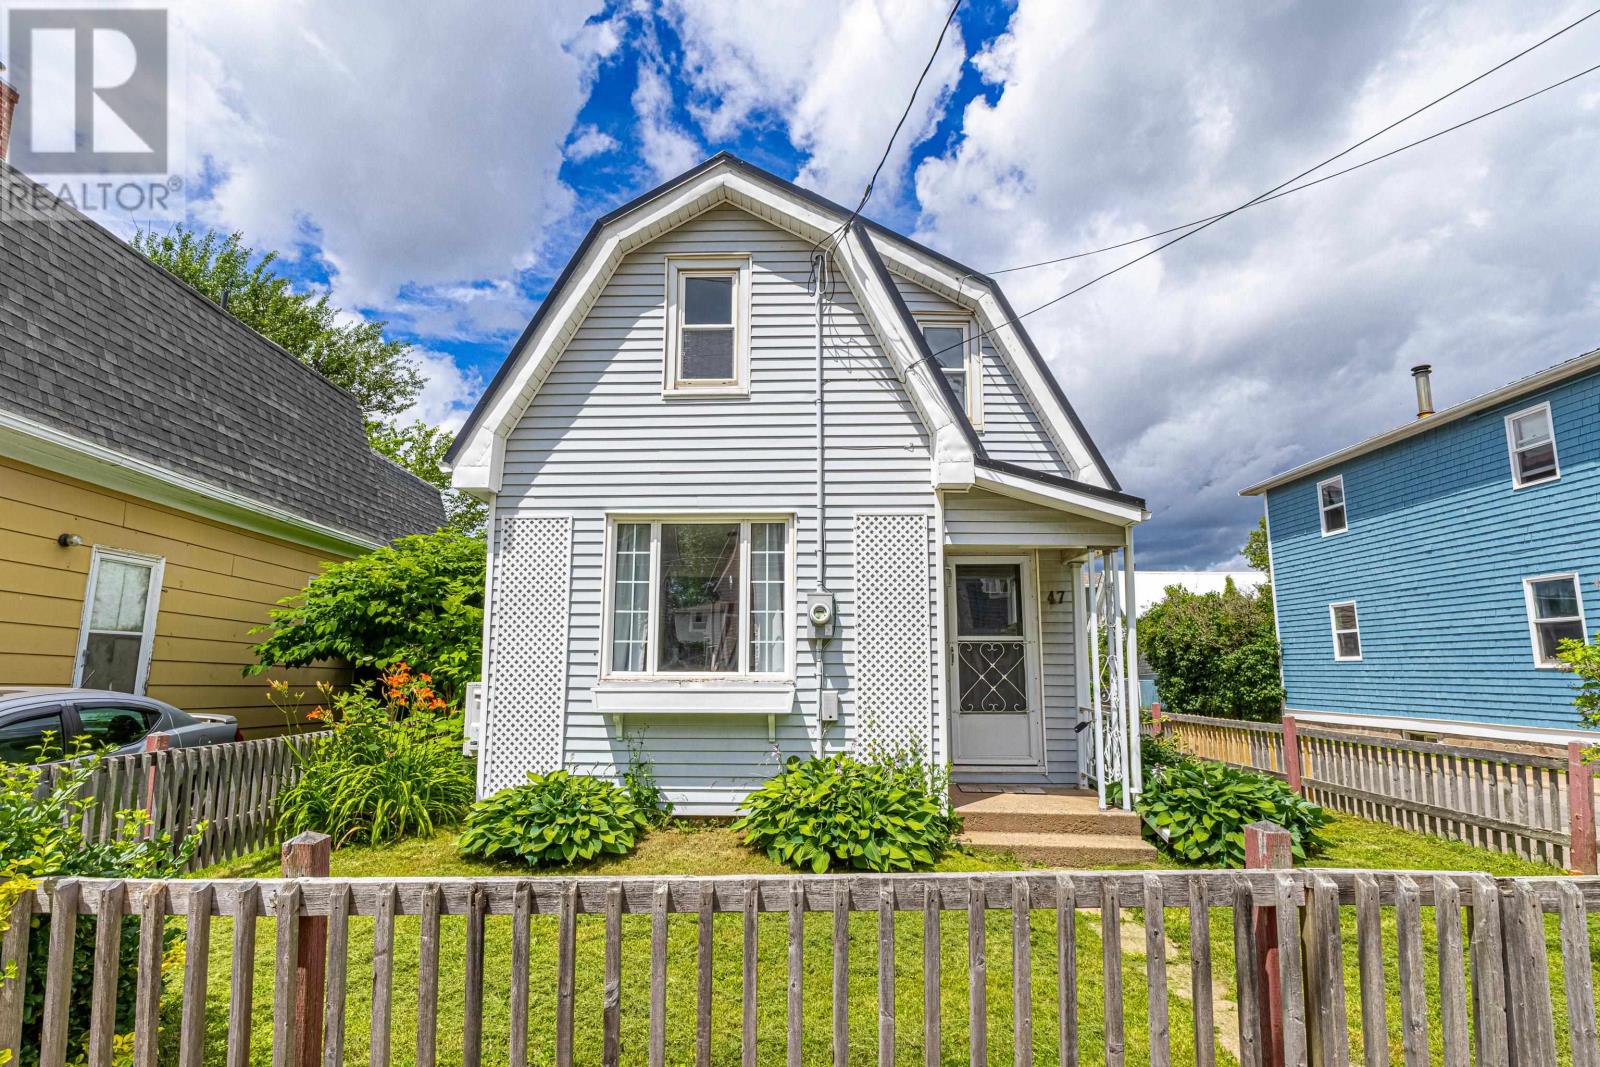
47 Douglas Street
Charlottetown, Prince Edward Island
AFFFORDABLE, CONVENIENT, MOVE IN READY 3 bedroom, 1 bathroom downtown Charlottetown home. This home has been well maintained and has seen many energy efficient updates in recent years. Roof (2023), Chimney and flue (2023), basement spray foam insulation and vapour barrier (2025), new electric hot water heater (2025), New panel and electrical rewiring (2021), bathroom (2021). Other key features: fenced in yard, off street parking, 20x12 workshop wired with separate breaker box and stand alone furnace, corner lot. ****Please note: some photos have been enhanced by AI to show potential****. (id:11866)
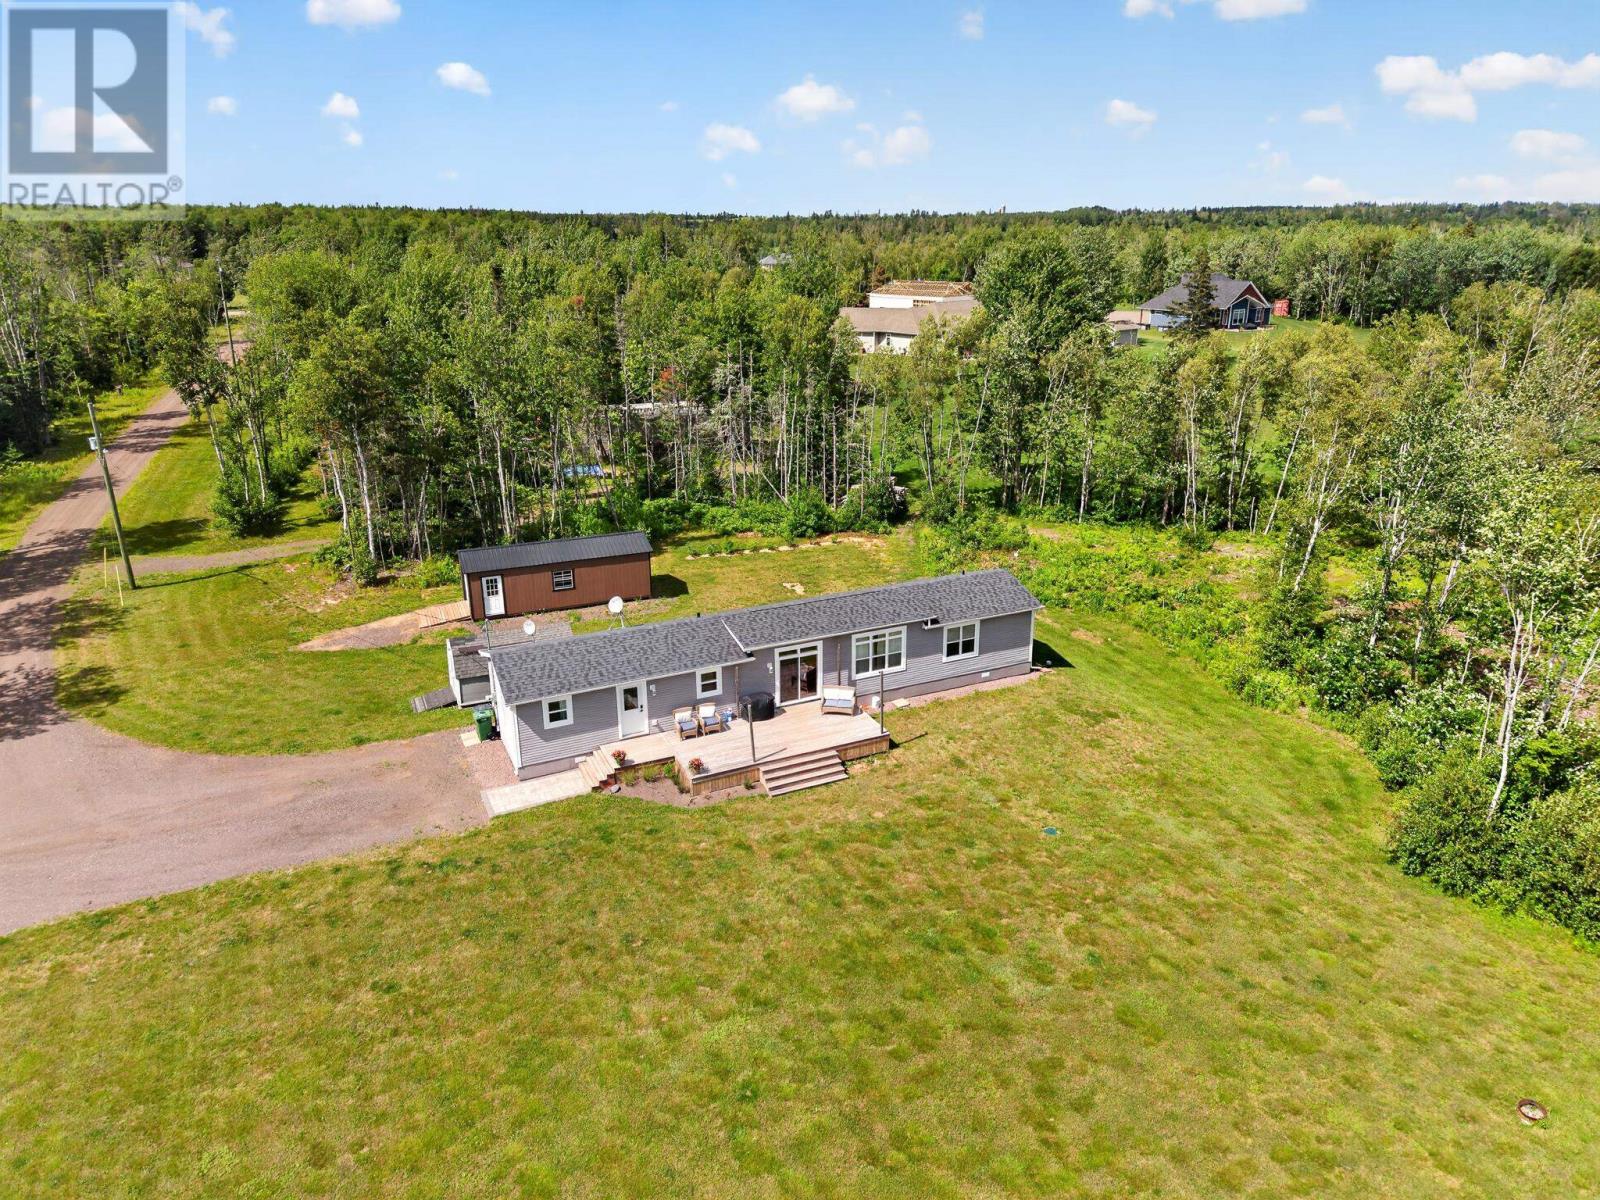
1811 Hardy Mill Rd
York, Prince Edward Island
TO BE MOVED!! If you have a piece of land, this one is calling your name! This well-maintained 2019 Prestige Homes custom mini home offers 1,184 sq. ft. of comfortable living space, featuring 3 bedrooms and 2 full bathrooms. The spacious primary bedroom includes a walk-in closet and a private ensuite complete with a vanity, toilet, and stand-up shower. The open-concept kitchen has shaker-style cabinets and laminate countertops. The kitchen features a large island, ample counter space, and a pantry with shelving for added convenience and storage. The kitchen and dining flow seamlessly into the bright living room, making it perfect for everyday living and entertaining. The living room is filled with natural light thanks to its large windows with transoms and patio door. The space is enhanced by a beautiful high ceiling, creating a bright and airy atmosphere. A heat pump (12000 BTU) is conveniently located in the main living area, allowing for maximum air circulation and efficient heating and cooling throughout the home. The additional bedrooms are generously sized (9x12) and each include a spacious closet. The laundry room houses the stackable washer and dryer, hot water heater, and air exchanger, keeping everything conveniently organized. This home offers a functional layout, modern features, and a bright atmosphere making it an excellent option for families, first-time buyers, or those looking to downsize. This home is covered by Atlantic Home Warranty for up to 10 years, which the warranty is fully transferable to the new owners. The deck (12x26 + 7x6 step), appliances and skirting included in the purchase. Purchased just hire a professional moving company to move from the property (Can provide recommendations if needed). Owners will disconnect plumbing and hydro. All measurements should be verified by purchaser. TO BE MOVED to your forever lot! (id:11866)