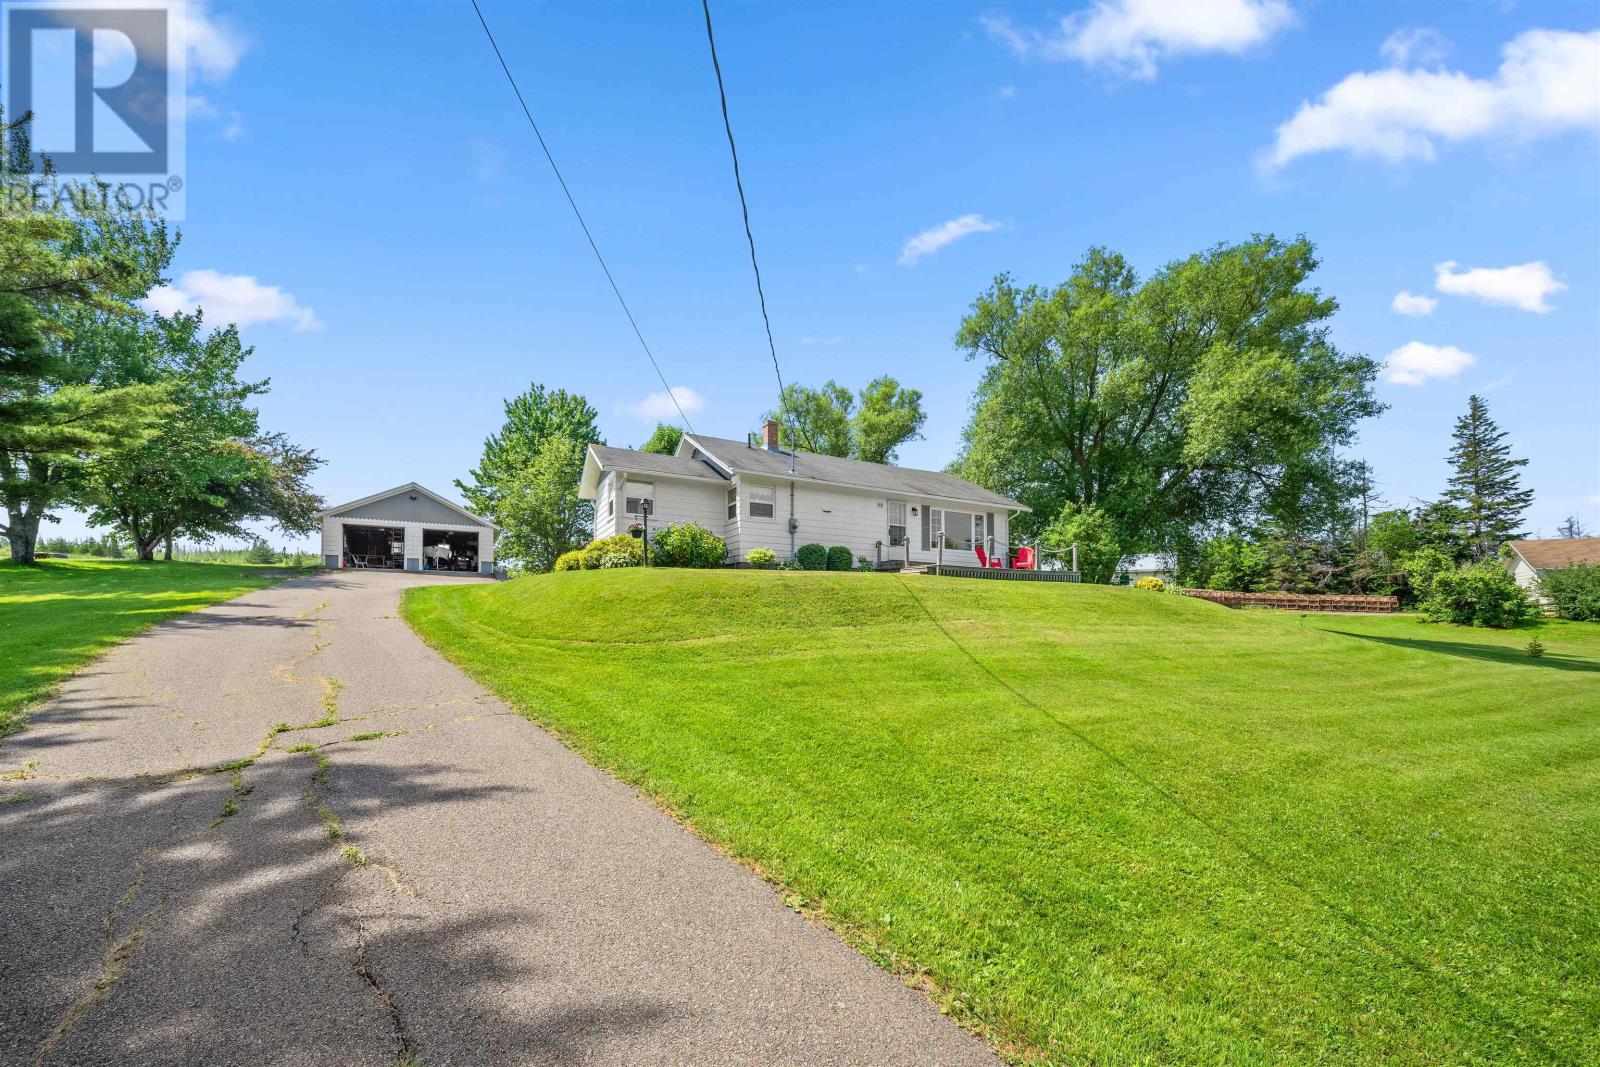
99 Westview Drive
Murray Harbour, Prince Edward Island
Welcome to 99 Westview Drive in the picturesque community of Murray Harbor, where beautiful river views and a charming working harbor create the perfect PEI setting. This well-maintained two-bedroom, one-bath bungalow with a partially finished basement is ideal for retirees, a young family, or anyone seeking the relaxed Island lifestyle. Recent updates include a beautifully renovated bathroom, new wiring throughout, a new water purification system, new oil tank, and the home is fully wired for a generator. Energy efficiency has been enhanced with extra attic insulation and spray foam insulation in the basement. The detached two-car garage has been updated with a new concrete floor, and foundation providing excellent space for vehicles, storage, or a workshop. Adding exceptional value, this property includes an additional parcel of land directly across the road, giving you your own private access to the river?perfect for installing a dock, launching a kayak, or mooring your boat or pleasure craft. With mature trees, beautiful water views, and modern updates, 99 Westview Drive is a wonderful opportunity to enjoy everything Murray Harbor has to offer. (id:11866)
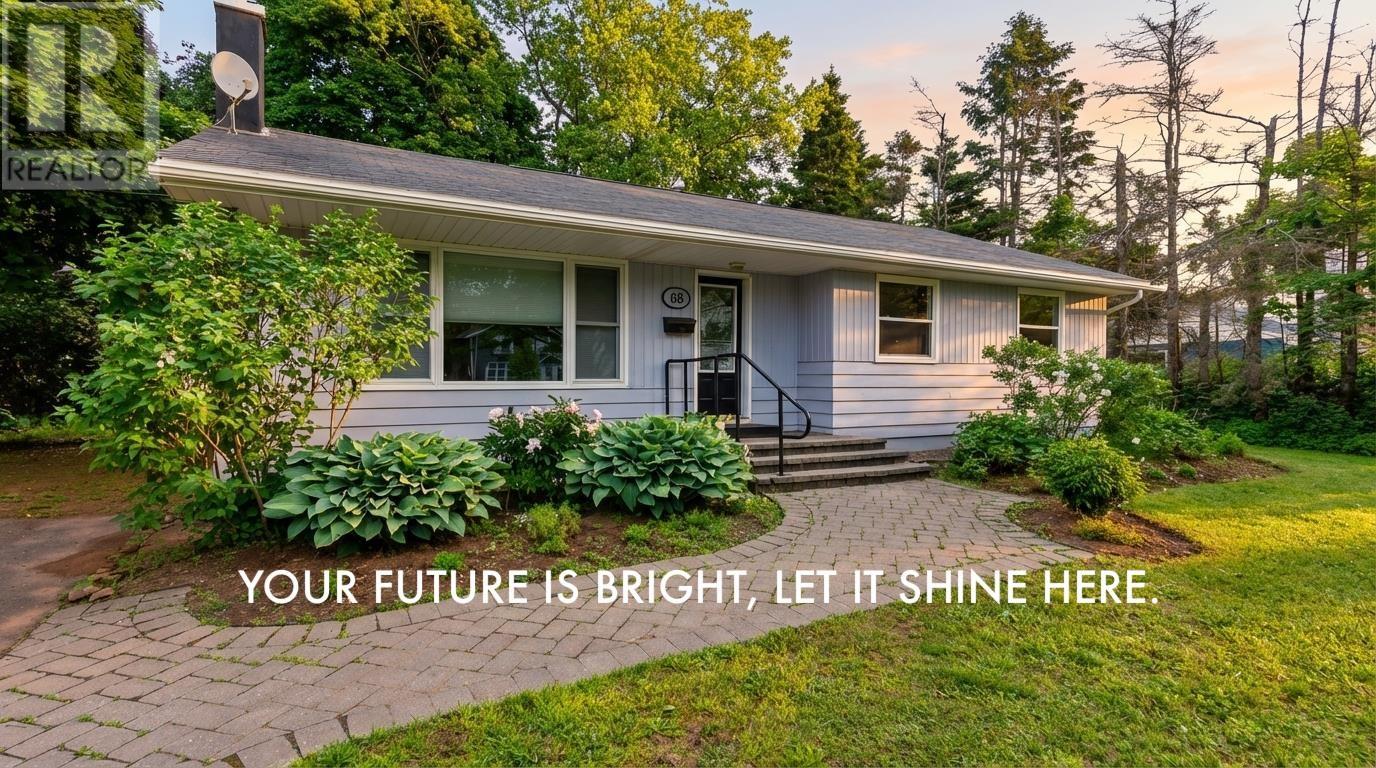
68 Mount Edward Road
Charlottetown, Prince Edward Island
Discover your forever home in this charming Charlottetown bungalow, featuring a spacious 45 x 20 ft double paved driveway , a beautifully landscaped front yard, and a stone paver walkway entrance, all located in a desirable area close to shopping, the Farmers Market, UPEI, schools, and public transit. The bright, open living/dining area, enhanced by Hunter Douglas Applause Power Blackout shades and a cozy wood fireplace, boasts a large triple picture window and French doors leading to a private backyard. Lovingly maintained with a new 25-year roof covering (2010), upgraded double hung windows and doors, weeping tiles, fibreglass oil tank (2012), a 40-gallon electric water heater (2015) plus recent updates like a repainted main floor, new laminate wood plank flooring, and a modernized kitchen and bathroom with new vinyl flooring, this 3-bedroom, 1-bathroom home includes a 2012 Whirlpool washer/dryer, and Kenmore/Frigidaire appliances. (id:11866)
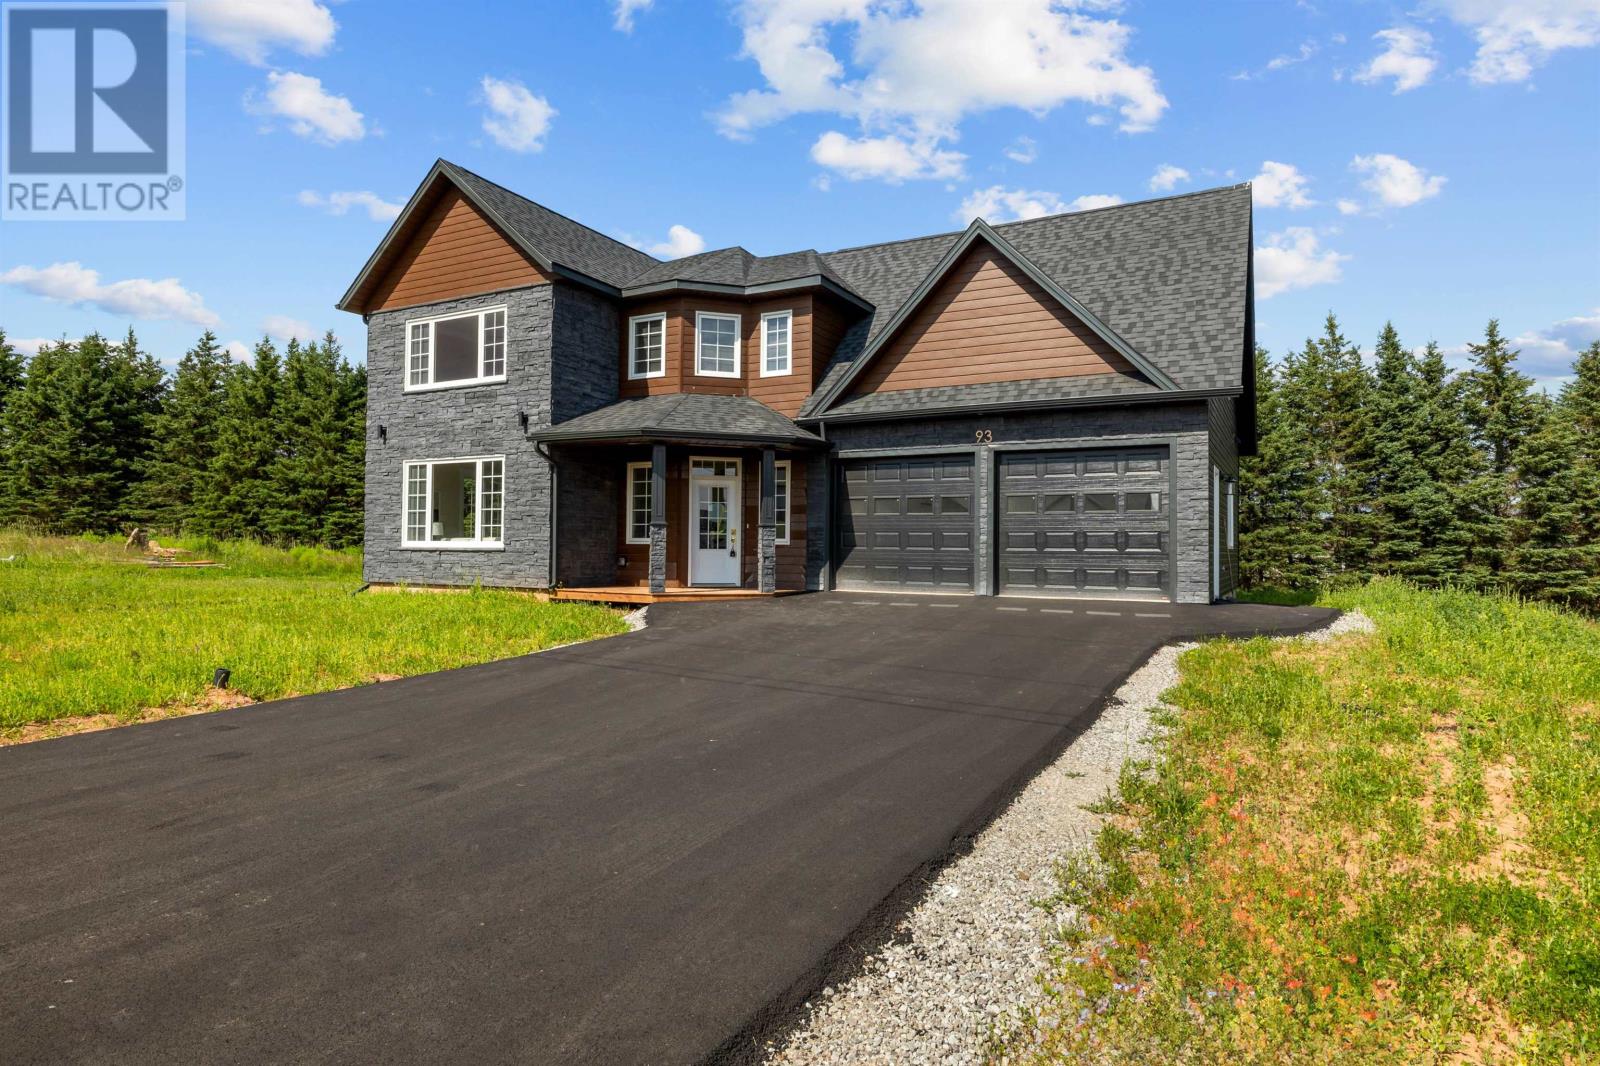
93 Stanmol Drive
Charlottetown, Prince Edward Island
Welcome to 93 Stanmol Drive, a stunning brand-new home offering the perfect combination of modern design, quality finishes, and functional living space. This thoughtfully designed home features 4 spacious bedrooms, a versatile bonus room, and 3 full bathrooms, as well as an attached double-car garage that is almost 600 square feet making it ideal for growing families or those seeking extra space. The bright and inviting main level welcomes you with a spacious entryway, a large family room, a full bathroom, and an open-concept kitchen complete with quartz countertops, LG stainless steel appliances featuring a built in wall oven and microwave, a large island with a breakfast bar and plenty of storage and ample cabinetry?perfect for everyday living and entertaining. Upstairs, you?ll find all four generously sized bedrooms, including a beautiful primary suite featuring a walk-in closet and a custom-tiled shower. The upper level also offers a spacious bonus room that can serve as a media room, home office, playroom, or home gym, along with a conveniently located laundry room.Additional features include efficient central air conditioning/heating for year-round comfort. Located in one of Charlottetown?s newest neighbourhoods, this move-in-ready home offers the perfect blend of style, comfort, and practicality. Located close to all amenities in a fantastic school district. Don?t miss your opportunity to make 93 Stanmol Drive your new home. (id:11866)
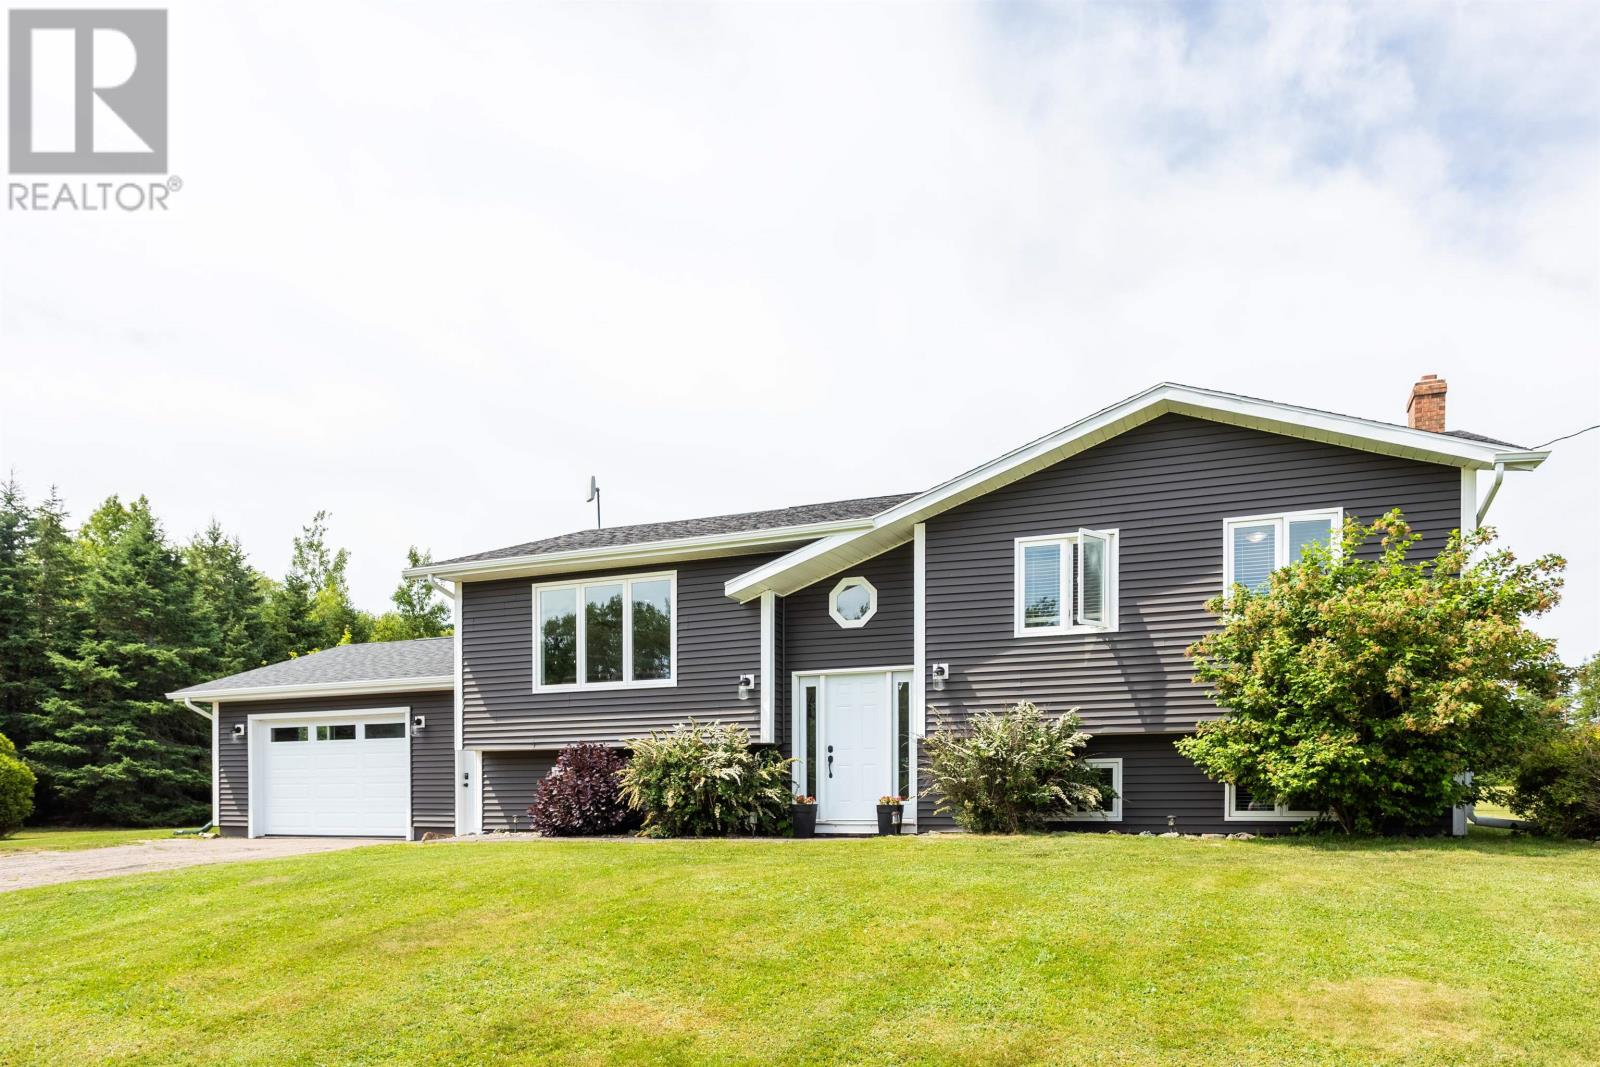
206 Myers Road
St. Ann, Prince Edward Island
LOCATION...LOCATION...LOCATION...Quiet, peaceful setting in central PEI.. truly a great setting for that growing family. 4 bedroom (2 up, 2 down), 2 full bathrooms, custom built kitchen with top end appliances, large lower level family room, 2200+ sq ft of living space, attached double garage, are a few of the standout features of this home. The large two-tiered backyard patio system with a 6 person hot tub compliment the spacious parklike 1.9 acre clear country lot...The kids will love it, or this could be a gardener's private oasis. And for those visiting guests there is a 1 1/2 storey one bedroom, half bath Bunkie. Endless possibilities with this centrally located property, 5 mins from Hunter River and the north shore, as well as some of The Island's top golf tracks... Come take a look, "Believing is Seeing." All measurements are approximate and should be verified by buyer if necessary. MLA...1220, BLA...1000, TLA...2220, Back Patio...33'x13' / 31'x13', Bunkie...22'x17', Shed...12'x8', Taxes...$2608. (id:11866)
184 Rogerson Street
Charlottetown, Prince Edward Island
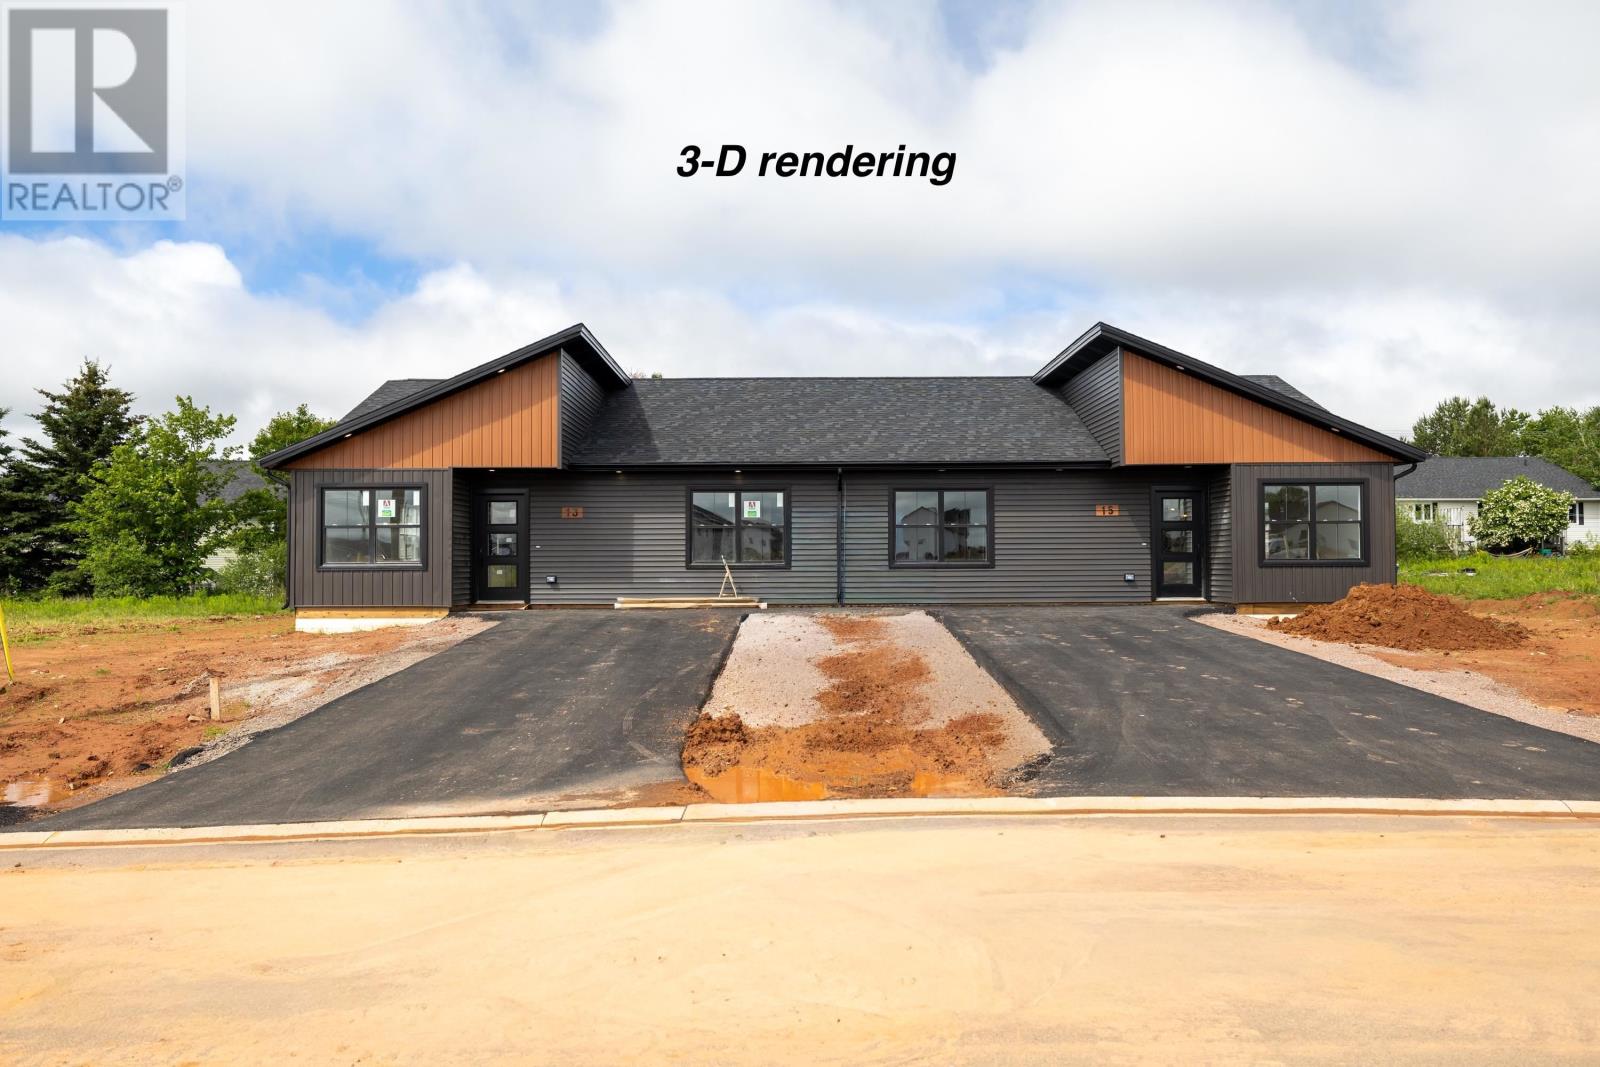
Welcome to this 3-bed, 2-bath brand new semi on slab at 184 Rogerson street in Charlottetown?s newest subdivision, Valley crossing. This home features an open-concept layout with a modern kitchen, quartz countertops, and stainless steel appliances. The primary bedroom includes a walk-in closet and accessible ensuite, with two additional bedrooms offering great flexibility. Located minutes from the Charlottetown Bypass, downtown, mall, grocery stores , shopping, and the airport. Images are from a previous build by the same builder. Finishes, layouts, and materials may vary.; HST rebate to be assigned to the Vendor. Includes 8-year LUX warranty. Estimated completion date is October, 2026.Note: Photos shown are from a similar build completed by the same builder and are for illustrative purposes only. Actual finishes, materials, colours, fixtures, and specifications may vary. (id:11866)
27 Neill Drive
Charlottetown, Prince Edward Island
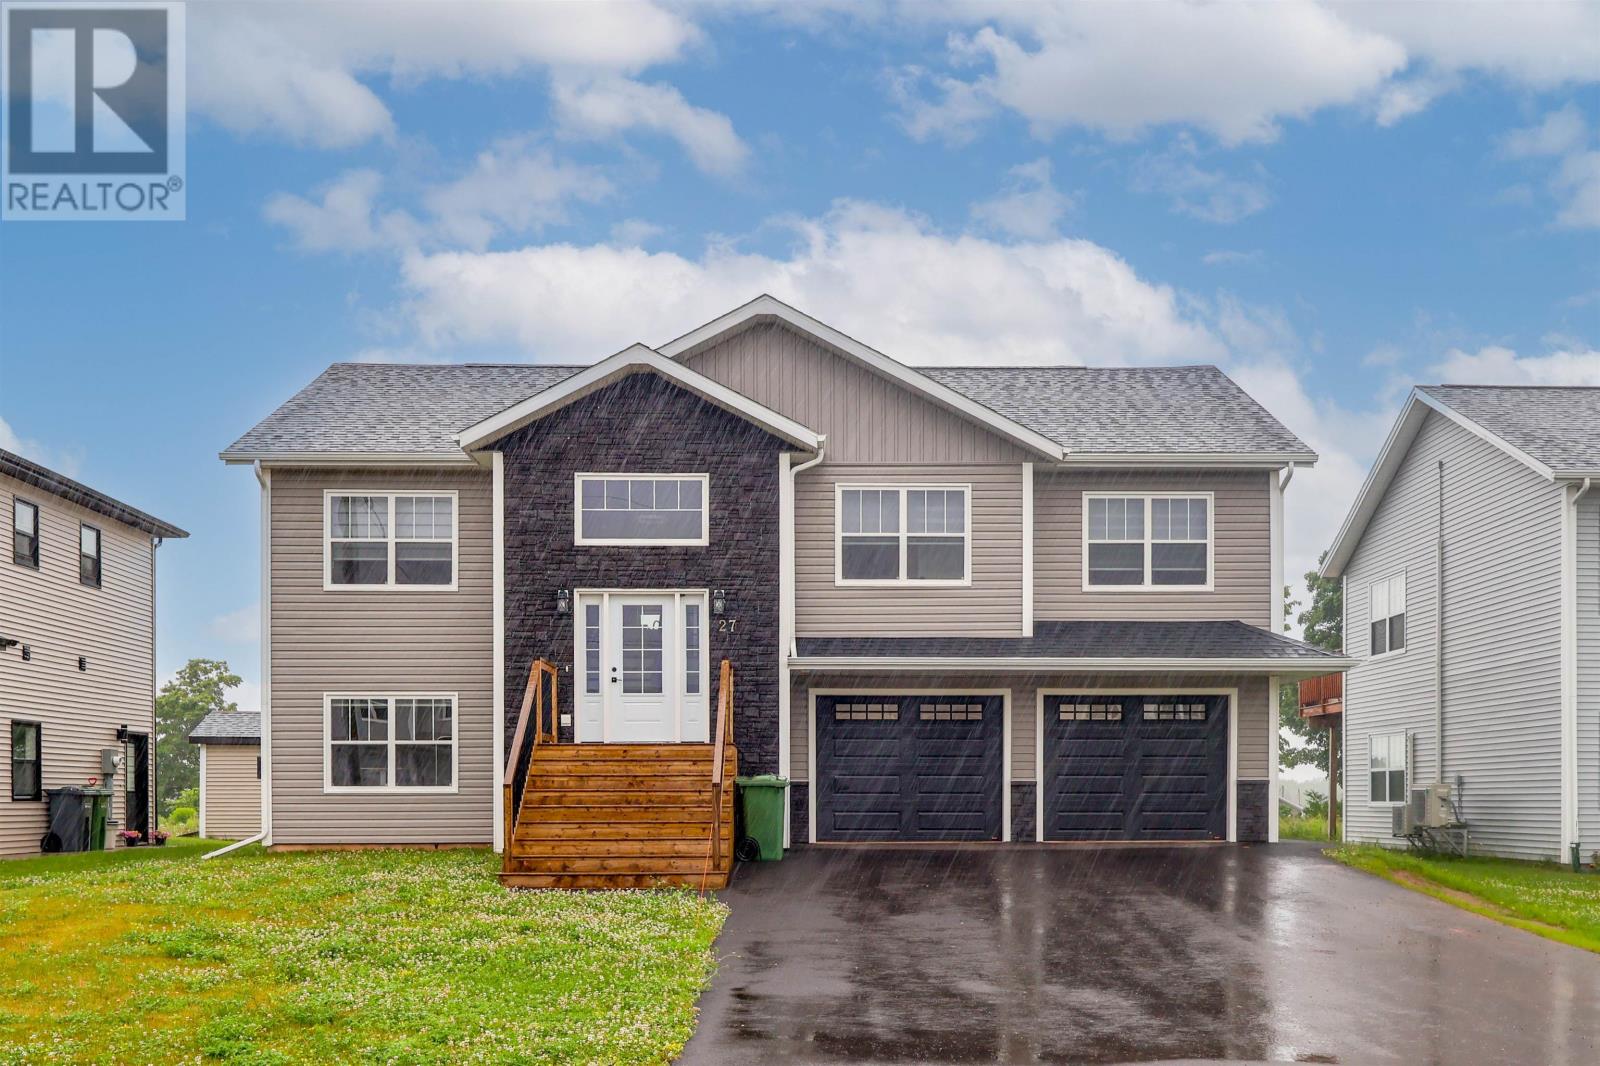
Welcome to this stunning family home in the sought-after neighbourhood of West Royalty, where comfort, style, and functionality come together seamlessly. As you step inside, you?ll immediately be greeted by a bright and open-concept living space, featuring vaulted ceilings that create an airy and inviting atmosphere. The kitchen is a chef?s dream with an abundance of cupboard and counter space and an ideal layout perfect for both entertaining guests and everyday living. The master bedroom is your own private retreat, complete with a walk-in closet and a 3-piece ensuite bathroom. Two additional spacious bedrooms and a well-appointed main bathroom are conveniently located on the main floor, offering ample space for a growing family or guests. The lower level of the home is a true highlight, featuring a fully equipped separate apartment or in-law suite with its own kitchen, living, and dining area. This versatile space includes two generous bedrooms, each with large windows that fill the rooms with natural light. It presents an excellent opportunity for additional income or to accommodate extended family members. A spacious, heated 2-car garage provides plenty of storage space and added convenience for your vehicles and belongings. Located in the desirable Windsor Park area, this home is just minutes away from Charlottetown, offering easy access to all local amenities, including a fantastic school district. (id:11866)
Lot Dream Catcher Drive
Chepstow, Prince Edward Island
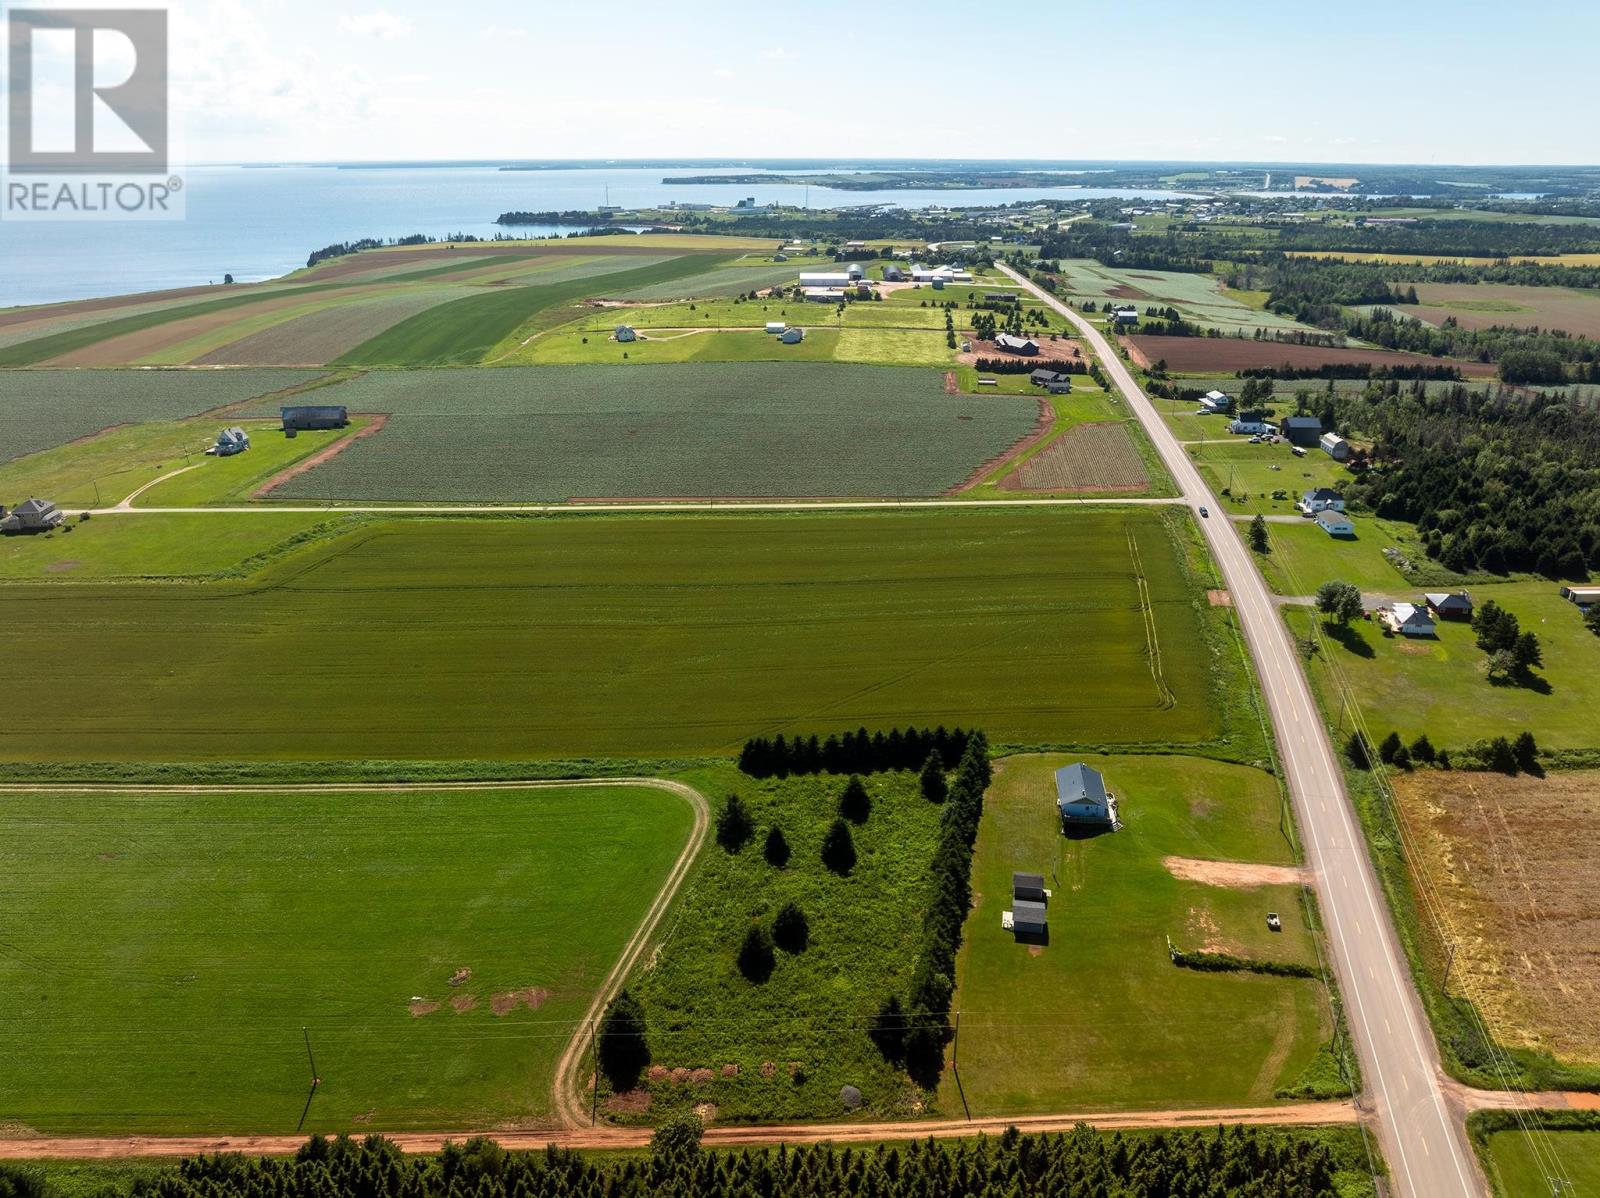
Welcome to Dream Catcher Drive - a name that says it all. Tucked at the edge of a quiet private lane in Chepstow, this level 1 acre lot is ready and waiting for your plans, whether that is a year-round home, a seasonal retreat, or a smart hold in one of eastern PEI's most scenic corners. Framed by a mature tree line for privacy and bordered by rolling farm fields, the setting delivers that classic Island postcard - red clay lanes, patchwork fields, and the blue waters of the coast just down the road, where sandy beaches and striking red sandstone cliffs are only minutes away. This lot checks the boxes that so many others miss: it has been surveyed, there are no restrictive covenants, and with a full acre to work with you have room for the home, the garage, the garden, and more. Freehold title and no HST on the purchase price keep things simple, and low annual taxes make it easy to hold while you plan and build your dream. The location offers the best of both worlds - a peaceful countryside setting with the town of Souris just minutes away for groceries, schools, restaurants, the marina, and the ferry to the Magdalen Islands, and some of the Island's most celebrated beaches, including Basin Head with its famous singing sands, a short drive from your doorstep. Buildable lots in this area do not come up often, and at this price it is an easy way to secure your piece of Prince Edward Island. Dreams really do come true on Dream Catcher Drive! PERC Test Cat 2. (id:11866)
26 Millennium Drive
Stratford, Prince Edward Island
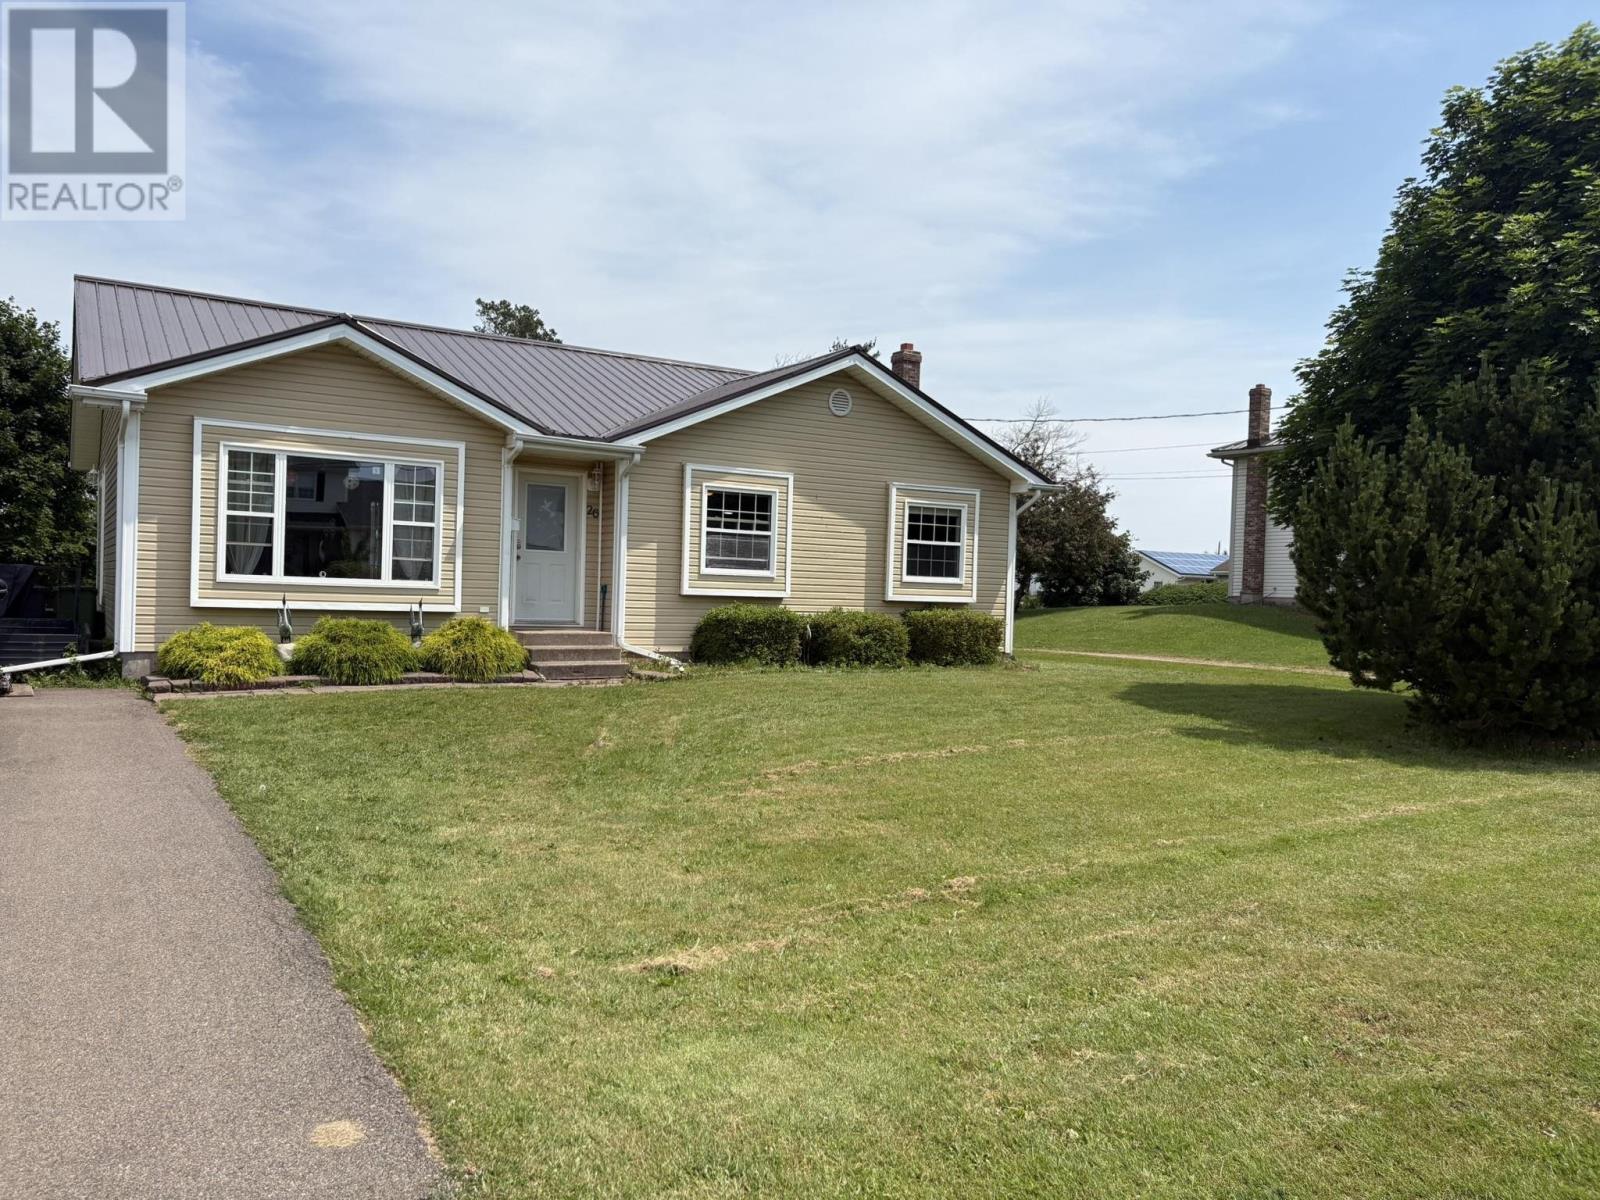
Welcome to this 4 bedroom family home on a quiet street in the Town of Stratford. The main floor includes 3 bedrooms with ensuite, living room, kitchen/dining area, washer & dryer and full bath. The lower level includes a huge recreation room, bedroom, 3/4 bath, and furnace room. Walking distance to trails, shopping, golf and much more... ALL MEASUREMENTS ARE APPROXIMATE and to be verified by the purchaser. (id:11866)
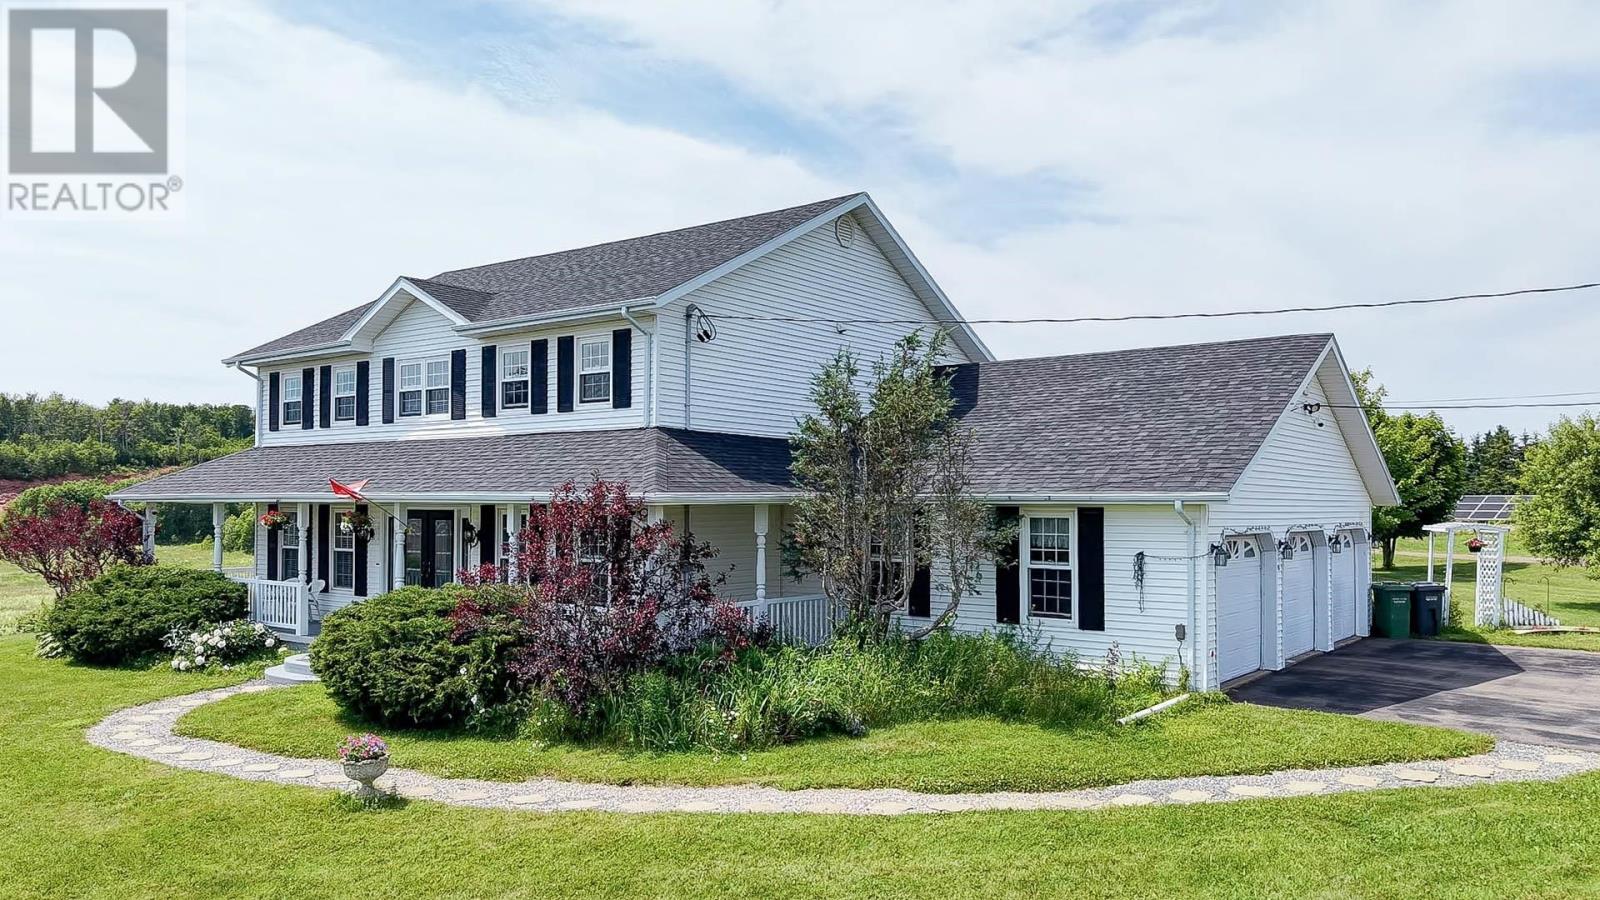
365 Clyde River Road
Clyde River, Prince Edward Island
Discover unparalleled serenity with this stunning 3.15acre water view estate, perfectly positioned in the highly sought-after Clyde River area. Boasting an elevated vantage point, the residence features expansive front and rear lawns that offer panoramic views of the Clyde River. The deep-set covered front porch provides a year-round outdoor retreat, perfect for enjoying quiet mornings or hosting guests against a picturesque backdrop. The exterior grounds are a private oasis, blending flat, manicured lawns with mature trees, a lush grape trellis, and vibrant, professionally landscaped gardens that evoke a welcoming ambiance. The home thoughtful layout maximizes both luxury and functionality: Main Floor includes a spacious living room, plus a large sunken family room. The generously sized bathrooms feature full tub-and-shower configurations. An open-concept kitchen and living area elegantly defining the spaces while flooding the interior with natural light. A fireplace serves as a cozy centerpiece, enhancing the ambiance. A formal dining room retains its timeless charm, while a sun-drenched solarium offers an ideal sanctuary for reading, indoor gardening, or basking in all-day sunlight. The upper floor boasts a comfortable and beautifully proportioned layout featuring 4 bedrooms and 2 full bathrooms. The luxurious primary suite serves as a private retreat, complete with an ensuite bathroom featuring a standalone shower and a relaxing jacuzzi tub. The remaining three generously sized bedrooms share a well-appointed full bath. The lower level includes a partially finished basement with separate entrance, offering abundant storage and flexible space for entertainment or a home gym. A large three-car garage provides ample accommodation for vehicles and as storage space. Bordering the prestigious Clyde River Golf Club, this expansive parcel holds exceptional possible potential for future development. This rare water view sanctuary is an opportunity no (id:11866)
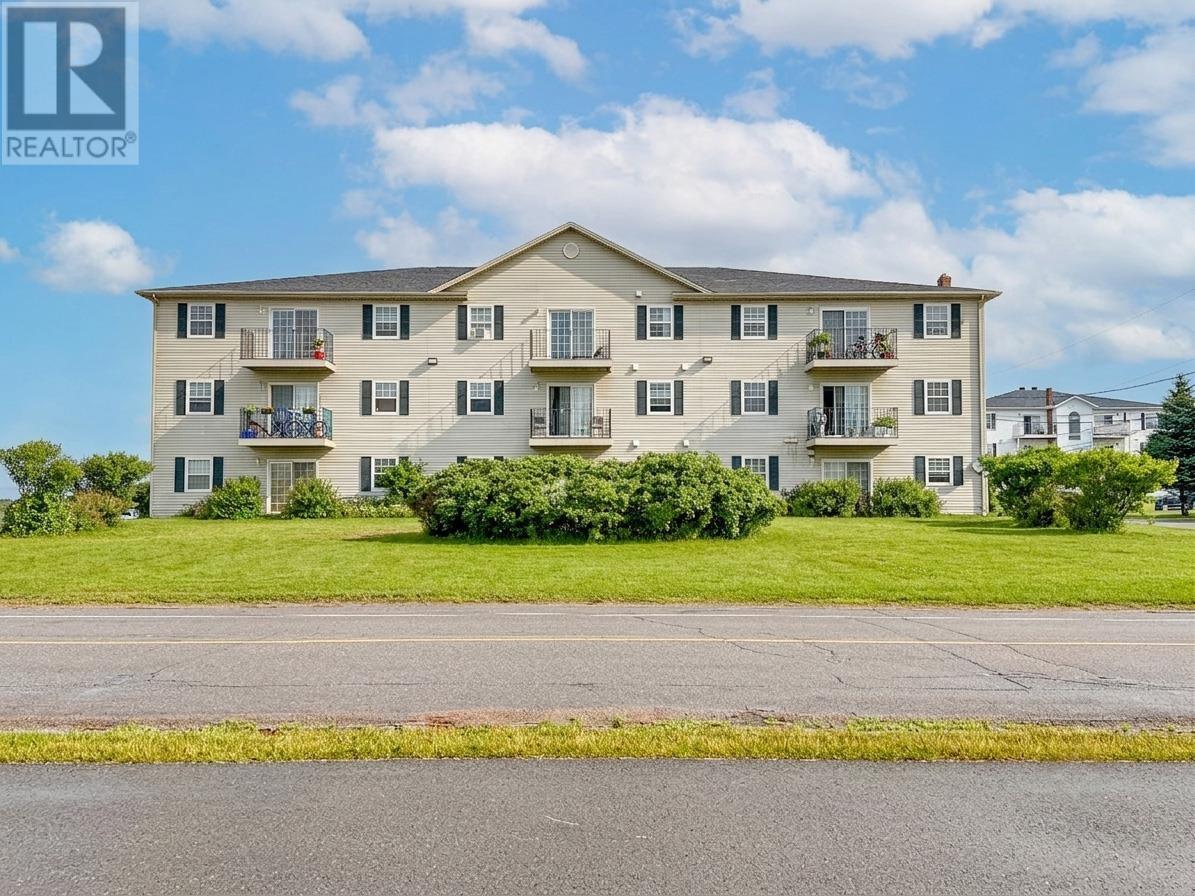
18 33 Glen Stewart Drive
Stratford, Prince Edward Island
Prime Stratford Living: View of Hillsborough River & Ch'town, Comfort, Convenience, and Community Why You?ll Love This Home: Situated directly across from Glen Stewart Primary and Stratford Elementary, you are at the heart of one of PEI?s most sought-after communities. Everything you need?including grocery stores, cafes, and local services?is just a short walk or drive away. Move-In Ready & Spacious: This 800 sq. ft. unit features all new appliances and a new A/C Unit installed in 2025, a thoughtfully designed, open floor plan. The expansive kitchen is a highlight, offering plenty of Oak cupboard space and room to cook, while the living area creates an inviting space to unwind. Private Outdoor Living: Step through the sliding glass doors from your living room onto your own private patio?perfect for enjoying your morning coffee, the expansive view of Hillsborough River or a quiet evening outdoors. Maintenance-Free Lifestyle: Let someone else handle the hard work! Your monthly condo fees cover essential services including water, heating, grass cutting, and professional snow removal. 2 generous bedrooms, 1 large well-appointed bathroom, and 1 assigned parking space. All measurements and property details should be verified by the buyer or their agent. (id:11866)
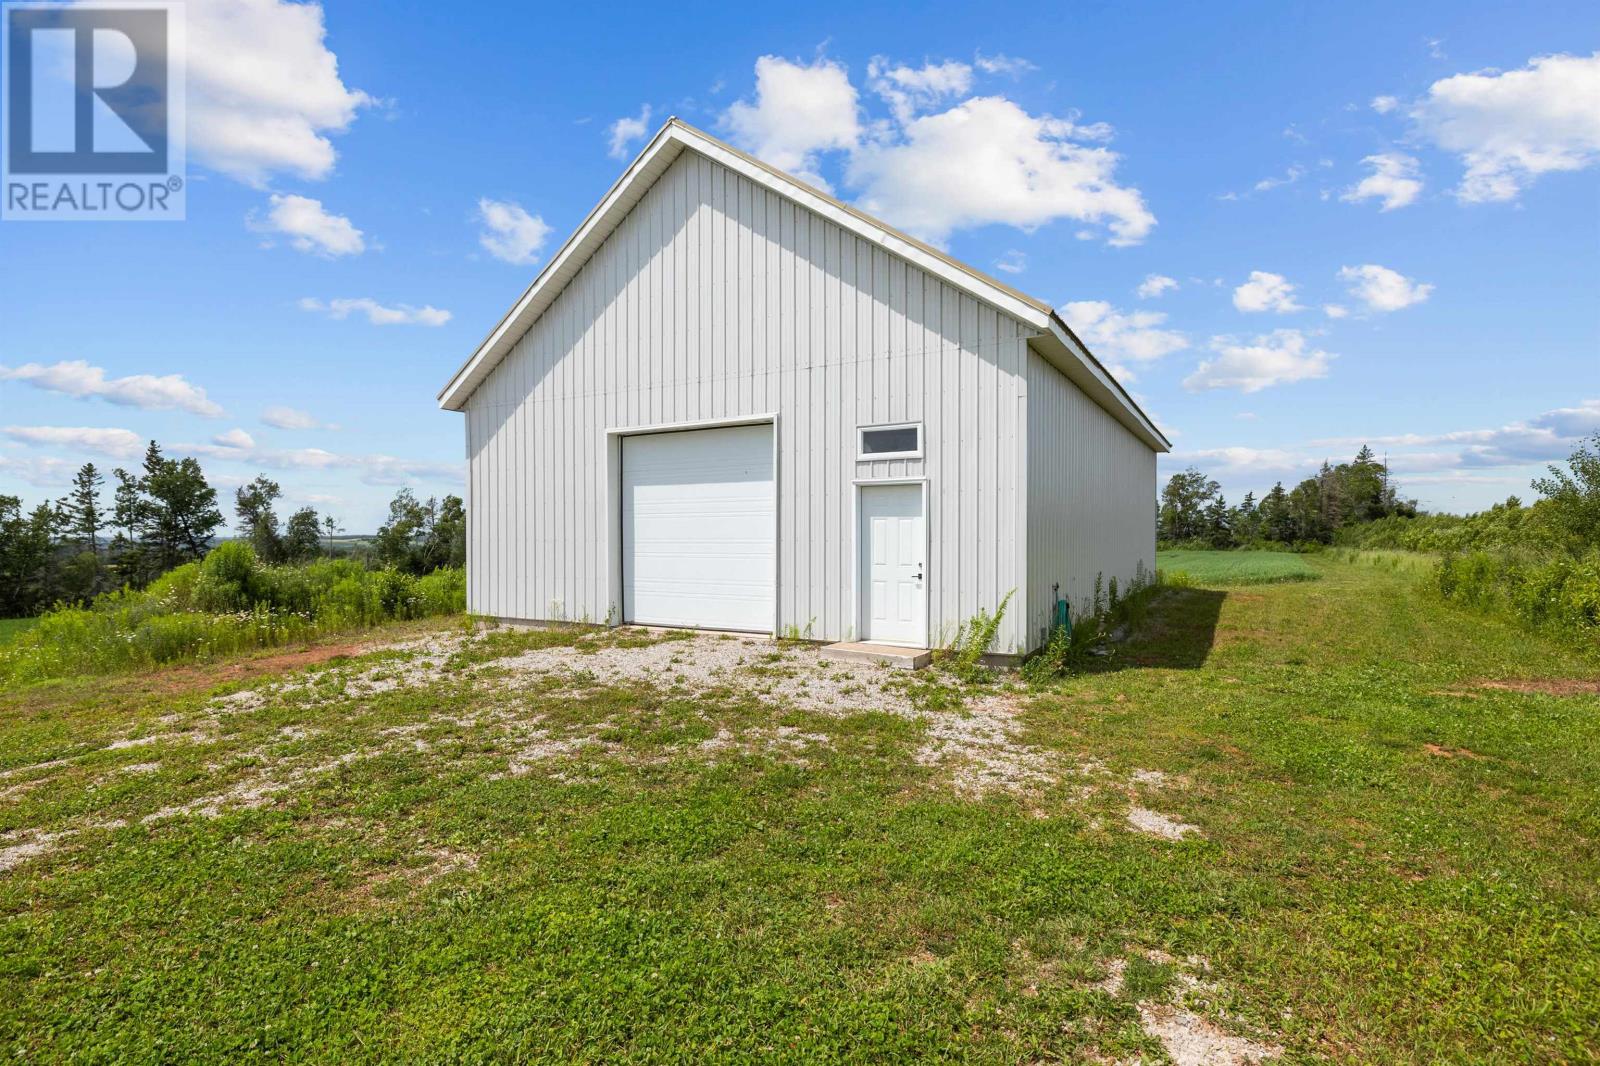
4161 Fort Augustus Road
Fort Augustus, Prince Edward Island
4161 Fort Augustus Rd is the site of a 4.2 acre Apple orchard on a 40.5 acre parcel of land. 16.49 acres are clear and 19.81 are treed. The property has a 5 year old 32X48 Warehouse with a separate 10X14 shed. Warehouse is equipped with electricity and water and a floor drain. The orchard is equipped with irrigation to the field and is a treed orchard. With the irrigation the orchard can handle trellis if so desired for future expansion. Please note square footage is for the 32 X 48 warehouse, there is no dwelling on property. (id:11866)
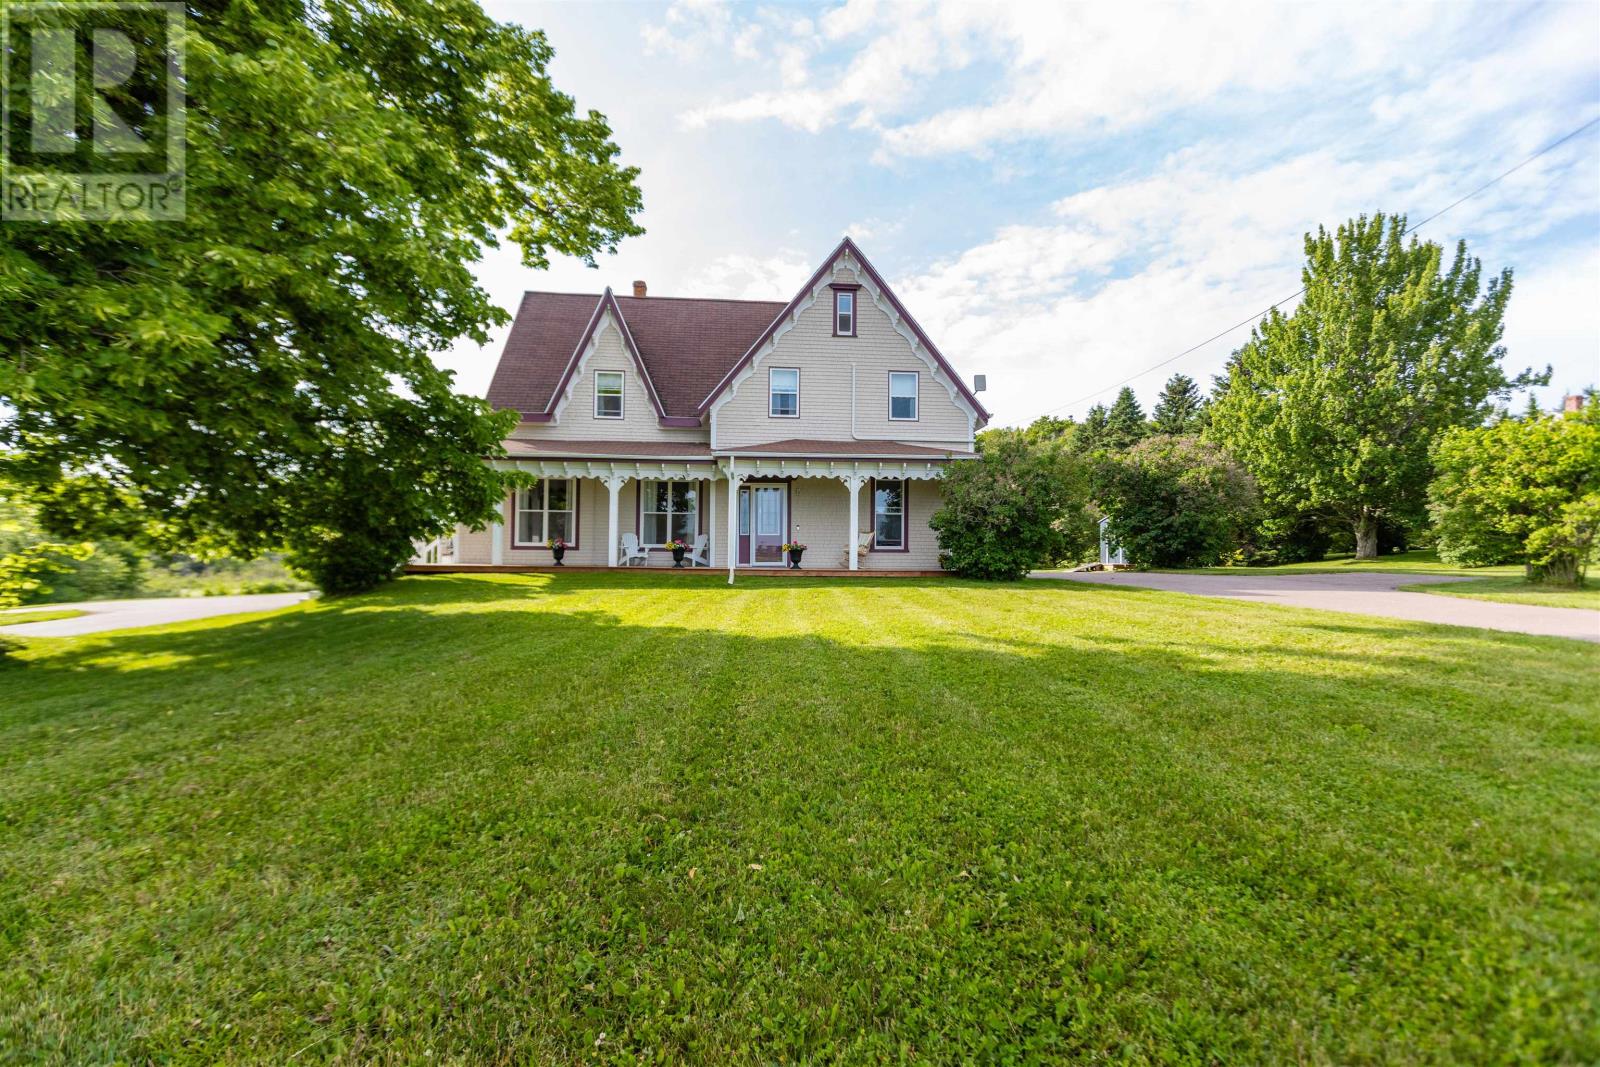
4189 North Carleton Road Extension
Searletown, Prince Edward Island
A Rare Opportunity to Own a Cherished Family Home Offered for sale for the first time, this lovingly maintained family home has been treasured by generations of the same family. Rich in history and timeless character, it is ideally located near the Confederation Bridge, with picturesque Leard's Pond bordering the property. The stunning covered front porch with beautiful architectural woodwork creates a memorable first impression. Inside, soaring 10-foot ceilings, original hardwood floors, and beautifully preserved woodwork showcase the home's historic charm. Thoughtful updates throughout blend modern convenience with its original character. The spacious kitchen features abundant cabinetry, a raised built-in dishwasher, and a convenient main-floor laundry with elevated appliances. Step outside to the large back deck, perfect for entertaining family and friends. The home offers four generous bedrooms, a versatile bonus room ideal for a nursery, office, walk-in closet, or hobby room, and three full bathrooms. Outside, the landscaped yard is surrounded by mature trees, providing privacy and shade. A former barn serves as an excellent workshop and storage building, while an additional shed offers space for gardening and outdoor equipment. The basement includes a finished family room, plus plenty of storage and utility space, with additional room ready for future development. A generator panel adds peace of mind during power outages. Blending historic character, modern updates, and an exceptional location, this is a rare opportunity to own a truly special property. Schedule your private showing today. (id:11866)